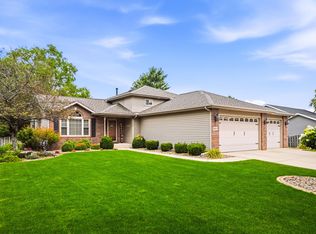
MOVE-IN READY, METICULOUSLY MAINTAINED & COMPLETELY TURNKEY! This beautifully updated tri-level offers the rare opportunity to purchase a home where the work has already been done. Simply move in, unpack, and enjoy! Perfectly positioned on a sprawling .42-acre corner lot in one of St. John's most convenient locations, the expansive backyard offers plenty of room for entertaining, pets, play, or simply relaxing outdoors. Following recent storm damage, the seller is having the fence professionally rebuilt--another improvement being completed so the next owner can enjoy a freshly fenced yard without adding a project to their list. Pride of ownership is evident from the moment you step inside. Hard-surface flooring flows throughout the home, while the beautifully updated kitchen features granite countertops, custom soft-close cabinetry, and durable tile flooring. The versatile tri-level design provides multiple living spaces, including a welcoming lower-level family room anchored by a classic wood-burning fireplace. A recently remodeled full bathroom, laundry/utility room with access to the concrete crawlspace that allows for an abundance of storage, and convenient access to the attached 2.5-car garage complete the lower level. Upstairs, you'll find 3 spacious bedrooms and an additional full bathroom, creating a comfortable and functional layout. What truly sets this home apart is the exceptional care and investment that has already been made. Major improvements include: BRAND-NEW ROOF (2026), furnace (2020), water heater (2024), Andersen windows (2016), vinyl plank flooring (2020), PLUS future freshly rebuilt fencing. These are the big-ticket improvements buyers hope to find already completed. Located near the popular St. John bike path and convenient to everything that makes St. John such a desirable community.
Active
$409,900
12042 W 103rd Ct, Saint John, IN 46373
3beds
2,072sqft
Single Family Residence
Built in 1987
0.42 Acres Lot
$405,100 Zestimate®
$198/sqft
$-- HOA
What's special
Welcoming lower-level family roomClassic wood-burning fireplaceTri-level designGranite countertopsBeautifully updated kitchenExpansive backyardCustom soft-close cabinetry
- 4 days
- 331
- 9
Zillow last checked:
Listing updated:
Listed by:
Katherine Bultema,
Compass Indiana, LLC 317-563-5051
Source: NIRA as distributed by MLS GRID,MLS#: 844275
Facts & features
Interior
Bedrooms & bathrooms
- Bedrooms: 3
- Bathrooms: 2
- Full bathrooms: 2
Rooms
- Room types: Bedroom 2, Primary Bedroom, Living Room, Laundry, Kitchen, Family Room, Dining Room, Bedroom 3
Primary bedroom
- Description: Double closets
- Level: Upper
- Area: 169
- Dimensions: 13.0 x 13.0
Bedroom 2
- Level: Upper
- Area: 159.5
- Dimensions: 14.5 x 11.0
Bedroom 3
- Level: Upper
- Area: 110
- Dimensions: 11.0 x 10.0
Dining room
- Level: Main
- Area: 112.32
- Dimensions: 10.4 x 10.8
Family room
- Description: Wood burning stove, bar area
- Level: Lower
- Area: 425.6
- Dimensions: 26.6 x 16.0
Kitchen
- Level: Main
- Area: 132.84
- Dimensions: 12.3 x 10.8
Laundry
- Description: Access to crawlspace + utilities
- Level: Lower
- Area: 82.39
- Dimensions: 10.7 x 7.7
Living room
- Level: Main
- Area: 180
- Dimensions: 15.0 x 12.0
Heating
- Forced Air, Natural Gas
Appliances
- Included: Dryer, Washer, Refrigerator, Microwave, Gas Water Heater, Dishwasher
- Laundry: Gas Dryer Hookup, Washer Hookup, Laundry Room, Lower Level
Features
- Ceiling Fan(s), Stone Counters, Recessed Lighting, Eat-in Kitchen, Entrance Foyer
- Basement: Crawl Space
- Number of fireplaces: 1
- Fireplace features: Family Room, Wood Burning
Interior area
- Total structure area: 2,072
- Total interior livable area: 2,072 sqft
- Finished area above ground: 1,322
Property
Parking
- Total spaces: 2.5
- Parking features: Attached, Paved, Garage Faces Side, Driveway, Garage Door Opener
- Attached garage spaces: 2.5
- Has uncovered spaces: Yes
Features
- Levels: Tri-Level
- Patio & porch: Patio
- Exterior features: Private Yard, Rain Gutters
- Fencing: Back Yard,Fenced
- Has view: Yes
- View description: Neighborhood
Lot
- Size: 0.42 Acres
- Features: Back Yard, Paved, Landscaped, Front Yard, Corner Lot
Details
- Parcel number: 451505132001000015
- Zoning description: residential
- Special conditions: None
Construction
Type & style
- Home type: SingleFamily
- Property subtype: Single Family Residence
Condition
- New construction: No
- Year built: 1987
Utilities & green energy
- Electric: 100 Amp Service
- Sewer: Public Sewer
- Water: Public
- Utilities for property: Cable Connected, Water Connected, Sewer Connected, Natural Gas Connected, Electricity Connected
Community & HOA
Community
- Security: Smoke Detector(s)
- Subdivision: Homestead Acres Add 13
HOA
- Has HOA: No
Location
- Region: Saint John
Financial & listing details
- Price per square foot: $198/sqft
- Tax assessed value: $346,200
- Annual tax amount: $3,332
- Date on market: 8/24/2026
- Listing agreement: Exclusive Agency
- Listing terms: Cash,VA Loan,FHA,Conventional
Estimated market value
$405,100
$385,000 - $425,000
$2,864/mo
Price history
| Date | Event | Price |
|---|---|---|
| 8/24/2026 | Listed for sale | $409,900-1.9%$198/sqft |
Source:  NIRA as distributed by MLS GRID #844275 Report a problem NIRA as distributed by MLS GRID #844275 Report a problem | ||
| 8/7/2026 | Listing removed | $417,900$202/sqft |
Source: NIRA as distributed by MLS GRID #840403 Report a problem | ||
| 7/21/2026 | Price change | $417,900-1.6%$202/sqft |
Source: NIRA as distributed by MLS GRID #840403 Report a problem | ||
| 7/1/2026 | Price change | $424,900-2.3%$205/sqft |
Source: NIRA as distributed by MLS GRID #840403 Report a problem | ||
| 6/10/2026 | Listed for sale | $435,000-2.2%$210/sqft |
Source: NIRA as distributed by MLS GRID #840403 Report a problem | ||
| 6/2/2026 | Listing removed | -- |
Source: Owner Report a problem | ||
| 5/23/2026 | Listed for sale | $445,000$215/sqft |
Source: Owner Report a problem | ||
Public tax history
| Year | Property taxes | Tax assessment |
|---|---|---|
| 2025 | $3,176 +7.3% | $346,200 +11.5% |
| 2024 | $2,961 -3.9% | $310,600 +8.7% |
| 2023 | $3,081 +4% | $285,700 +5.6% |
| 2022 | $2,962 +0.5% | $270,500 +4.8% |
| 2021 | $2,947 +8.2% | $258,100 +4.5% |
| 2020 | $2,724 -3.9% | $246,900 +4% |
| 2019 | $2,835 -5.6% | $237,500 +4.2% |
| 2018 | $3,003 +14.5% | $228,000 +0% |
| 2017 | $2,623 | $227,900 +6.4% |
| 2016 | $2,623 +17.8% | $214,200 +7.6% |
| 2014 | $2,227 -2.8% | $199,000 +0.8% |
| 2013 | $2,292 -12.7% | $197,500 -0.8% |
| 2012 | $2,624 -5.7% | $199,000 +1.8% |
| 2011 | $2,784 +31.5% | $195,400 +2.7% |
| 2010 | $2,117 | $190,200 -11.9% |
| 2009 | -- | $215,800 +14.6% |
| 2007 | -- | $188,300 +30.9% |
| 2006 | -- | $143,900 |
| 2005 | -- | $143,900 |
| 2004 | -- | $143,900 +122.4% |
| 2003 | -- | $64,700 |
| 2002 | -- | $64,700 +200.1% |
| 2001 | -- | $21,560 |
Find assessor info on the county website
Monthly payment
Est. payment
Payment breakdown
Explore the cost of this home by adjusting the details. Changes won't be saved.Climate risks
Neighborhood: 46373
Nearby schools
Schools provided by the listing agent
- Elementary: Lincoln Elementary School
- Middle: Hanover Central Middle School
- High: Hanover Central High School
Source: NIRA as distributed by MLS GRID. This data may not be complete. We recommend contacting the local school district to confirm school assignments for this home.
Similar homes
- $379,9003 bd2 ba1.6k sqft9874 Hart St, Saint John, IN 46373For Sale

 MLS ID #842873, Margaret Kubascik, BHHS Executive Realty. NIRA as distributed by MLS GRID
 - $339,0004 bd2 ba1.9k sqft10624 Bailey St, Saint John, IN 46373For Sale
 MLS ID #842687, Joellen Pavnica, Better Homes and Gardens Real. NIRA as distributed by MLS GRID
 - $475,0003 bd3 ba2k sqft8620 Marquette Rd, Schererville, IN 46375For Sale
 MLS ID #842070, Eric Vazquez, Blue Ridge Realty Group. NIRA as distributed by MLS GRID
 - $499,9994 bd3 ba2.7k sqft9634 Grasselli Ave, Saint John, IN 46373For Sale
 MLS ID #842677, Gina Ziobro, Listing Leaders Northwest. NIRA as distributed by MLS GRID
 - $440,0003 bd3 ba3k sqft9390 W 107th Pl, Saint John, IN 46373For SaleMLS ID #843672, Kaitlyn Lydon, eXp Realty, LLC. NIRA as distributed by MLS GRID
- $379,9003 bd2 ba1.7k sqft431 Osage Dr, Dyer, IN 46311For SaleMLS ID #843181, Rochelle Hoffman, Listing Leaders Northwest. NIRA as distributed by MLS GRID
- $369,9003 bd2 ba2.5k sqft8805 Lee St, Crown Point, IN 46307For SaleMLS ID #843021, Randall Hoyle, American Classic, Hoyle & Co.. NIRA as distributed by MLS GRID
- $409,0003 bd2 ba2.1k sqft8832 Jefferson Ct, Munster, IN 46321For SaleMLS ID #842808, Robin Salzeider, @properties/Christie's Intl RE. NIRA as distributed by MLS GRID
- $479,5005 bd3 ba2.6k sqft13921 Bluff View Rd, Dyer, IN 46311For SaleMLS ID #842957, Sarah Eenigenburg, Better Homes and Gardens Real. NIRA as distributed by MLS GRID
- $340,0003 bd1 ba2.1k sqft8420 Schreiber Dr, Munster, IN 46321For SaleMLS ID #842796, Jacob Schmiedel, Brokerworks Group. NIRA as distributed by MLS GRID
- $399,7503 bd3 ba2.1k sqft17472 Hawthorne Dr, Lowell, IN 46356For SaleMLS ID #844109, John Schupp, SCHUPP Real Estate. NIRA as distributed by MLS GRID
- $415,0003 bd2 ba2.3k sqft6587 Arrowhead Dr, Schererville, IN 46375For SaleMLS ID #838027, Amanda Damsch, Realty Executives Premier. NIRA as distributed by MLS GRID
- $415,0004 bd3 ba2.6k sqft235 N True St, Griffith, IN 46319For SaleMLS ID #842827, Kathryn Recupito, JK Pro Realty, LLC. NIRA as distributed by MLS GRID
- $325,0003 bd2 ba1.4k sqft10691 W 116th Ave, Cedar Lake, IN 46303For SaleMLS ID #842122, Amy Kooi-Day, Better Homes and Gardens Real. NIRA as distributed by MLS GRID
- $423,0004 bd3 ba2.5k sqft12819 Grant St, Crown Point, IN 46307For SaleMLS ID #835134, Jason Moon, Trueblood Real Estate, LLC. NIRA as distributed by MLS GRID
- $429,9003 bd2 ba1.6k sqft503 Ohagan Dr, Crown Point, IN 46307For SaleMLS ID #842535, Claudia Forrest, Century 21 Circle. NIRA as distributed by MLS GRID
- $487,0004 bd3 ba2.1k sqft3128 Austgen Pl, Dyer, IN 46311For SaleMLS ID #840485, Tina O'Keefe, Better Homes and Gardens Real. NIRA as distributed by MLS GRID
- $459,9004 bd2 ba2k sqft9838 Redbud Rd, Munster, IN 46321For SaleMLS ID #843745, Lisa Thompson, @properties/Christie's Intl RE. NIRA as distributed by MLS GRID
