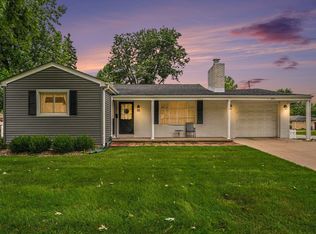
Gorgeous ranch ! This home is centrally located but yet quiet and rural. Lake Central Schools (Crown Point address) LARGE tree filled Lot ( 100x187) provides a deep front yard on a quiet street, and a deep rear yard. It is unincorporated which means LOW TAXES, NO water or sewer bills. ( and you can keep chickens !) The interior features 3 bedrooms on the main level and 2 bonus spaces in the completely finished basement. Built in STAINLESS STEEL appliances, an updated bath. MASTER ENSUITE , MAIN LEVEL LAUNDRY, an attached garage and a great view of the backyard and patio. A storage shed keeps your garage uncluttered. WELL MAINTAINED. EZ to show ! NIPSCO Budget - 276 mo.
Active
$369,900
8805 Lee St, Crown Point, IN 46307
3beds
2,531sqft
Single Family Residence
Built in 1964
0.43 Acres Lot
$358,400 Zestimate®
$146/sqft
$-- HOA
What's special
Attached garageDeep rear yardMaster ensuiteMain level laundryStorage shedUpdated bathDeep front yard
- 31 days
- 1,632
- 63
Likely to sell faster than
Zillow last checked:
Listing updated:
Listed by:
Randall Hoyle,
American Classic, Hoyle & Co. 219-838-2000
Source: NIRA as distributed by MLS GRID,MLS#: 843021
Facts & features
Interior
Bedrooms & bathrooms
- Bedrooms: 3
- Bathrooms: 2
- Full bathrooms: 1
- 3/4 bathrooms: 1
Rooms
- Room types: Bonus Room, Primary Bedroom, Office, Living Room, Kitchen, Game Room, Family Room, Bedroom 5, Bedroom 4, Bedroom 3, Bedroom 2
Primary bedroom
- Description: HWood
- Level: Main
- Area: 143
- Dimensions: 13.0 x 11.0
Bedroom 2
- Description: HW under carpet
- Level: Main
- Area: 120
- Dimensions: 12.0 x 10.0
Bedroom 3
- Description: HW under carpet
- Level: Main
- Area: 132
- Dimensions: 12.0 x 11.0
Bonus room
- Level: Basement
- Area: 168
- Dimensions: 14.0 x 12.0
Bonus room
- Level: Basement
- Area: 143
- Dimensions: 13.0 x 11.0
Family room
- Level: Basement
- Area: 225
- Dimensions: 15.0 x 15.0
Game room
- Level: Basement
- Area: 192
- Dimensions: 16.0 x 12.0
Kitchen
- Description: Ceramic tile
- Level: Main
- Area: 260
- Dimensions: 20.0 x 13.0
Living room
- Level: Main
- Area: 273
- Dimensions: 21.0 x 13.0
Office
- Level: Basement
- Area: 90
- Dimensions: 10.0 x 9.0
Heating
- Forced Air, Natural Gas
Appliances
- Included: Dryer, Washer, Stainless Steel Appliance(s), Range Hood, Refrigerator, Microwave, Gas Water Heater, Gas Cooktop, Freezer, Dishwasher
Features
- Ceiling Fan(s), Country Kitchen, His and Hers Closets
- Windows: Wood Frames
- Basement: Finished,Storage Space,Sump Pump,Full
- Has fireplace: No
Interior area
- Total structure area: 2,531
- Total interior livable area: 2,531 sqft
- Finished area above ground: 1,331
Property
Parking
- Total spaces: 1.5
- Parking features: Attached, Paved, On Street, Garage Faces Front, Driveway, Additional Parking, Off Street, Garage Door Opener
- Attached garage spaces: 1.5
- Has uncovered spaces: Yes
Features
- Levels: One
- Patio & porch: Patio
- Exterior features: Fire Pit, Rain Gutters, Private Yard
- Pool features: None
- Has view: Yes
- View description: Neighborhood, Trees/Woods, Rural
Lot
- Size: 0.43 Acres
- Features: Back Yard, Wooded, Private, Landscaped, Front Yard
Details
- Parcel number: 451126154002000032
- Special conditions: Standard
Construction
Type & style
- Home type: SingleFamily
- Property subtype: Single Family Residence
Condition
- New construction: No
- Year built: 1964
Utilities & green energy
- Electric: 100 Amp Service, Circuit Breakers
- Sewer: Public Sewer
- Water: Well
- Utilities for property: Electricity Available, Sewer Available, Natural Gas Connected, Natural Gas Available, Electricity Connected
Community & HOA
Community
- Subdivision: Csikos Acres
HOA
- Has HOA: No
Location
- Region: Crown Point
Financial & listing details
- Price per square foot: $146/sqft
- Tax assessed value: $303,600
- Annual tax amount: $1,674
- Date on market: 7/28/2026
- Listing agreement: Exclusive Agency
- Listing terms: Cash,VA Loan,FHA,Conventional
Estimated market value
$358,400
$340,000 - $376,000
$2,842/mo
Price history
| Date | Event | Price |
|---|---|---|
| 7/28/2026 | Listed for sale | $369,900$146/sqft |
Source:  NIRA as distributed by MLS GRID #843021 Report a problem NIRA as distributed by MLS GRID #843021 Report a problem | ||
Public tax history
| Year | Property taxes | Tax assessment |
|---|---|---|
| 2025 | $1,674 +7.1% | $324,900 +7% |
| 2024 | $1,563 +10.8% | $303,600 +3.3% |
| 2023 | $1,411 +14.5% | $294,000 +16.6% |
| 2022 | $1,232 +29.9% | $252,200 +6.1% |
| 2021 | $949 | $237,800 +15.7% |
| 2020 | -- | $205,500 +4% |
| 2019 | $984 +48% | $197,600 +3.7% |
| 2018 | $665 -1.4% | $190,600 +15.9% |
| 2017 | $675 | $164,500 +4.1% |
| 2016 | $675 -7.9% | $158,000 -3.6% |
| 2014 | $733 +5.3% | $163,900 +2.6% |
| 2013 | $696 -9.3% | $159,800 +0.6% |
| 2012 | $767 +5.6% | $158,900 -5.2% |
| 2011 | $726 -9.9% | $167,600 -2.6% |
| 2010 | $806 | $172,100 -1.1% |
| 2009 | -- | $174,000 +9.5% |
| 2007 | -- | $158,900 +30.1% |
| 2006 | -- | $122,100 |
| 2005 | -- | $122,100 |
| 2004 | -- | $122,100 +171.9% |
| 2003 | -- | $44,900 |
| 2002 | -- | $44,900 +199.9% |
| 2001 | -- | $14,970 |
Find assessor info on the county website
Monthly payment
Est. payment
Payment breakdown
Explore the cost of this home by adjusting the details. Changes won't be saved.Climate risks
Neighborhood: 46307
Nearby schools
Schools provided by the listing agent
- High: Lake Central High School
Source: NIRA as distributed by MLS GRID. This data may not be complete. We recommend contacting the local school district to confirm school assignments for this home.
Similar homes
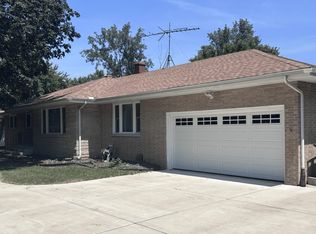
- $347,9003 bd3 ba2.4k sqft7650 W 84th Pl, Crown Point, IN 46307For Sale
 MLS ID #843990, Jeana Consier, Realty Executives Premier. NIRA as distributed by MLS GRID
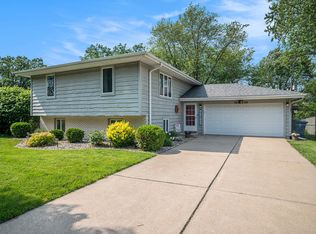
 - $355,0004 bd2 ba2k sqft9507 Cleveland St, Crown Point, IN 46307For Sale
 MLS ID #844346, Courtney Johnson, Advanced Real Estate, LLC. NIRA as distributed by MLS GRID
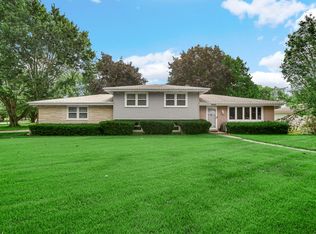
 - $380,0003 bd2 ba2.5k sqft604 213th St, Dyer, IN 46311For Sale
 MLS ID #844286, Maria McShane, McColly Real Estate. NIRA as distributed by MLS GRID
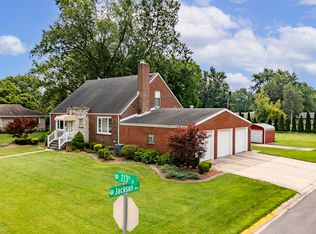
 - $339,9003 bd2 ba1.9k sqft203 E Greenwood Ave, Crown Point, IN 46307For Sale
 MLS ID #843762, Joseph Burdick, Weichert Realtors - Shoreline. NIRA as distributed by MLS GRID
 - $409,9003 bd2 ba2k sqft12042 W 103rd Ct, Saint John, IN 46373For SaleMLS ID #844275, Katherine Bultema, Compass Indiana, LLC. NIRA as distributed by MLS GRID
- $399,9003 bd2 ba1.9k sqft9977 W 93rd Ave, Saint John, IN 46373For SaleMLS ID #840945, Meagan Skinner, Coldwell Banker Realty. NIRA as distributed by MLS GRID
- $423,0004 bd3 ba2.5k sqft12819 Grant St, Crown Point, IN 46307For SaleMLS ID #835134, Jason Moon, Trueblood Real Estate, LLC. NIRA as distributed by MLS GRID
- $349,9004 bd2 ba2.1k sqft9328 Chestnut Ln, Munster, IN 46321For SaleMLS ID #844278, David Harkabus, BHHS Executive Realty. NIRA as distributed by MLS GRID
- $360,0004 bd3 ba2.4k sqft1594 Sunnyslope Dr, Crown Point, IN 46307For SaleMLS ID #839715, Susan Mender, Listing Leaders MVPs. NIRA as distributed by MLS GRID
- $340,0003 bd1 ba2.1k sqft8420 Schreiber Dr, Munster, IN 46321For SaleMLS ID #842796, Jacob Schmiedel, Brokerworks Group. NIRA as distributed by MLS GRID
- $359,9006 bd3 ba2.5k sqft2337 Four Seasons Pkwy, Crown Point, IN 46307For SaleMLS ID #841120, Meagan Skinner, Coldwell Banker Realty. NIRA as distributed by MLS GRID
- $395,0003 bd2 ba2.1k sqft3050 W 47th Ave, Gary, IN 46408For SaleMLS ID #843313, Alexander Evon, McColly Real Estate. NIRA as distributed by MLS GRID
- $339,9003 bd2 ba2.4k sqft4066 Kingsway Dr, Crown Point, IN 46307For SaleMLS ID #840031, Amanda Damsch, Realty Executives Premier. NIRA as distributed by MLS GRID
- $359,9004 bd2 ba2.7k sqft1659 Sunnyslope Dr, Crown Point, IN 46307For SaleMLS ID #836466, Christine Neal, Better Homes and Gardens Real. NIRA as distributed by MLS GRID
- $349,9003 bd4 ba2.3k sqft9937 Delaware Pl, Highland, IN 46322For SaleMLS ID #842921, Lisa Thompson, @properties/Christie's Intl RE. NIRA as distributed by MLS GRID
- $349,9003 bd2 ba2.5k sqft8434 Delaware Pl, Highland, IN 46322For SaleMLS ID #843466, Kathy Smailis, McColly Real Estate. NIRA as distributed by MLS GRID
- $330,0004 bd3 ba1.9k sqft4289 Park Pl, Crown Point, IN 46307For SaleMLS ID #841288, Garet Belt, RE/MAX Executives. NIRA as distributed by MLS GRID
- $297,0004 bd2 ba2k sqft303 Minter Dr, Griffith, IN 46319For SaleMLS ID #844312, Jana Caudill, eXp Realty, LLC. NIRA as distributed by MLS GRID
