*Listing temp. withdrawn due to widespread power outage* Welcome home to this immaculately maintained 3-bedroom, 1-bath ranch nestled in one of Munster's desirable neighborhoods! From the moment you arrive, you'll appreciate the home's timeless curb appeal featuring beautiful stone and redwood siding, a long driveway, and a spacious lot with plenty of room to enjoy the outdoors. Inside, you'll find a warm and inviting layout featuring beautiful hardwood flooring, a spacious living room filled with natural light and highlighted by a cozy gas log fireplace, a formal dining room that's perfect for family gatherings or entertaining guests, and a bright eat-in kitchen. Just off the kitchen, the comfortable family room offers additional living space with easy access to the deck and backyard brick patio--the perfect spot to enjoy your morning coffee or unwind at the end of the day. This home has been lovingly cared for and thoughtfully updated with newer windows, furnace, central air conditioning, garage door, and 200-amp electrical service, providing peace of mind for years to come. For added confidence, the seller is also including a one-year home warranty, giving the next owner even greater peace of mind. Step outside to enjoy the generous backyard, where the brick patio provides an ideal setting for summer barbecues, relaxing evenings, and entertaining family and friends. A utility shed offers convenient additional storage for lawn equipment and seasonal items. Whether you're looking for your first home, downsizing, or simply searching for a move-in ready property in an outstanding Munster location, this home checks all the boxes. Don't miss your opportunity to own this exceptionally well-maintained ranch--schedule your private showing today!
Active
$340,000
8420 Schreiber Dr, Munster, IN 46321
3beds
2,199sqft
Single Family Residence
Built in 1955
0.3 Acres Lot
$-- Zestimate®
$155/sqft
$-- HOA
What's special
Cozy gas log fireplaceGarage doorTimeless curb appealLong drivewayCentral air conditioningBright eat-in kitchenNewer windows
- 1 day
- 220
- 9
Likely to sell faster than
Zillow last checked:
Listing updated:
Listed by:
Jacob Schmiedel,
Brokerworks Group 219-786-7000,
Mark Plesha,
Brokerworks Group
Source: NIRA as distributed by MLS GRID,MLS#: 842796
Facts & features
Interior
Bedrooms & bathrooms
- Bedrooms: 3
- Bathrooms: 1
- Full bathrooms: 1
Rooms
- Room types: Bonus Room, Workshop, Primary Bedroom, Living Room, Kitchen, Family Room, Dining Room, Bedroom 3, Bedroom 2
Primary bedroom
- Level: Main
- Area: 141
- Dimensions: 11.75 x 12.0
Bedroom 2
- Description: Hardwood under carpet
- Level: Main
- Area: 120.75
- Dimensions: 10.5 x 11.5
Bedroom 3
- Level: Main
- Area: 118.8
- Dimensions: 11.0 x 10.8
Bonus room
- Level: Basement
- Area: 497
- Dimensions: 28.0 x 17.75
Dining room
- Description: Hardwood under carpet
- Level: Main
- Area: 120.05
- Dimensions: 12.25 x 9.8
Family room
- Level: Main
- Area: 153
- Dimensions: 13.6 x 11.25
Foyer
- Level: Main
- Area: 66.5
- Dimensions: 14.0 x 4.75
Kitchen
- Level: Main
- Area: 391.87
- Dimensions: 23.75 x 16.5
Living room
- Description: Hardwood under carpet
- Level: Main
- Area: 269.28
- Dimensions: 19.8 x 13.6
Workshop
- Level: Basement
- Area: 154.68
- Dimensions: 13.75 x 11.25
Heating
- Natural Gas, Forced Air
Appliances
- Included: Dryer, Washer, Refrigerator, Range, Microwave, Gas Water Heater, Dishwasher
Features
- Eat-in Kitchen, Wet Bar
- Basement: Full,Walk-Out Access,Storage Space,Partially Finished,Interior Entry
- Number of fireplaces: 1
- Fireplace features: Gas, Living Room, Gas Log
Interior area
- Total structure area: 2,199
- Total interior livable area: 2,199 sqft
- Finished area above ground: 1,548
Property
Parking
- Total spaces: 2
- Parking features: Detached, Driveway, Garage Door Opener
- Garage spaces: 2
- Has uncovered spaces: Yes
Features
- Levels: One
- Patio & porch: Deck, Patio
- Pool features: None
- Has view: Yes
- View description: Neighborhood
Lot
- Size: 0.3 Acres
- Features: Back Yard, Front Yard
Details
- Parcel number: 450719252022000027
- Special conditions: None
Construction
Type & style
- Home type: SingleFamily
- Property subtype: Single Family Residence
Condition
- New construction: No
- Year built: 1955
Utilities & green energy
- Electric: 200+ Amp Service, Circuit Breakers
- Sewer: Public Sewer
- Water: Public
- Utilities for property: Electricity Connected, Water Connected, Sewer Connected, Natural Gas Connected
Community & HOA
Community
- Subdivision: Lambert Schoons Add 01
HOA
- Has HOA: No
Location
- Region: Munster
Financial & listing details
- Price per square foot: $155/sqft
- Tax assessed value: $300,000
- Annual tax amount: $3,901
- Date on market: 8/27/2026
- Listing agreement: Exclusive Right To Sell
- Listing terms: Cash,VA Loan,FHA,Conventional
Estimated market value
Not available
Estimated sales range
Not available
Not available
Price history
| Date | Event | Price |
|---|---|---|
| 8/27/2026 | Listed for sale | $340,000$155/sqft |
Source:  NIRA as distributed by MLS GRID #842796 Report a problem NIRA as distributed by MLS GRID #842796 Report a problem | ||
| 8/15/2026 | Listing removed | $340,000$155/sqft |
Source: NIRA as distributed by MLS GRID #842796 Report a problem | ||
| 7/30/2026 | Listed for sale | $340,000$155/sqft |
Source: NIRA as distributed by MLS GRID #842796 Report a problem | ||
Public tax history
| Year | Property taxes | Tax assessment |
|---|---|---|
| 2025 | $3,901 +6.3% | $316,800 +5.6% |
| 2024 | $3,671 +4.7% | $300,000 +6.3% |
| 2023 | $3,506 +8.7% | $282,300 +5.8% |
| 2022 | $3,226 +3.1% | $266,900 +8.6% |
| 2021 | $3,128 +16.1% | $245,800 +3.2% |
| 2020 | $2,694 -12.4% | $238,200 +12.1% |
| 2019 | $3,076 +3.5% | $212,500 +3.9% |
| 2018 | $2,973 +23.7% | $204,500 +2.8% |
| 2017 | $2,403 | $199,000 +2.9% |
| 2016 | $2,403 -4.5% | $193,300 +8.9% |
| 2014 | $2,517 +6.5% | $177,500 +2.8% |
| 2013 | $2,363 -4.6% | $172,700 -3.5% |
| 2012 | $2,476 -9.7% | $179,000 -6.9% |
| 2011 | $2,741 -3.7% | $192,300 -7.7% |
| 2010 | $2,847 | $208,400 +1.8% |
| 2009 | -- | $204,800 +15.3% |
| 2007 | -- | $177,600 +21.2% |
| 2006 | -- | $146,500 |
| 2005 | -- | $146,500 |
| 2004 | -- | $146,500 +224.1% |
| 2003 | -- | $45,200 |
| 2002 | -- | $45,200 +199.9% |
| 2001 | -- | $15,070 |
Find assessor info on the county website
Monthly payment
Est. payment
Payment breakdown
Explore the cost of this home by adjusting the details. Changes won't be saved.Climate risks
Neighborhood: 46321
Nearby schools
Schools provided by the listing agent
- Elementary: Elliott Elementary School
- High: Munster High School
Source: NIRA as distributed by MLS GRID. This data may not be complete. We recommend contacting the local school district to confirm school assignments for this home.

Similar homes
- $349,9004 bd2 ba2.1k sqft9328 Chestnut Ln, Munster, IN 46321For Sale

 MLS ID #844278, David Harkabus, BHHS Executive Realty. NIRA as distributed by MLS GRID
 - $424,9004 bd3 ba2.3k sqft1210 Park Dr, Munster, IN 46321For Sale
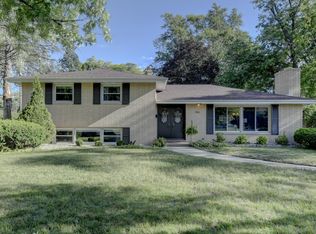 MLS ID #841812, Mary Powers, RE/MAX Realty Associates. NIRA as distributed by MLS GRID
 - $380,0003 bd2 ba2.5k sqft604 213th St, Dyer, IN 46311For Sale
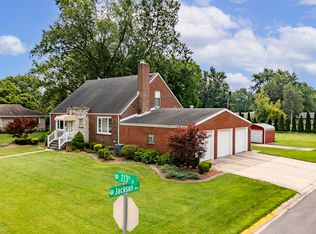 MLS ID #844286, Maria McShane, McColly Real Estate. NIRA as distributed by MLS GRID
 - $425,0003 bd2 ba2.1k sqft8612 Jefferson Ave, Munster, IN 46321For Sale
 MLS ID #838577, Kristina Djorovic, Coldwell Banker Realty. NIRA as distributed by MLS GRID
 - $297,0004 bd2 ba2k sqft303 Minter Dr, Griffith, IN 46319For SaleMLS ID #844312, Jana Caudill, eXp Realty, LLC. NIRA as distributed by MLS GRID
- $349,9003 bd2 ba2.5k sqft8434 Delaware Pl, Highland, IN 46322For SaleMLS ID #843466, Kathy Smailis, McColly Real Estate. NIRA as distributed by MLS GRID
- $395,0004 bd2 ba2k sqft1845 Bluebird Ln, Munster, IN 46321For SaleMLS ID #841935, David Jacinto, Realty Executives Premier. NIRA as distributed by MLS GRID
- $355,0004 bd2 ba2k sqft9507 Cleveland St, Crown Point, IN 46307For SaleMLS ID #844346, Courtney Johnson, Advanced Real Estate, LLC. NIRA as distributed by MLS GRID
- $349,9003 bd4 ba2.3k sqft9937 Delaware Pl, Highland, IN 46322For SaleMLS ID #842921, Lisa Thompson, @properties/Christie's Intl RE. NIRA as distributed by MLS GRID
- $349,9005 bd2 ba2.6k sqft2731 40th Pl, Highland, IN 46322For SaleMLS ID #841847, Stefano Belmonte, Better Homes and Gardens Real. NIRA as distributed by MLS GRID
- $449,0004 bd2 ba2.6k sqft9425 Larch Dr, Munster, IN 46321For SaleMLS ID #842851, Mark Cox, Century 21 Circle. NIRA as distributed by MLS GRID
- $459,9004 bd2 ba2k sqft9838 Redbud Rd, Munster, IN 46321For SaleMLS ID #843745, Lisa Thompson, @properties/Christie's Intl RE. NIRA as distributed by MLS GRID
- $347,9003 bd3 ba2.4k sqft7650 W 84th Pl, Crown Point, IN 46307For SaleMLS ID #843990, Jeana Consier, Realty Executives Premier. NIRA as distributed by MLS GRID
- $449,0004 bd2 ba2.7k sqft1534 Poplar Ln, Munster, IN 46321For SaleMLS ID #841191, Suchita Shah, McColly Real Estate. NIRA as distributed by MLS GRID
- $409,9003 bd2 ba2k sqft12042 W 103rd Ct, Saint John, IN 46373For SaleMLS ID #844275, Katherine Bultema, Compass Indiana, LLC. NIRA as distributed by MLS GRID
- $294,9003 bd2 ba2k sqft526 N Colfax St, Griffith, IN 46319For SaleMLS ID #839860, Cole Philips, Coldwell Banker Real Estate Gr. NIRA as distributed by MLS GRID
