Located near the center of Addison, near the Somerfield Lake and Marina, this spacious house includes a large living room and formal dining room. It has three bedrooms, main floor laundry area, deck, detached garage, and shed. The lot is large and private. This house is just waiting for the right owner to make it shine.
Under contract
$175,000
734 Main St, Addison, PA 15411
3beds
1,596sqft
Single Family Residence
Built in 1910
0.25 Acres Lot
$-- Zestimate®
$110/sqft
$-- HOA
What's special
Detached garageMain floor laundry areaThree bedroomsFormal dining room
- 349 days
- 13
- 0
Zillow last checked:
Listing updated:
Listed by:
Dawn Walters 814-443-4858,
BERKSHIRE HATHAWAY THE PREFERRED REALTY 814-443-4858
Source: WPMLS,MLS#: 1723281 Originating MLS: West Penn Multi-List
Originating MLS: West Penn Multi-ListFacts & features
Interior
Bedrooms & bathrooms
- Bedrooms: 3
- Bathrooms: 2
- Full bathrooms: 1
- 1/2 bathrooms: 1
Heating
- Hot Water, Oil
Appliances
- Included: Some Electric Appliances, Dryer, Refrigerator, Stove, Washer
Features
- Flooring: Carpet, Other, Vinyl
- Basement: Interior Entry
Interior area
- Total structure area: 1,596
- Total interior livable area: 1,596 sqft
Video & virtual tour
Property
Parking
- Parking features: Detached, Garage, Off Street, Other
- Has garage: Yes
Features
- Levels: Two
- Stories: 2
Lot
- Size: 0.25 Acres
- Dimensions: 0.2545
Details
- Parcel number: 010001020
Construction
Type & style
- Home type: SingleFamily
- Architectural style: Two Story
- Property subtype: Single Family Residence
Materials
- Vinyl Siding
Condition
- Resale
- Year built: 1910
Utilities & green energy
- Sewer: Septic Tank
- Water: Public
Community & HOA
Location
- Region: Addison
Financial & listing details
- Price per square foot: $110/sqft
- Tax assessed value: $44,300
- Annual tax amount: $1,036
- Date on market: 10/3/2025
Estimated market value
Not available
Estimated sales range
Not available
$1,169/mo
Price history
| Date | Event | Price |
|---|---|---|
| 4/30/2026 | Pending sale | $175,000$110/sqft |
Source:  WPMLS #1723281 Report a problem WPMLS #1723281 Report a problem | ||
| 9/29/2025 | Listed for sale | $175,000+34.7%$110/sqft |
Source:  CSMLS #96037435 Report a problem CSMLS #96037435 Report a problem | ||
| 8/15/2010 | Listing removed | $129,900$81/sqft |
Source: Long & Foster Real Estate #SS7138571 Report a problem | ||
| 8/21/2009 | Listed for sale | $129,900$81/sqft |
Source: Long & Foster Real Estate, Inc. #SS7138571 Report a problem | ||
Public tax history
| Year | Property taxes | Tax assessment |
|---|---|---|
| 2026 | $1,069 +3.1% | $22,150 |
| 2025 | $1,036 | $22,150 |
| 2024 | $1,036 +3.9% | $22,150 |
| 2023 | $998 +3.4% | $22,150 |
| 2022 | $965 | $22,150 |
| 2021 | $965 +2.3% | $22,150 |
| 2020 | $943 | $22,150 |
| 2019 | $943 | $22,150 |
| 2018 | $943 | $22,150 |
| 2017 | -- | $22,150 |
| 2016 | -- | $22,150 |
| 2015 | -- | -- |
| 2014 | -- | $22,150 |
| 2012 | -- | -- |
| 2011 | -- | -- |
| 2010 | -- | $22,150 +17.8% |
| 2008 | -- | $18,800 |
| 2007 | -- | $18,800 |
| 2005 | -- | $18,800 |
Find assessor info on the county website
Monthly payment
Est. payment
Payment breakdown
Explore the cost of this home by adjusting the details. Changes won't be saved.Climate risks
Neighborhood: 15411
Nearby schools
Similar homes
- $185,0003 bd1 ba1.6k sqft891 Main St, Addison, PA 15411For Sale
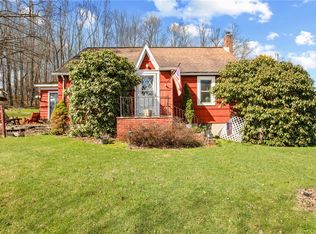 MLS ID #1745830, Jennifer Sheredy. WPMLS
 - $220,9003 bd2 ba1.4k sqft759 Main St, Addison, PA 15411For Sale
 MLS ID #1763399, Frances Trimpey. WPMLS
 - $--3 bd2 ba1.4k sqft1232 Collier Rd, Accident, MD 21520Auction
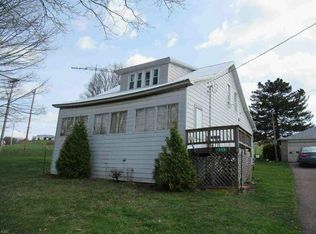 Auction.com 1
 - $169,0003 bd1 ba1.2k sqft842 Anderson St, Confluence, PA 15424For Sale
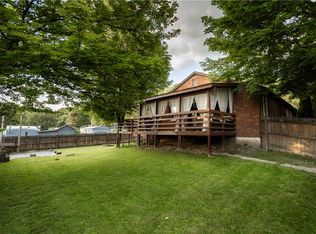 MLS ID #1746227, Jenny Harancher. WPMLS
 - $200,0003 bd1 ba1k sqft20 Railroad St, Grantsville, MD 21536For Sale
 MLS ID #MDGA2012508, Corey Dickerson, Douglas Realty, LLC. Bright MLS
 - $260,0003 bd2 ba1.2k sqft797 Noah Frazee Rd, Friendsville, MD 21531For SaleMLS ID #MDGA2012048, Kathy Gibson, Railey Realty, Inc.. Bright MLS
- $249,9993 bd2 ba1.7k sqft2155 Jennings Rd, Grantsville, MD 21536For SaleMLS ID #MDGA2012094, Michelle Clark, Taylor-Made Deep Creek Real Estate, LLC. Bright MLS
- $225,0003 bd2 ba924 sqft1951 Mosser Rd, Mc Henry, MD 21541For SaleMLS ID #MDGA2012236, Rich Orr, Railey Realty, Inc.. Bright MLS
- $255,0004 bd3 ba1.9k sqft961 Cedar Ln, Oakland, MD 21550For SaleMLS ID #MDGA2010426, Laura Newhall, Taylor-Made Deep Creek Real Estate, LLC. Bright MLS
