PRICE REDUCTION - TWO ADJOINING PARCELS — APPROX. 7.09 ACRES — ONE PRICE SOLD TOGETHER ONLY. Seller offers the .62-acre homesite and adjoining 6.47-acre parcel as one purchase; parcels will not be sold separately.
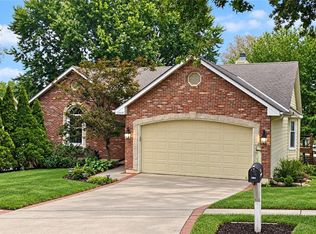
734 N Allen Rd (house and detached garage) and 736 N Allen Rd (land) All brick ranch with 2-car attached garage and 30'x40' detached garage, plus 6.47 additional acres with its own legal and physical access from N Allen Road.
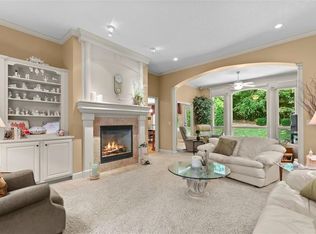
The .62-acre parcel features a 3-bed, 2.5-bath ranch home with thoughtful updates. The chef's kitchen offers a Viking Professional 36" six-burner range, custom birch cabinetry, granite counters, island with bar/prep sink and warming drawer, pantry pullouts, and engineered wood flooring. Both baths are updated — main bath with a Jacuzzi tub and tile flooring, primary ensuite with an Onyx walk-in shower, solid-surface counter with Imperial sink, and tile flooring. Living space includes a living room, a family room with wood-burning fireplace and skylight, and a heated sunroom with tile flooring and skylight. A wrap-around redwood deck spans the back of the home. Extras include Craftsman thermal windows, whole-home stereo wiring, and more.
The full concrete walkout basement offers a bar area, gas oven, fireplace w/stove insert, half bath, storage rooms, and a large workshop with sink and walkout access to a concrete patio with storage access.
The insulated 30'x40' detached garage has two overhead doors, a walk-through door, windows, sink, electricity, water, natural gas, wood-burning stove, and concrete floor.
The adjoining 6.47-acre parcel offers open land and wooded areas with 50 feet of road frontage with legal/physical access from N Allen Road, plus a carport and 40-foot shipping container for storage. Old Mill Creek winds through the back portion, enhancing the peaceful setting. Residentially zoned with its own parcel number, offering flexibility for recreation, hobbies, or added privacy — convenient highway access.
Pending
Price cut: $15K (10/1)
$435,000
734 N Allen Rd, Independence, MO 64050
3beds
2,243sqft
Single Family Residence
Built in 1962
0.62 Acres Lot
$-- Zestimate®
$194/sqft
$-- HOA
What's special
Granite countersAll brick ranchWhole-home stereo wiringCraftsman thermal windowsPantry pulloutsEngineered wood flooringTile flooring
- 42 days
- 493
- 42
Zillow last checked:
Listing updated:
Listed by:
Janis Reineke 816-431-8558,
ReeceNichols-KCN,
Rob Ellerman Team 816-304-4434,
ReeceNichols - Lees Summit
Source: Heartland MLS as distributed by MLS GRID,MLS#: 2639902
Facts & features
Interior
Bedrooms & bathrooms
- Bedrooms: 3
- Bathrooms: 3
- Full bathrooms: 2
- 1/2 bathrooms: 1
Bedroom 1
- Features: Carpet, Ceiling Fan(s), Walk-In Closet(s)
- Level: Main
- Dimensions: 13 x 12
Bedroom 2
- Features: Carpet, Ceiling Fan(s)
- Level: Main
- Dimensions: 11 x 10
Bedroom 3
- Features: Carpet, Ceiling Fan(s)
- Level: Main
- Dimensions: 11 x 10
Bathroom 1
- Features: Ceramic Tiles, Granite Counters
- Level: Main
- Dimensions: 8 x 7
Bathroom 2
- Features: Ceramic Tiles, Shower Only, Solid Surface Counter
- Level: Main
- Dimensions: 8 x 5
Family room
- Features: Ceiling Fan(s), Fireplace, Wood Floor
- Level: Main
- Dimensions: 25 x 11.4
Half bath
- Features: Laminate Counters, Vinyl
- Level: Basement
- Dimensions: 9 x 5
Kitchen
- Features: Granite Counters, Kitchen Island, Pantry, Wood Floor
- Level: Main
- Dimensions: 15 x 13
Living room
- Features: Carpet, Ceiling Fan(s), Ceramic Tiles
- Level: Main
- Dimensions: 18 x 16
Recreation room
- Features: Fireplace, Vinyl, Wet Bar
- Level: Basement
- Area: 688 Square Feet
Sun room
- Features: Ceramic Tiles, Part Drapes/Curtains
- Level: Main
- Dimensions: 18 x 15
Heating
- Forced Air
Cooling
- Electric
Appliances
- Included: Dishwasher, Disposal, Exhaust Fan, Microwave, Gas Range
- Laundry: In Basement
Features
- Custom Cabinets, Kitchen Island, Pantry, Stained Cabinets, Walk-In Closet(s), Wet Bar
- Flooring: Carpet, Tile, Wood
- Doors: Storm Door(s)
- Windows: Skylight(s), Thermal Windows
- Basement: Concrete,Full,Garage Entrance,Walk-Out Access
- Number of fireplaces: 3
- Fireplace features: Basement, Family Room, Wood Burning Stove, Wood Burning, Fireplace Screen
Interior area
- Total structure area: 2,243
- Total interior livable area: 2,243 sqft
- Finished area above ground: 1,510
- Finished area below ground: 733
Video & virtual tour
Property
Parking
- Total spaces: 4
- Parking features: Attached, Detached, Garage Door Opener, Garage Faces Front
- Attached garage spaces: 4
Features
- Patio & porch: Deck, Patio
- Spa features: Bath
- Fencing: Metal
Lot
- Size: 0.62 Acres
- Features: City Limits, City Lot, Level
Details
- Additional structures: Outbuilding
- Parcel number: 15640030800000000
- Special conditions: Standard
- Other equipment: Electric Air Cleaner
Construction
Type & style
- Home type: SingleFamily
- Architectural style: Traditional
- Property subtype: Single Family Residence
Materials
- Brick, Frame
- Roof: Composition
Condition
- Year built: 1962
Utilities & green energy
- Sewer: Septic Tank
- Water: Public
Community & HOA
Community
- Security: Smoke Detector(s)
- Subdivision: Dickinson's W B Add
HOA
- Has HOA: No
Location
- Region: Independence
Financial & listing details
- Price per square foot: $194/sqft
- Tax assessed value: $211,700
- Annual tax amount: $2,779
- Date on market: 9/10/2026
- Listing terms: Cash,Conventional,FHA,VA Loan
- Ownership: Private
- Road surface type: Paved
Estimated market value
Not available
Estimated sales range
Not available
Not available
Price history
| Date | Event | Price |
|---|---|---|
| 10/10/2026 | Pending sale | $435,000$194/sqft |
Source:  Heartland MLS as distributed by MLS GRID #2639902 Report a problem Heartland MLS as distributed by MLS GRID #2639902 Report a problem | ||
| 10/1/2026 | Price change | $435,000-3.3%$194/sqft |
Source: Heartland MLS as distributed by MLS GRID #2639902 Report a problem | ||
| 9/10/2026 | Listed for sale | $450,000$201/sqft |
Source: Heartland MLS as distributed by MLS GRID #2639902 Report a problem | ||
Public tax history
| Year | Property taxes | Tax assessment |
|---|---|---|
| 2025 | $2,779 +0.1% | $40,223 +15% |
| 2024 | $2,778 +0.5% | $34,977 |
| 2023 | $2,764 -1.2% | $34,977 +4% |
| 2022 | $2,798 +0% | $33,630 |
| 2021 | $2,797 +10.7% | $33,630 +12.2% |
| 2020 | $2,526 +1% | $29,960 |
| 2019 | $2,502 | $29,960 +14.9% |
| 2018 | $2,502 +11.2% | $26,075 |
| 2017 | $2,250 +15.2% | $26,075 +2.6% |
| 2016 | $1,954 -1.7% | $25,422 -2.1% |
| 2014 | $1,987 +1.5% | $25,958 |
| 2013 | $1,957 +0.1% | $25,958 |
| 2012 | $1,956 +1.4% | $25,958 |
| 2011 | $1,929 +0.4% | $25,958 |
| 2010 | $1,921 -6.4% | $25,958 |
| 2009 | $2,052 +0.2% | $25,958 -13.1% |
| 2008 | $2,048 +4.9% | $29,868 |
| 2007 | $1,953 +0.1% | $29,868 +6% |
| 2006 | $1,952 +35.9% | $28,177 |
| 2005 | $1,436 +9.4% | $28,177 +37.6% |
| 2004 | $1,313 +11.9% | $20,484 |
| 2003 | $1,174 +0.8% | $20,484 +15% |
| 2002 | $1,164 +7% | $17,811 |
| 2001 | $1,088 | $17,811 |
Find assessor info on the county website
Monthly payment
Est. payment
Payment breakdown
Explore the cost of this home by adjusting the details. Changes won't be saved.Climate risks
Neighborhood: Mill Creek
Similar homes
- $379,9003 bd3 ba2.4k sqft2919 S Yuma Ct, Independence, MO 64057For Sale
 MLS ID #2642472, April Soria, BHG Kansas City Homes. Heartland MLS as distributed by MLS GRID
 - $249,9002 bd2 ba2.2k sqft1300 N Broadway St, Independence, MO 64050For Sale
 MLS ID #2640933, Carma Goin, United Real Estate Kansas City. Heartland MLS as distributed by MLS GRID
 - $429,9003 bd3 ba2.4k sqft3355 S Wood Ave, Independence, MO 64057For Sale
 MLS ID #2632496, Richey Real Estate Group, Real Broker, LLC. Heartland MLS as distributed by MLS GRID
 - $415,0003 bd3 ba3.2k sqft12108 Oak Ridge Rd, Independence, MO 64052For Sale
 MLS ID #2628074, Anna Wilson, United Real Estate Kansas City. Heartland MLS as distributed by MLS GRID
