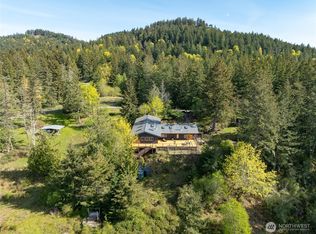
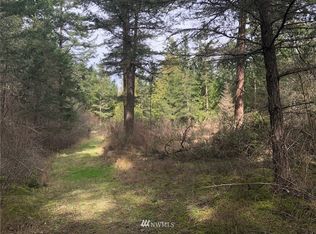
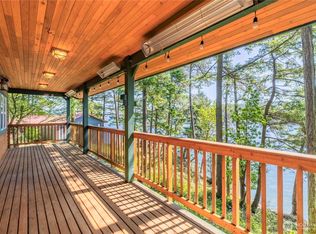
Set on five private acres in the heart of Orcas Island, this peaceful two-bedroom, one-bath home offers 1,080 square feet of comfortable living space with vaulted ceilings and an attached one-car garage. The property is filled with natural island beauty, including mature maples and evergreens, moss-covered rock outcroppings, open sunny areas, and a large pond that attracts abundant wildlife.Tucked away in a quiet setting between the ferry landing and Eastsound Village, the home offers privacy and seclusion while remaining convenient to island amenities. The adjacent five-acre parcel at 678 Swan Road is also available, creating a rare opportunity to assemble a private 10-acre Orcas Island retreat.
Active
Listed by: Orcas Island Realty • Deborah J. Jones • 360-298-4558
$799,000
734 Swan Road, Orcas Island, WA 98245
2beds
1,080sqft
Single Family Residence
Built in 1990
5.01 Acres Lot
$732,500 Zestimate®
$740/sqft
$-- HOA
What's special
Five private acresMoss-covered rock outcroppingsMature maples and evergreensAttached one-car garageOpen sunny areasVaulted ceilingsPeaceful two-bedroom one-bath home
- --
- on Zillow
- 475
- views
- 29
- saves
Zillow last checked:
Listing updated:
Listed by:
Deborah J. Jones 360-298-4558 dhjoneshomes@gmail.com,
Orcas Island Realty
Source: NWMLS as distributed by MLS GRID,MLS#: 2553355
Facts & features
Interior
Bedrooms & bathrooms
- Bedrooms: 2
- Bathrooms: 1
- Full bathrooms: 1
- Main level bathrooms: 1
Primary bedroom
- Level: Second
Bedroom
- Level: Second
Bathroom full
- Level: Main
Kitchen with eating space
- Level: Main
Utility room
- Level: Garage
Heating
- Fireplace, Forced Air, Wall Furnace, Electric, Wood
Cooling
- None
Appliances
- Included: Dishwasher, Dryer, Refrigerator, Stove(s)/Range(s), Washer, Dishwasher(s), Dryer(s), Refrigerator(s), Washer(s), Water Heater: Electric, Water Heater Location: garage
Features
- Ceiling Fan(s)
- Flooring: Ceramic Tile, Vinyl Plank, Carpet
- Basement: None
- Number of fireplaces: 1
- Fireplace features: Wood Burning, Main Level: 1, Fireplace
Interior area
- Total structure area: 1,080
- Total interior livable area: 1,080 sqft
Property
Parking
- Total spaces: 5
- Parking features: Driveway, Attached Garage, Off Street
- Has attached garage: Yes
- Covered spaces: 1
- Uncovered spaces: 4
Features
- Levels: One and One Half
- Stories: 1
- Patio & porch: Ceiling Fan(s), Fireplace, Vaulted Ceiling(s), Water Heater, Wired for Generator
- Has view: Yes
- View description: Mountain(s), Pond, Territorial
- Has water view: Yes
- Water view: Pond
Lot
- Size: 5.01 Acres
- Features: Drought Resistant Landscape, Secluded, Value In Land, Dog Run, Patio
- Topography: Level,Partial Slope,Rolling,Sloped,Terraces
- Residential vegetation: Garden Space, Wooded
Details
- Parcel number: 260313002000
- Zoning: RFF
- Zoning description: Jurisdiction: County
- Special conditions: Standard
- Other equipment: Wired for Generator
Construction
Type & style
- Home type: SingleFamily
- Architectural style: Contemporary,1 1/2 Story
- Property subtype: Single Family Residence
Materials
- Wood Siding, Wood Products
- Foundation: Poured Concrete, Slab
- Roof: Composition
Condition
- Average
- Year built: 1990
- Major remodel year: 1990
Utilities & green energy
- Electric: Company: OPALCO
- Sewer: Septic Tank
- Water: Individual Well, See Remarks
- Utilities for property: Rockisland Communications
Community & HOA
Community
- Features: CCRs
- Subdivision: Eastsound
Location
- Region: Eastsound
Financial & listing details
- Price per square foot: $740/sqft
- Tax assessed value: $582,160
- Annual tax amount: $4,193
- Date on market: 7/12/2026
- Listing terms: Conventional
- Inclusions: Dishwasher(s), Dryer(s), Refrigerator(s), Stove(s)/Range(s), Washer(s)
- Road surface type: Dirt
Estimated market value
$732,500
$696,000 - $769,000
$2,833/mo
Price history
| Date | Event | Price |
|---|---|---|
| 7/12/2026 | Listed for sale | $799,000$740/sqft |
Source:  NWMLS as distributed by MLS GRID #2553355 Report a problem NWMLS as distributed by MLS GRID #2553355 Report a problem | ||
Public tax history
| Year | Property taxes | Tax assessment |
|---|---|---|
| 2025 | $4,093 +26% | $582,160 +8.3% |
| 2024 | $3,249 +10.7% | $537,560 +2.6% |
| 2023 | $2,934 -1.6% | $523,790 +8.8% |
| 2022 | $2,981 | $481,450 |
| 2021 | -- | -- |
| 2020 | -- | -- |
| 2019 | -- | $340,020 +20.8% |
| 2018 | $2,167 | $281,400 +6.1% |
| 2017 | -- | $265,190 +6.8% |
| 2016 | $2,215 | $248,400 +0.9% |
| 2015 | $2,215 | $246,220 -4.2% |
| 2014 | $2,215 | $257,000 +0.7% |
| 2012 | $2,215 | $255,300 |
| 2011 | -- | -- |
| 2010 | -- | -- |
| 2009 | -- | -- |
| 2008 | -- | $238,110 |
| 2007 | -- | $238,110 +12.1% |
| 2004 | -- | $212,470 |
Find assessor info on the county website
Monthly payment
Est. payment
Payment breakdown
Explore the cost of this home by adjusting the details. Changes won't be saved.Climate risks
Neighborhood: 98245
Nearby schools
Schools provided by the listing agent
- Elementary: Orcas Elem
- Middle: Orcas Isl Mid
- High: Orcas Isl High
Source: NWMLS as distributed by MLS GRID. This data may not be complete. We recommend contacting the local school district to confirm school assignments for this home.


Similar homes
- $744,0001 bd2 ba710 sqftUnplatted, Orcas Island, WA 98245Active
 MLS ID #2577462, Marty Zier. NWMLS as distributed by MLS GRID
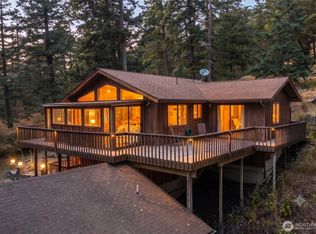
 - $530,0002 bd2 ba1.2k sqftRosario 03, Orcas Island, WA 98245Active
 MLS ID #2561708, Corrie Housley. NWMLS as distributed by MLS GRID
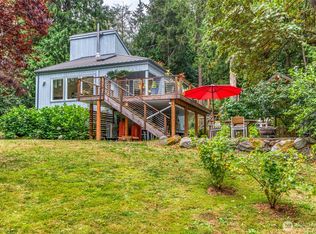
 - $1,150,0002 bd2 ba1.4k sqftView Haven, Orcas Island, WA 98245Active
 MLS ID #2574329, Sandi Friel. NWMLS as distributed by MLS GRID
 - $798,5001 bd1 ba768 sqft757 Ferry Road, Lopez Island, WA 98261Active
 MLS ID #2576706, Forbes Hansen. NWMLS as distributed by MLS GRID
