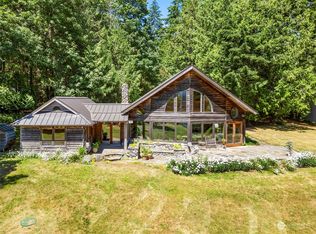
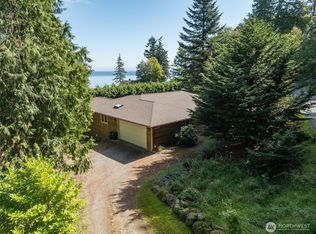
Experience the ease of living less than a mile from town in a move-in ready home meticulously updated from crawl to roof, inside and out. A home that captures the crisp, clean aesthetic you crave without being boring or boxy, in a lush private setting that feels more like a retreat than residential lot. Where beauty is beyond every window, from the legacy cedars & maples to the fenced garden & outdoor living spaces, to the thoughtfully designed new Studio that could grace the cover of Dwell Magazine. Even the newly completed Garage is a work of art, with its 12' glass door, vaulted wood ceiling & interior walls wrapped in wood. You’ll enjoy the home’s updated kitchen & baths, all new windows & skylights, comfy new heat pump & Lopi woodstove. Step out onto a spacious deck w/ sleek cable railing, relax on the stone patio & soak away your cares in the luxurious sauna. Practical peace-of-mind updates include new metal roof w/ insulation, new 200-amp electric panel, tankless water heater, whole house water filter, new basement mechanical room, new perimeter foundation drain & cleaned crawlspace w/ new insulation. The light & airy 500-sq.ft. Studio, built in 2025, sparks joy w/ a wall of windows, t&g wood ceiling, a rolling library ladder to a loft, adorable bath, maple floors, a charming Morso woodstove for wintry days & heat pump for year-round comfort. Located in View Haven, a neighborhood prized for its proximity to schools, shopping, beaches, parks & cultural events. Come see!
Active
Listed by: Orcas Island Realty • Sandi Friel • 360-298-5180
$1,150,000
322 View Haven Road, Orcas Island, WA 98245
2beds
1,419sqft
Single Family Residence
Built in 1981
0.77 Acres Lot
$-- Zestimate®
$810/sqft
$33/mo HOA
What's special
Stone patioUpdated kitchen and bathsLuxurious saunaLegacy cedars and maplesThoughtfully designed new studio
- --
- on Zillow
- 273
- views
- 27
- saves
Likely to sell faster than
Zillow last checked:
Listing updated:
Listed by:
Sandi Friel 360-298-5180 sandi@sandifriel.com,
Orcas Island Realty
Source: NWMLS as distributed by MLS GRID,MLS#: 2574329
Facts & features
Interior
Bedrooms & bathrooms
- Bedrooms: 2
- Bathrooms: 2
- 3/4 bathrooms: 2
- Main level bathrooms: 1
- Main level bedrooms: 1
Primary bedroom
- Level: Main
Bedroom
- Level: Second
Bathroom three quarter
- Level: Second
Bathroom three quarter
- Level: Main
Dining room
- Level: Main
Entry hall
- Level: Main
Kitchen without eating space
- Level: Main
Living room
- Level: Main
Utility room
- Level: Lower
Heating
- Fireplace, Baseboard, Ductless, Stove/Free Standing, Wall Furnace, Electric, Propane, Wood
Cooling
- Ductless
Appliances
- Included: Dryer, Refrigerator, Stove(s)/Range(s), Tankless Water Heater, Washer, Dryer(s), Refrigerator(s), Washer(s), Water Heater: tankless, Water Heater: propane, Water Heater Location: basement
Features
- Ceiling Fan(s), Dining Room, Sauna
- Flooring: Hardwood, Other
- Windows: Dbl Pane/Storm Window, Skylight(s)
- Basement: Partially Finished
- Number of fireplaces: 1
- Fireplace features: Wood Burning, Main Level: 1, Fireplace
Interior area
- Total structure area: 1,419
- Total interior livable area: 1,419 sqft
Property
Parking
- Total spaces: 1
- Parking features: Detached Garage
- Has garage: Yes
- Covered spaces: 1
Features
- Levels: Two
- Stories: 2
- Entry location: Main
- Patio & porch: Ceiling Fan(s), Dbl Pane/Storm Window, Dining Room, Fireplace, Sauna, Skylight(s), Vaulted Ceiling(s), Water Heater
- Has view: Yes
- View description: Territorial
Lot
- Size: 0.77 Acres
- Features: Paved, Secluded, Deck, Fenced-Partially, High Speed Internet, Irrigation, Outbuildings, Patio, Propane, Shop
- Topography: Level,Partial Slope
- Residential vegetation: Garden Space, Wooded
Details
- Parcel number: 271456024000
- Zoning: ERR
- Zoning description: Jurisdiction: County
- Special conditions: Standard
- Other equipment: Leased Equipment: propane tank
Construction
Type & style
- Home type: SingleFamily
- Architectural style: 2 Story
- Property subtype: Single Family Residence
Materials
- Wood Siding
- Roof: Metal
Condition
- Year built: 1981
Utilities & green energy
- Electric: Company: Opalco
- Sewer: Septic Tank
- Water: Private, Company: Eastsound Water Users Assn
- Utilities for property: Rock Island
Community & HOA
Community
- Features: CCRs
- Subdivision: Eastsound
HOA
- Services included: Road Maintenance
- HOA fee: $400 annually
- HOA phone: 206-601-3939
Location
- Region: Eastsound
Financial & listing details
- Price per square foot: $810/sqft
- Tax assessed value: $622,880
- Annual tax amount: $4,355
- Date on market: 9/4/2026
- Listing terms: Conventional
- Inclusions: Dryer(s), Leased Equipment, Refrigerator(s), Stove(s)/Range(s), Washer(s)
Estimated market value
Not available
Estimated sales range
Not available
Not available
Price history
| Date | Event | Price |
|---|---|---|
| 9/4/2026 | Listed for sale | $1,150,000+164.4%$810/sqft |
Source:  NWMLS as distributed by MLS GRID #2574329 Report a problem NWMLS as distributed by MLS GRID #2574329 Report a problem | ||
| 8/28/2018 | Sold | $435,000-2.2%$307/sqft |
Source: NWMLS as distributed by MLS GRID #1258754 Report a problem | ||
| 8/28/2018 | Listed for sale | $445,000$314/sqft |
Source: Orcas Island Realty LLC #1258754 Report a problem | ||
| 6/12/2018 | Pending sale | $445,000$314/sqft |
Source: Orcas Island Realty LLC #1258754 Report a problem | ||
| 5/26/2018 | Listed for sale | $445,000+287%$314/sqft |
Source: Orcas Island Realty LLC #1258754 Report a problem | ||
| 6/30/2008 | Sold | $115,000$81/sqft |
Source: Public Record Report a problem | ||
Public tax history
| Year | Property taxes | Tax assessment |
|---|---|---|
| 2025 | $4,355 +16.4% | $622,880 -0.4% |
| 2024 | $3,741 +14.7% | $625,570 +6.5% |
| 2023 | $3,260 -3% | $587,500 +7.1% |
| 2022 | $3,362 | $548,560 |
| 2021 | -- | -- |
| 2020 | -- | -- |
| 2019 | -- | $389,290 +48.3% |
| 2018 | $1,905 | $262,490 +12.9% |
| 2017 | $1,905 +0.2% | $232,550 +14.3% |
| 2016 | $1,902 | $203,510 -0.7% |
| 2015 | $1,902 | $205,030 -5.6% |
| 2014 | $1,902 | $217,190 +1% |
| 2012 | $1,902 | $215,040 |
| 2011 | -- | -- |
| 2010 | -- | -- |
| 2009 | -- | -- |
| 2008 | -- | $272,510 |
| 2007 | -- | $272,510 +4.9% |
| 2004 | -- | $259,886 |
Find assessor info on the county website
Monthly payment
Est. payment
Payment breakdown
Explore the cost of this home by adjusting the details. Changes won't be saved.Climate risks
Neighborhood: 98245

Similar homes
- $1,135,0003 bd3 ba1.9k sqftRosario No 3, Orcas Island, WA 98245Active
 MLS ID #2515637, Asya Eberle. NWMLS as distributed by MLS GRID
 - $945,0003 bd2 ba1.7k sqft561 Cedar Hill Road, Orcas Island, WA 98245Active
 MLS ID #2546701, Wallace Gudgell Jr.. NWMLS as distributed by MLS GRID
 - $799,0002 bd1 ba1k sqft734 Swan Road, Orcas Island, WA 98245Active
 MLS ID #2553355, Deborah J. Jones. NWMLS as distributed by MLS GRID
 - $837,0003 bd2 ba1.6k sqft143 Raccoon Point Road, Orcas Island, WA 98245Active
 MLS ID #2536457, Chantelle Hildreth. NWMLS as distributed by MLS GRID
