A great opportunity awaits, This ranch home offers convenience with 4 bedrooms 2 full baths and 2 half baths located near shopping, schools, parks, restaurants and easy access to highways. This sprawling ranch has a spacious living room with hardwood floors, a bow window and a gas fireplace. The interior does need some cosmetic improvements, but you cannot beat the location. The roof is approximately 10/12 years and the Pella windows around 12/14 yrs old. The kitchen offers plenty of space for dinning with a sky light and a conveniently located half bath. The hardwood floors continue through the hallway and 3 bedrooms. The master bedroom has his and hers closet and a ceiling fan. As we continue down the hallway which takes us to the 4th bedroom that's wheel chair accessible with a (19x14) full wheel chair accessible bathroom. With a private sliding glass door entrance to the back yard as well. We also have an attached 3 season room (21x11) on the back of the house with access to the private tree filed back yard and a (14x14) patio area. The full unfinished basement provides a blank canvas to create additional living space with a open area of (22x22) , a laundry area, a half bath with a shower and two additional rooms, (18x8) and (22x9) you can use for storage. We have a 2 car attached garage with a double wide driveway, which the driveway is located on Elm street. The well cared for landscaping provides .51 acres of space with a Trex deck (21x11) in the front yard is perfect for relaxing. There are 2 separate thermostats one for the main living area and one for the additional bedroom and bathroom. This is a estate sale, property being sold as is condition.
Active
Price cut: $13K (10/15)
$239,000
7342 Hopkins Rd, Mentor, OH 44060
4beds
1,702sqft
Single Family Residence
Built in 1959
0.51 Acres Lot
$-- Zestimate®
$140/sqft
$-- HOA
What's special
Gas fireplaceBow window
- 125 days
- 1,393
- 45
Zillow last checked:
Listing updated:
Listed by:
Richard T Miller 216-702-0282 rrtm11@aol.com,
Century 21 Homestar
Source: MLS Now,MLS#: 5219695 Originating MLS: Akron Cleveland Association of REALTORS
Originating MLS: Akron Cleveland Association of REALTORSFacts & features
Interior
Bedrooms & bathrooms
- Bedrooms: 4
- Bathrooms: 4
- Full bathrooms: 2
- 1/2 bathrooms: 2
- Main level bathrooms: 3
- Main level bedrooms: 4
Primary bedroom
- Description: his and hers closets, ceiling fan,Flooring: Carpet,Wood
- Level: First
- Dimensions: 13 x 11
Bedroom
- Description: A private bedroom wheel chair accessible with access to 19 x 14 wheel chair accessible full bathroom,Flooring: Luxury Vinyl Tile
- Level: First
- Dimensions: 12 x 11
Bedroom
- Description: Flooring: Carpet,Wood
- Level: First
- Dimensions: 12 x 11
Bedroom
- Description: Flooring: Wood
- Level: First
- Dimensions: 16 x 9
Bathroom
- Description: A private bed room with a huge bathroom wheel chair accessible and access to the back yard.,Flooring: Luxury Vinyl Tile
- Level: First
- Dimensions: 19 x 14
Bathroom
- Description: half bath located off the kitchen,Flooring: Ceramic Tile
- Level: First
- Dimensions: 7 x 4
Bathroom
- Description: Shower only,Flooring: Ceramic Tile
- Level: Basement
- Dimensions: 6 x 5
Bathroom
- Description: Flooring: Ceramic Tile
- Level: First
- Dimensions: 8 x 5
Basement
- Description: waiting for your personal design,Flooring: Concrete
- Level: Basement
- Dimensions: 22 x 22
Bonus room
- Description: extra room #1 storage,Flooring: Concrete
- Level: Basement
- Dimensions: 18 x 8
Bonus room
- Description: Extra room #2 storage,Flooring: Concrete
- Level: Basement
- Dimensions: 22 x 9
Kitchen
- Description: sky light,Flooring: Ceramic Tile
- Features: High Ceilings
- Level: First
- Dimensions: 16 x 9
Laundry
- Description: laundry area provides plenty of space
- Level: Basement
- Dimensions: 16 x 11
Living room
- Description: Has a gas fireplace and a bow window,Flooring: Wood
- Features: Built-in Features, Fireplace
- Level: First
- Dimensions: 22 x 13
Other
- Description: leads to the enclosed porch,Flooring: Wood
- Level: First
- Dimensions: 16 x 9
Heating
- Hot Water, Radiant, Steam
Cooling
- Wall Unit(s)
Appliances
- Included: Dishwasher, Range, Refrigerator
- Laundry: Washer Hookup, Electric Dryer Hookup, In Basement
Features
- Built-in Features, Ceiling Fan(s), Entrance Foyer, Eat-in Kitchen, His and Hers Closets, In-Law Floorplan, Multiple Closets
- Windows: ENERGY STAR Qualified Windows
- Basement: Full,Concrete,Partially Finished,Sump Pump,Storage Space
- Number of fireplaces: 1
- Fireplace features: Gas, Living Room
Interior area
- Total structure area: 1,702
- Total interior livable area: 1,702 sqft
- Finished area above ground: 1,702
Video & virtual tour
Property
Parking
- Total spaces: 2
- Parking features: Attached, Direct Access, Driveway, Garage
- Attached garage spaces: 2
Accessibility
- Accessibility features: Accessible Full Bath, Accessible Bedroom, Accessible Common Area, Accessible Kitchen, Accessible Central Living Area, Accessible Approach with Ramp, Accessible Doors, Accessible Entrance
Features
- Levels: One
- Stories: 1
- Patio & porch: Rear Porch, Deck, Enclosed, Patio, Porch, Screened
- Exterior features: Private Entrance
- Pool features: None
- Fencing: None
Lot
- Size: 0.51 Acres
- Dimensions: 102 x 152
- Features: Back Yard, Corner Lot, Flat, Front Yard, Irregular Lot, Landscaped, Level, Few Trees
Details
- Additional structures: None
- Parcel number: 16A019C000250
- Special conditions: Estate
Construction
Type & style
- Home type: SingleFamily
- Architectural style: Ranch
- Property subtype: Single Family Residence
Materials
- Stone, Vinyl Siding
- Foundation: Block, Brick/Mortar
- Roof: Asphalt,Fiberglass
Condition
- Year built: 1959
Utilities & green energy
- Sewer: Public Sewer
- Water: Public
Community & HOA
Community
- Features: Laundry Facilities, Medical Service, Restaurant, Shopping, Street Lights, Suburban, Sidewalks, Public Transportation
- Subdivision: Mentor Foothills Sub
HOA
- Has HOA: No
Location
- Region: Mentor
Financial & listing details
- Price per square foot: $140/sqft
- Tax assessed value: $273,890
- Annual tax amount: $3,647
- Date on market: 6/22/2026
- Cumulative days on market: 126 days
- Listing terms: Cash,Conventional,FHA,VA Loan
Estimated market value
Not available
Estimated sales range
Not available
Not available
Price history
| Date | Event | Price |
|---|---|---|
| 10/15/2026 | Price change | $239,000-5.2%$140/sqft |
Source:  MLS Now #5219695 Report a problem MLS Now #5219695 Report a problem | ||
| 7/27/2026 | Price change | $252,000-4.9%$148/sqft |
Source: MLS Now #5219695 Report a problem | ||
| 7/11/2026 | Price change | $265,000-3.3%$156/sqft |
Source: MLS Now #5219695 Report a problem | ||
| 6/22/2026 | Listed for sale | $274,000$161/sqft |
Source: MLS Now #5219695 Report a problem | ||
Public tax history
| Year | Property taxes | Tax assessment |
|---|---|---|
| 2025 | $2,574 -19.4% | $95,860 |
| 2024 | $3,195 +21.4% | $95,860 +42.1% |
| 2023 | $2,632 -0.7% | $67,470 |
| 2022 | $2,652 +0.1% | $67,470 |
| 2021 | $2,648 +4% | $67,470 +18% |
| 2020 | $2,547 -0.1% | $57,170 |
| 2019 | $2,550 -1.2% | $57,170 +1.3% |
| 2018 | $2,581 | $56,410 |
| 2017 | $2,581 +0.7% | $56,410 |
| 2016 | $2,563 +11.9% | $56,410 |
| 2015 | $2,289 +0.5% | $56,410 +1.9% |
| 2014 | $2,277 -0.1% | $55,340 |
| 2013 | $2,280 -0.5% | $55,340 |
| 2012 | $2,292 -4.2% | $55,340 -9.6% |
| 2011 | $2,393 -1.4% | $61,250 |
| 2010 | $2,427 +4.3% | $61,250 0% |
| 2009 | $2,326 -3.3% | $61,251 -10% |
| 2008 | $2,406 +3% | $68,058 |
| 2007 | $2,337 -64.8% | $68,058 |
| 2006 | $6,636 +4.8% | $68,058 +5.4% |
| 2005 | $6,335 -0.2% | $64,572 |
| 2004 | $6,346 +8.7% | $64,572 |
| 2003 | $5,840 +15.3% | $64,572 +11.7% |
| 2002 | $5,063 +1.6% | $57,803 +1.7% |
| 2001 | $4,981 -0.1% | $56,848 |
| 2000 | $4,984 +21.6% | $56,848 +21.6% |
| 1999 | $4,099 | $46,732 |
Find assessor info on the county website
Monthly payment
Est. payment
Payment breakdown
Explore the cost of this home by adjusting the details. Changes won't be saved.Climate risks
Neighborhood: 44060
Nearby schools
Schools provided by the listing agent
- District: Mentor EVSD - 4304
Source: MLS Now. This data may not be complete. We recommend contacting the local school district to confirm school assignments for this home.

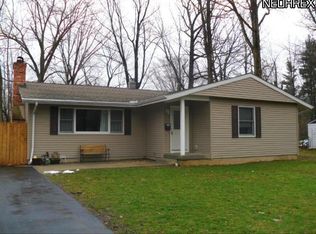
Similar homes
- $255,0003 bd2 ba1.5k sqft9001 Elm St, Mentor, OH 44060For Sale
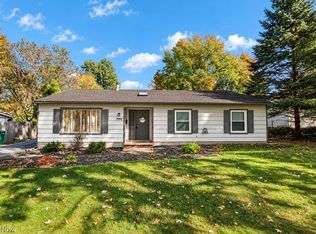 MLS ID #5255530, Timothy M McMahon Jr, PWG Real Estate, LLC.. MLS Now
 - $238,0003 bd2 ba1.8k sqft6372 Clearair Dr, Mentor, OH 44060For Sale
 MLS ID #5241199, Lisa K Sisko, Keller Williams Greater Metropolitan. MLS Now
 - $300,0004 bd2 ba2.3k sqft7466 Mountain Park Dr, Mentor, OH 44060For Sale
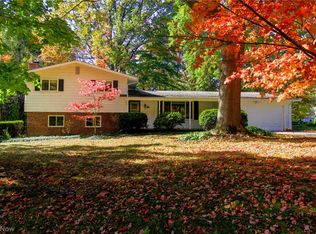 MLS ID #5253918, David Schillero, RE/MAX Crossroads Properties. MLS Now
 - $249,9005 bd2 ba2.3k sqft9030 Lake Shore Blvd, Mentor, OH 44060For Sale
 MLS ID #5219411, Sherrie L Ryan, McDowell Homes Real Estate Services. MLS Now
