Welcome home! This wonderful 4 bedroom property sits on a spacious, highly desirable double lot and is packed with peace-of-mind upgrades and incredible included extras. Recent home improvements include a new washer and dryer (2024), a high-efficiency gas water heater (2025), professional leaf guards (2025), and a tri-fuel generator (2026) that will remain with the home. Step outside to enjoy a fully fenced-in backyard, ideal for relaxing or entertaining, complete with a convenient storage shed and a small riding tractor that stays to make lawn care a breeze. The oversized garage features a convenient heater and, along with a bonus deep freezer, completely conveys with the property. Move-in ready, exceptionally well-maintained, and offering an abundance of outdoor space-schedule your tour today!
Active
$355,000
9507 Cleveland St, Crown Point, IN 46307
4beds
2,046sqft
Single Family Residence
Built in 1970
0.43 Acres Lot
$345,400 Zestimate®
$174/sqft
$-- HOA
What's special
Oversized garageAbundance of outdoor spaceConvenient storage shedBonus deep freezerFully fenced-in backyard
- 2 days
- 878
- 36
Likely to sell faster than
Zillow last checked:
Listing updated:
Listed by:
Courtney Johnson,
Advanced Real Estate, LLC 219-595-2007
Source: NIRA as distributed by MLS GRID,MLS#: 844346
Facts & features
Interior
Bedrooms & bathrooms
- Bedrooms: 4
- Bathrooms: 2
- Full bathrooms: 1
- 3/4 bathrooms: 1
Rooms
- Room types: Bonus Room, Primary Bedroom, Living Room, Kitchen, Dining Room, Bedroom 4, Bedroom 3, Bedroom 2
Primary bedroom
- Level: Upper
- Area: 132
- Dimensions: 12.0 x 11.0
Bedroom 2
- Level: Upper
- Area: 144
- Dimensions: 12.0 x 12.0
Bedroom 3
- Level: Upper
- Area: 110
- Dimensions: 11.0 x 10.0
Bedroom 4
- Level: Lower
- Area: 121
- Dimensions: 11.0 x 11.0
Bonus room
- Level: Lower
- Area: 308
- Dimensions: 22.0 x 14.0
Dining room
- Level: Main
- Area: 108
- Dimensions: 12.0 x 9.0
Kitchen
- Level: Main
- Area: 143
- Dimensions: 13.0 x 11.0
Living room
- Level: Main
- Area: 308
- Dimensions: 22.0 x 14.0
Heating
- Forced Air
Appliances
- Included: Dryer, Washer, Stainless Steel Appliance(s), Range, Other, Microwave, Gas Cooktop, Dishwasher
- Laundry: Gas Dryer Hookup
Features
- Ceiling Fan(s)
- Basement: Other
- Has fireplace: No
Interior area
- Total structure area: 2,046
- Total interior livable area: 2,046 sqft
- Finished area above ground: 1,317
Property
Parking
- Total spaces: 2.5
- Parking features: Garage Door Opener, Garage Faces Side, Driveway
- Garage spaces: 2.5
- Has uncovered spaces: Yes
Features
- Levels: Quad-Level
- Patio & porch: Patio
- Exterior features: Private Yard
- Fencing: Back Yard,Chain Link
- Has view: Yes
- View description: Neighborhood
Lot
- Size: 0.43 Acres
- Features: Corner Lot
Details
- Parcel number: 451232277002000029
- Special conditions: None
Construction
Type & style
- Home type: SingleFamily
- Property subtype: Single Family Residence
Condition
- New construction: No
- Year built: 1970
Utilities & green energy
- Electric: 200+ Amp Service
- Sewer: Public Sewer
- Water: Public
- Utilities for property: Electricity Connected, Water Connected, Sewer Connected, Natural Gas Connected
Community & HOA
Community
- Security: Carbon Monoxide Detector(s), Smoke Detector(s)
- Subdivision: Fountain Ridge
HOA
- Has HOA: No
Location
- Region: Crown Point
Financial & listing details
- Price per square foot: $174/sqft
- Tax assessed value: $336,600
- Annual tax amount: $3,111
- Date on market: 8/26/2026
- Listing agreement: Exclusive Right To Sell
- Listing terms: Cash,VA Loan,FHA,Conventional
Estimated market value
$345,400
$328,000 - $363,000
$2,752/mo
Price history
| Date | Event | Price |
|---|---|---|
| 8/26/2026 | Listed for sale | $355,000+8.3%$174/sqft |
Source:  NIRA as distributed by MLS GRID #844346 Report a problem NIRA as distributed by MLS GRID #844346 Report a problem | ||
| 10/2/2024 | Sold | $327,900-2.1%$160/sqft |
Source: NIRA as distributed by MLS GRID #808334 Report a problem | ||
| 8/10/2024 | Listed for sale | $334,900+148.1%$164/sqft |
Source: NIRA as distributed by MLS GRID #808334 Report a problem | ||
| 12/30/1998 | Sold | $135,000$66/sqft |
Source: NIRA as distributed by MLS GRID #555756 Report a problem | ||
Public tax history
| Year | Property taxes | Tax assessment |
|---|---|---|
| 2025 | $2,396 +2.3% | $336,600 +40.5% |
| 2024 | $2,343 +13.8% | $239,600 +1.4% |
| 2023 | $2,059 +10.6% | $236,300 +14.1% |
| 2022 | $1,861 +1.6% | $207,100 +10.7% |
| 2021 | $1,832 +4.2% | $187,100 +1.5% |
| 2020 | $1,757 -2.7% | $184,300 +3.2% |
| 2019 | $1,806 +0.4% | $178,600 +3.4% |
| 2018 | $1,798 +2.9% | $172,800 +2.4% |
| 2017 | $1,747 | $168,700 +1% |
| 2016 | $1,747 +2.1% | $167,000 -1.2% |
| 2014 | $1,711 -3.6% | $169,000 +1.3% |
| 2013 | $1,775 -13.3% | $166,900 +0.9% |
| 2012 | $2,049 -1% | $165,400 -1.4% |
| 2011 | $2,070 -4.7% | $167,800 -0.8% |
| 2010 | $2,172 | $169,100 -6.1% |
| 2009 | -- | $180,000 +9.6% |
| 2007 | -- | $164,200 +21.6% |
| 2006 | -- | $135,000 -13% |
| 2005 | -- | $155,100 +12.1% |
| 2004 | -- | $138,400 +186% |
| 2003 | -- | $48,400 |
| 2002 | -- | $48,400 +199.9% |
| 2001 | -- | $16,140 |
Find assessor info on the county website
Monthly payment
Est. payment
Payment breakdown
Explore the cost of this home by adjusting the details. Changes won't be saved.Climate risks
Neighborhood: 46307

Similar homes
- $347,9003 bd3 ba2.4k sqft7650 W 84th Pl, Crown Point, IN 46307For Sale
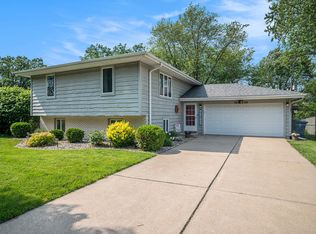
 MLS ID #843990, Jeana Consier, Realty Executives Premier. NIRA as distributed by MLS GRID
 - $339,9003 bd2 ba1.9k sqft203 E Greenwood Ave, Crown Point, IN 46307For Sale
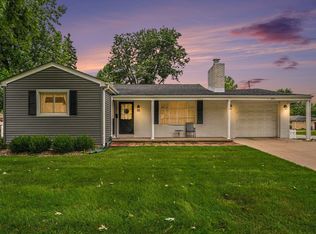 MLS ID #843762, Joseph Burdick, Weichert Realtors - Shoreline. NIRA as distributed by MLS GRID
 - $369,9003 bd2 ba2.5k sqft8805 Lee St, Crown Point, IN 46307For Sale
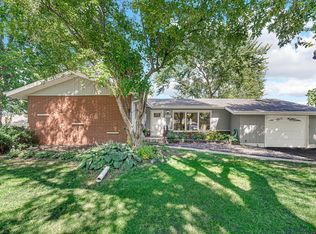 MLS ID #843021, Randall Hoyle, American Classic, Hoyle & Co.. NIRA as distributed by MLS GRID
 - $360,0004 bd3 ba2.4k sqft1594 Sunnyslope Dr, Crown Point, IN 46307For Sale
 MLS ID #839715, Susan Mender, Listing Leaders MVPs. NIRA as distributed by MLS GRID
 - $314,9993 bd2 ba1.5k sqft925 S Indiana Ave, Crown Point, IN 46307For SaleMLS ID #842792, Jason Moon, Trueblood Real Estate, LLC. NIRA as distributed by MLS GRID
- $423,0004 bd3 ba2.5k sqft12819 Grant St, Crown Point, IN 46307For SaleMLS ID #835134, Jason Moon, Trueblood Real Estate, LLC. NIRA as distributed by MLS GRID
- $349,9004 bd2 ba2.1k sqft9328 Chestnut Ln, Munster, IN 46321For SaleMLS ID #844278, David Harkabus, BHHS Executive Realty. NIRA as distributed by MLS GRID
- $339,9003 bd2 ba2.4k sqft1400 Brandywine Rd, Crown Point, IN 46307For SaleMLS ID #843155, Sherry Justice, RE/MAX 10 Schererville. NIRA as distributed by MLS GRID
- $359,9004 bd2 ba2.7k sqft1659 Sunnyslope Dr, Crown Point, IN 46307For SaleMLS ID #836466, Christine Neal, Better Homes and Gardens Real. NIRA as distributed by MLS GRID
- $359,9006 bd3 ba2.5k sqft2337 Four Seasons Pkwy, Crown Point, IN 46307For SaleMLS ID #841120, Meagan Skinner, Coldwell Banker Realty. NIRA as distributed by MLS GRID
- $380,0003 bd2 ba2.5k sqft604 213th St, Dyer, IN 46311For SaleMLS ID #844286, Maria McShane, McColly Real Estate. NIRA as distributed by MLS GRID
- $309,0814 bd3 ba2.3k sqft4081 Westover Dr, Crown Point, IN 46307For SaleMLS ID #842835, Deborah Sjoerdsma, Century 21 Circle. NIRA as distributed by MLS GRID
- $339,9003 bd2 ba2.4k sqft4066 Kingsway Dr, Crown Point, IN 46307For SaleMLS ID #840031, Amanda Damsch, Realty Executives Premier. NIRA as distributed by MLS GRID
- $369,9004 bd3 ba2.3k sqft1762 Broadacre Rd, Crown Point, IN 46307For SaleMLS ID #838125, James Quirk, McColly Real Estate. NIRA as distributed by MLS GRID
- $340,0003 bd1 ba2.1k sqft8420 Schreiber Dr, Munster, IN 46321For SaleMLS ID #842796, Jacob Schmiedel, Brokerworks Group. NIRA as distributed by MLS GRID
- $314,9004 bd2 ba1.6k sqft3909 Brookside Dr, Crown Pt, IN 46307For SaleMLS ID #843153, Joseluis Martinez, Epique Realty. NIRA as distributed by MLS GRID
- $409,9995 bd3 ba2.6k sqft7420 W 92nd Ave, Crown Point, IN 46307For SaleMLS ID #842272, Amy Blanton, Better Homes and Gardens Real. NIRA as distributed by MLS GRID
- $297,0004 bd2 ba2k sqft303 Minter Dr, Griffith, IN 46319For SaleMLS ID #844312, Jana Caudill, eXp Realty, LLC. NIRA as distributed by MLS GRID
