Welcome home to this spacious 4-bedroom home tucked away on a quiet dead-end street near Iroquois Park. A large covered front porch welcomes you inside, where the living room offers plenty of natural light and flows into the formal dining room. The kitchen provides ample cabinet storage and an island, making it both functional and inviting. The main-level primary suite features two walk-in closets and a private en-suite bathroom, while a utility/mud room and additional full bathroom complete the first floor. Upstairs, a versatile loft area offers tons of built-in storage, along with three additional bedrooms and a full bathroom. The finished walkout basement adds incredible flexibility with a second kitchen, family room, den, full bathroom, and bonus room. With two exterior exits, this space offers excellent potential for an in-law suite, apartment, or separate living area. Outside, enjoy a large two-car detached garage with an attached space that can serve as a workshop or additional storage. There is roughed-in plumbing to provide additional possibilities for the space. Hardwood floors are believed to be beneath the carpet in many rooms, offering even more potential to make the home your own. With generous living space, abundant storage, and a versatile walkout basement, this home offers room to grow in a convenient location near Iroquois Park.
For sale
$380,000
1311 Marret Pl, Louisville, KY 40215
4beds
3,648sqft
Single Family Residence
Built in 1915
10,018 Square Feet Lot
$370,500 Zestimate®
$104/sqft
$-- HOA
What's special
Generous living spaceMain-level primary suitePrivate en-suite bathroomLarge two-car detached garageFinished walkout basementAbundant storageTons of built-in storage
- 3 days |
- 318 |
- 25 |
Zillow last checked:
Listing updated:
Listed by:
Jennifer Franson 502-727-8496,
Family Realty LLC
Source: Metro Search Inc. LLC DBA Apex MLS,MLS#: 1726028
Facts & features
Interior
Bedrooms & bathrooms
- Bedrooms: 4
- Bathrooms: 4
- Full bathrooms: 4
Primary bedroom
- Level: First
Bedroom
- Level: Second
Bedroom
- Level: Second
Bedroom
- Level: Second
Primary bathroom
- Level: First
Full bathroom
- Level: First
Full bathroom
- Level: Second
Full bathroom
- Level: Basement
Den
- Level: Basement
Dining room
- Level: First
Family room
- Level: Basement
Kitchen
- Level: First
Kitchen
- Level: Basement
Living room
- Level: First
Loft
- Level: Second
Mud room
- Level: First
Other
- Description: Has previously been used as a bedroom
- Level: Basement
Heating
- Forced Air
Cooling
- Central Air
Features
- Basement: Walkout Finished
- Has fireplace: No
Interior area
- Total structure area: 2,276
- Total interior livable area: 3,648 sqft
- Finished area above ground: 2,276
- Finished area below ground: 1,372
Property
Parking
- Total spaces: 3
- Parking features: Detached, Driveway
- Garage spaces: 2
- Carport spaces: 1
- Covered spaces: 3
- Has uncovered spaces: Yes
Features
- Stories: 2
- Patio & porch: Porch
- Fencing: Partial
Lot
- Size: 10,018 Square Feet
- Features: Cleared, Dead End, Level
Details
- Parcel number: 067J00060000
Construction
Type & style
- Home type: SingleFamily
- Architectural style: Traditional
- Property subtype: Single Family Residence
Materials
- Vinyl Siding
- Roof: Shingle
Condition
- Year built: 1915
Utilities & green energy
- Sewer: Public Sewer
- Water: Public
- Utilities for property: Electricity Connected
Community & HOA
Community
- Subdivision: None
HOA
- Has HOA: No
Location
- Region: Louisville
Financial & listing details
- Price per square foot: $104/sqft
- Tax assessed value: $358,460
- Annual tax amount: $3,898
- Date on market: 8/12/2026
- Electric utility on property: Yes
Estimated market value
$370,500
$352,000 - $389,000
$2,430/mo
Price history
| Date | Event | Price |
|---|---|---|
| 8/12/2026 | Listed for sale | $380,000+44.5%$104/sqft |
Source:  Metro Search Inc. LLC DBA Apex MLS #1726028 Report a problem Metro Search Inc. LLC DBA Apex MLS #1726028 Report a problem | ||
| 9/2/2009 | Sold | $263,000$72/sqft |
Source: Public Record Report a problem | ||
Public tax history
| Year | Property taxes | Tax assessment |
|---|---|---|
| 2025 | $3,898 +48.2% | $358,460 +42.7% |
| 2024 | $2,631 -4.3% | $251,230 |
| 2023 | $2,749 -4.1% | $251,230 |
| 2022 | $2,866 -6.3% | $251,230 |
| 2021 | $3,058 +2.4% | $251,230 -2.1% |
| 2020 | $2,986 | $256,600 |
| 2019 | $2,986 +3% | $256,600 |
| 2018 | $2,900 | $256,600 |
| 2017 | $2,900 +10.3% | $256,600 -2.4% |
| 2013 | $2,630 | $263,000 |
| 2011 | $2,630 | $263,000 |
| 2010 | $2,630 +19.5% | $263,000 +19.5% |
| 2009 | $2,201 | $220,130 +0.1% |
| 2007 | -- | $220,000 |
| 2006 | -- | $220,000 |
| 2005 | -- | $220,000 +80.9% |
| 2004 | -- | $121,640 |
Find assessor info on the county website
Monthly payment
Est. payment
Payment breakdown
Explore the cost of this home by adjusting the details. Changes won't be saved.Climate risks
Neighborhood: Iroquois
Nearby schools
GreatSchools rating
- 2/10Hazelwood Elementary SchoolGrades: PK-5Distance: 0.7 mi
- 3/10Frederick Law Olmsted Academy SouthGrades: 6-8Distance: 0.2 mi
- 1/10Iroquois High SchoolGrades: 9-12Distance: 0.3 mi
- $350,0004 bd2 ba2.3k sqft1313 Marret Pl, Louisville, KY 40215Sold

- $172,3001 bd1 ba1.8k sqft1309 Marret Pl, Louisville, KY 40215Off Market
- $6,200-- bd-- ba-- sqft1309 Marret Pl, Louisville, KY 40215Off Market
- $315,0003 bd3 ba2.4k sqft1317 Marret Pl, Louisville, KY 40215Sold
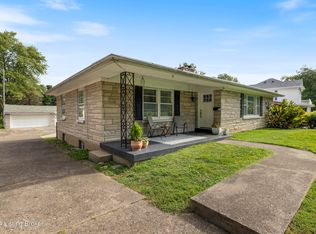
- $195,300-- bd1 ba1k sqft1312 Carol Jean Ct, Louisville, KY 40215Off Market
- $196,5502 bd2 ba1.7k sqft1314 Carol Jean Ct, Louisville, KY 40215Sold
- $227,3003 bd1 ba1.5k sqft1310 Carol Jean Ct, Louisville, KY 40215Off Market
- $241,7002 bd2 ba1.9k sqft1319 Marret Pl, Louisville, KY 40215Off Market
A local agent can set up tours, give advice and negotiate with sellers.
Similar homes
- $475,0004 bd2 ba2.5k sqft4803 S 6th St, Louisville, KY 40214For Sale
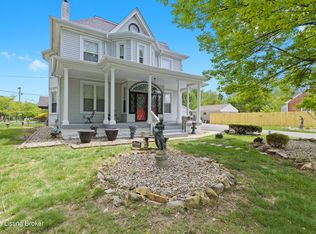
 MLS ID #1726023, Tirza Howard, The Howard Realty Co. Metro Search Inc. LLC DBA Apex MLS
 - $375,0002 bd3 ba2.3k sqft7730 Cottage Cove Way, Louisville, KY 40214For Sale
 MLS ID #1725849, Virgil Hall, Semonin Realtors. Metro Search Inc. LLC DBA Apex MLS
 - $300,0004 bd3 ba2.1k sqft4564 S 3rd St, Louisville, KY 40214For Sale
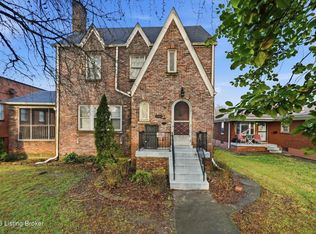 MLS ID #1725954, Elizabeth A Park, White Picket Real Estate. Metro Search Inc. LLC DBA Apex MLS
 - $285,0003 bd3 ba2k sqft4612 S 6th St, Louisville, KY 40214For Sale
 MLS ID #1725983, Kristy D Dugan, Semonin Realtors. Metro Search Inc. LLC DBA Apex MLS
 - $438,0003 bd3 ba3k sqft8311 Pine Grove Ct, Louisville, KY 40214For SaleMLS ID #1701814, Ernest Fernandez, simpler.realestate. Metro Search Inc. LLC DBA Apex MLS
- $295,0003 bd3 ba2.3k sqft7304 Oswego Cir, Louisville, KY 40214For SaleMLS ID #1726165, Tiffany S Stout, White Picket Real Estate. Metro Search Inc. LLC DBA Apex MLS
- $350,0004 bd4 ba3.5k sqft6813 Stone Hill Rd, Louisville, KY 40214For SaleMLS ID #1720164, Tracie Boddy, Keller Williams Collective. Metro Search Inc. LLC DBA Apex MLS
- $399,9004 bd3 ba3k sqft4556 S 3rd St, Louisville, KY 40214For SaleMLS ID #1717176, Brandon R Jones, Lenihan Sotheby's Int'l Realty. Metro Search Inc. LLC DBA Apex MLS
- $387,0004 bd3 ba2.7k sqft413 Sam Dr, Louisville, KY 40214For SaleMLS ID #1719419, Patty Allgeier, BERKSHIRE HATHAWAY HomeServices, Parks & Weisberg Realtors. Metro Search Inc. LLC DBA Apex MLS
- $355,0003 bd2 ba2.1k sqft4625 Southcrest Dr, Louisville, KY 40215For SaleMLS ID #1716750, Jay Pitts, RE/MAX Premier Properties. Metro Search Inc. LLC DBA Apex MLS
- $339,0005 bd2 ba2.3k sqft1200 Rudgate Cv, Louisville, KY 40214For SaleMLS ID #1725746, Ollie Jones, Ollie Brown Realtors, LLC. Metro Search Inc. LLC DBA Apex MLS
- $379,9004 bd4 ba3.8k sqft2804 Timber Hills Rd, Louisville, KY 40214For SaleMLS ID #1714935, Kyle A Russell, Homepage Realty. Metro Search Inc. LLC DBA Apex MLS
- $399,9004 bd4 ba2.6k sqft7603 Parkridge Trce, Louisville, KY 40214For SaleMLS ID #1723672, Jason Farabee, The Agency Louisville. Metro Search Inc. LLC DBA Apex MLS
- $335,0003 bd3 ba2.7k sqft6315 Tioga Rd, Louisville, KY 40214For SaleMLS ID #1725604, Gary Aronov, Real Estate Go To. Metro Search Inc. LLC DBA Apex MLS
- $560,0005 bd4 ba3.9k sqft8807 Grand Ridge Ct, Louisville, KY 40214For SaleMLS ID #1725937, Yeilen Contreras, New Era Real Estate. Metro Search Inc. LLC DBA Apex MLS
- $280,0005 bd3 ba3.1k sqft1052 Bluegrass Ave, Louisville, KY 40215For SaleMLS ID #1712094, Maria D Cruz, EXP Realty LLC. Metro Search Inc. LLC DBA Apex MLS
- $365,0004 bd3 ba2k sqft7410 Ridan Way, Louisville, KY 40214For SaleMLS ID #1713369, Robyn Colly, Schuler Bauer Real Estate Services ERA Powered. Metro Search Inc. LLC DBA Apex MLS
- $329,0003 bd2 ba2.2k sqft5262 Southern Pkwy, Louisville, KY 40214For SaleMLS ID #1721937, Tyler Cecil, Weichert Realtors - ABG. Metro Search Inc. LLC DBA Apex MLS
- $254,9503 bd2 ba1.9k sqft3503 Fernheather Dr, Shively, KY 40216For SaleMLS ID #1726094, Jim Russell, Jim Russell Realtors. Metro Search Inc. LLC DBA Apex MLS
- $394,9003 bd3 ba1.9k sqft7703 Cottage Cove Way, Louisville, KY 40214For SaleMLS ID #1721710, Monica Dunlap, Totally About Houses. Metro Search Inc. LLC DBA Apex MLS
