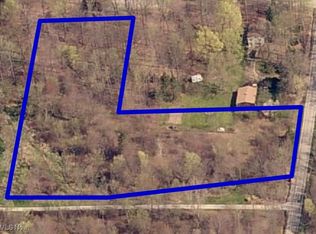
Welcome to a truly unique 3-bedroom, 2-full-bath Ranch on 2 beautiful wooded acres with outbuilding and cool vibes! The kitchen feels defined yet open to the living room, while the dining area offers peaceful wooded views, counter seating and charming coffee nook. Appliances stay! The living room features vaulted ceilings, a wood-burning fireplace and stunning Brazilian cherry floors, plus access to the second-level deck. The first-floor primary bedroom has a large closet with rustic barn door, and another bedroom completes the main level. The finished walk-out lower level offers a family room with fireplace and slider to a covered patio, plus a versatile bonus room with its own wood-burning fireplace. A convenient mudroom welcomes you at the front door. Outside, the impressive 42' x 28' outbuilding is perfect for hobbies or a workshop. It is currently set up for chickens but could be easily changed. Solar panels are installed, and a greenhouse base is ready to go. With 2 acres, woods, solar and tons of space, this property is ready for your own little farmstead!
Active
Price cut: $5K (9/22)
$359,900
7344 Ballash Rd, Medina, OH 44256
3beds
2,120sqft
Single Family Residence
Built in 1960
2 Acres Lot
$358,300 Zestimate®
$170/sqft
$-- HOA
What's special
Counter seatingSolar panels are installedStunning brazilian cherry floorsCharming coffee nookAppliances stayWood-burning fireplace
- 37 days
- 1,566
- 67
Zillow last checked:
Listing updated:
Listed by:
Sonsee Schramm 440-897-3014 sonseeschramm@howardhanna.com,
Howard Hanna
Source: MLS Now,MLS#: 5241921
Facts & features
Interior
Bedrooms & bathrooms
- Bedrooms: 3
- Bathrooms: 2
- Full bathrooms: 2
- Main level bathrooms: 1
- Main level bedrooms: 2
Primary bedroom
- Description: Flooring: Wood
- Level: First
- Dimensions: 19 x 13
Bedroom
- Description: Flooring: Linoleum
- Level: Lower
- Dimensions: 16 x 13
Bedroom
- Description: Flooring: Wood
- Level: First
- Dimensions: 12 x 10
Bathroom
- Description: Flooring: Tile
- Level: First
- Dimensions: 10 x 7
Bonus room
- Description: Flooring: Laminate
- Level: Lower
- Dimensions: 14 x 11
Family room
- Description: Flooring: Wood
- Level: Lower
- Dimensions: 17 x 17
Kitchen
- Description: Flooring: Tile
- Level: First
- Dimensions: 20 x 13
Living room
- Description: Flooring: Wood
- Level: First
- Dimensions: 20 x 12
Mud room
- Description: Flooring: Tile
- Level: Lower
- Dimensions: 9 x 7
Sunroom
- Description: Flooring: Wood
- Level: First
- Dimensions: 9 x 4
Utility room
- Level: Lower
- Dimensions: 17 x 8
Heating
- Electric, Forced Air
Cooling
- Central Air
Appliances
- Included: Dryer, Dishwasher, Range, Refrigerator, Water Softener, Washer
Features
- Basement: Full,Partially Finished,Walk-Out Access
- Number of fireplaces: 2
Interior area
- Total structure area: 2,120
- Total interior livable area: 2,120 sqft
- Finished area above ground: 1,080
- Finished area below ground: 1,040
Video & virtual tour
Property
Parking
- Parking features: Detached, Garage
- Garage spaces: 2.5
Features
- Levels: Two
- Stories: 1
- Patio & porch: Deck, Porch
Lot
- Size: 2 Acres
- Features: Irregular Lot, Wooded
Details
- Parcel number: 02010D35016
- Lease amount: $0
Construction
Type & style
- Home type: SingleFamily
- Architectural style: Ranch
- Property subtype: Single Family Residence
Materials
- Cement Siding
- Roof: Asphalt
Condition
- Year built: 1960
Utilities & green energy
- Sewer: Septic Tank
- Water: Well
Community & HOA
HOA
- Has HOA: No
Location
- Region: Medina
Financial & listing details
- Price per square foot: $170/sqft
- Tax assessed value: $263,000
- Annual tax amount: $3,282
- Date on market: 9/2/2026
- Cumulative days on market: 38 days
- Listing agreement: Exclusive Right To Sell
Estimated market value
$358,300
$340,000 - $376,000
$1,970/mo
Price history
| Date | Event | Price |
|---|---|---|
| 9/22/2026 | Price change | $359,900-1.4%$170/sqft |
Source: MLS Now #5241921 Report a problem | ||
| 9/2/2026 | Listed for sale | $364,900+35.1%$172/sqft |
Source: MLS Now #5241921 Report a problem | ||
| 11/23/2021 | Sold | $270,000-1.1%$127/sqft |
Source:  MLS Now #4295549 Report a problem MLS Now #4295549 Report a problem | ||
| 10/21/2021 | Pending sale | $273,000$129/sqft |
Source: MLS Now #4295549 Report a problem | ||
| 9/16/2021 | Price change | $273,000-4.2%$129/sqft |
Source: MLS Now #4295549 Report a problem | ||
| 8/25/2021 | Price change | $285,000-18.6%$134/sqft |
Source: MLS Now #4295549 Report a problem | ||
| 7/23/2021 | Listed for sale | $350,000+169.2%$165/sqft |
Source: MLS Now #4295549 Report a problem | ||
| 10/21/2004 | Sold | $130,000$61/sqft |
Source: MLS Now #1311121 Report a problem | ||
Public tax history
| Year | Property taxes | Tax assessment |
|---|---|---|
| 2025 | $3,282 -9.7% | $92,050 +5.6% |
| 2024 | $3,634 +4.4% | $87,150 |
| 2023 | $3,479 -4.9% | $87,150 |
| 2022 | $3,659 +103.8% | $87,150 +122.3% |
| 2021 | $1,796 | $39,200 |
| 2020 | $1,796 -0.5% | $39,200 |
| 2019 | $1,805 +12.2% | $39,200 +17.3% |
| 2018 | $1,609 -0.2% | $33,430 |
| 2017 | $1,612 +3.9% | $33,430 |
| 2016 | $1,552 +2.5% | $33,430 +6% |
| 2015 | $1,514 +0.4% | $31,550 |
| 2014 | $1,508 +7.8% | $31,550 |
| 2013 | $1,399 -5.8% | $31,550 -6.3% |
| 2012 | $1,486 | $33,670 |
Find assessor info on the county website
Monthly payment
Est. payment
Payment breakdown
Explore the cost of this home by adjusting the details. Changes won't be saved.Climate risks
Neighborhood: 44256
Nearby schools
Schools provided by the listing agent
- District: Cloverleaf LSD - 5204
Source: MLS Now. This data may not be complete. We recommend contacting the local school district to confirm school assignments for this home.
Similar homes
- $--3 bd2 ba2.1k sqft10240 Cemetery Rd, Burbank, OH 44214Auction
 MLS ID #5245651, Kenneth M Gray, Gray Estates, LLC. MLS Now
 - $375,0004 bd2 ba1.6k sqft7414 Greenwich Rd, Seville, OH 44273For Sale
 MLS ID #5246279, Dennis W Wolf, RE/MAX Above & Beyond. MLS Now
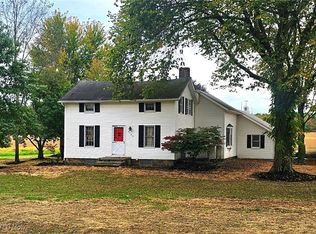
 - $395,0004 bd2 ba1.8k sqft6162 Spieth Rd, Medina, OH 44256For Sale
 MLS ID #5159910, Alan B Hallock, Hallock Properties. MLS Now
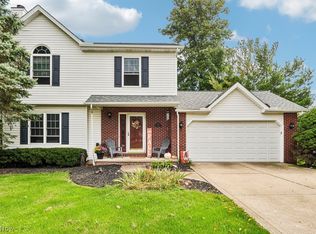
 - $335,0003 bd3 ba1.6k sqft4391 Great Smokey Cir, Medina, OH 44256For Sale
 MLS ID #5250245, Laura Rood, Howard Hanna. MLS Now
