Skip main navigation
Sold for $455,000
  • $455,000

    7344 Rockefeller DR, NAPLES, FL 34119

    3beds
    1,779sqft
    Townhouse
    Built in 2020
    2,613 Square Feet Lot
    $455,000 Zestimate®
    $256/sqft
    $3,104 Estimated rent

    Home value

    $455,000

    $410,000 - $505,000

    $3,104/mo

    Zestimate® history
    Loading
    Loading...

    Owner options

    List your home for rent

    $3,104/mo

    Rent Zestimate®

    Find your next renter with Zillow Rental Manager. Plus, with online applications, you can quickly screen prospective tenants – for free.

    Learn more

    $3,104/mo

    Rent Zestimate®

    Refinance and save

    $8,570/mo

    Est. payment

    Refinancing to a lower rate could help reduce your monthly payments and save thousands over the life of the loan.

    See today's rates

    $8,570/mo

    Est. payment

    Explore your selling options

    Work with a Zillow partner agent

    Leverage their expertise and Zillow's premium Showcase listings to get your home seen by more buyers.

    Get started

    List with your own agent

    Get your home in front of millions of buyers by listing it on Zillow.

    Learn how to do it

    Sell it yourself

    Take full control of how buyers see your home on Zillow by listing For Sale by Owner (FSBO).

    List your home

    What's special

    Contemporary backsplashStylishly refreshed powder bathQuartz countertopsElegant crown moldingBeautiful natural viewsOpen concept great roomUpgraded moen fixtures throughout
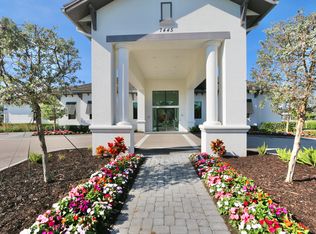
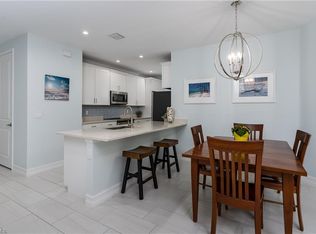
    Serene living awaits at 7344 Rockefeller Drive, nestled within Vanderbilt Reserve—a peaceful gated North Naples enclave located just minutes from pristine white sand Gulf beaches. Built in 2020, this move-in-ready residence features the highly coveted BILTMORE FLOOR PLAN, widely regarded as one of the most desirable layouts in the neighborhood. Offering the privacy and spacious feel of a single-family home paired with the low-maintenance, lock-and-leave convenience of a condominium, this residence features 3 bedrooms plus a versatile loft, 2.5 bathrooms, a 2-car attached garage, and 1,779 square feet of living space under air. Designed for both comfort and peace of mind, the home features IMPACT-RESISTANT GLASS WINDOWS AND DOORS, a security system, and an HOA that includes cable, internet, landscaping, and roof maintenance. The tranquil SOUTHERN REAR EXPOSURE overlooks a peaceful preserve, providing beautiful natural views and abundant light throughout the day. Inside, the open concept great room impresses with upgraded plank tile flooring, elegant crown molding, and 10-foot ceilings, creating a bright, airy ambiance. Impact-resistant sliding glass doors lead to an extended, fully screened paver lanai with a ceiling fan and awning—an ideal setting for year round relaxation or entertaining while enjoying the peaceful preserve backdrop. The thoughtfully designed kitchen blends modern style and functionality, featuring quartz countertops, a contemporary backsplash, stainless steel appliances with recent microwave and dishwasher upgrades, pendant lighting, and additional recessed lighting. It flows seamlessly into the dining area and spacious living room, making it perfect for everyday living and hosting guests. The FIRST FLOOR PRIMARY SUITE features two closets (including a walk-in) and a luxurious ensuite bath with a dual sink quartz vanity, frameless glass shower, and tile extending to the ceiling. A convenient FIRST FLOOR LAUNDRY room provides additional cabinetry for storage, and a stylishly refreshed powder bath adds extra appeal. Upstairs, a SPLIT-BEDROOM LAYOUT ensures privacy for guests, with two bedrooms sharing a well appointed bath with a shower/tub combination and sliding glass doors. The spacious loft provides flexible space for a home office, media room, or play area. ADDITIONAL UPGRADES include a refreshed powder bath with a new vanity and mirror, upgraded Moen fixtures throughout, a 30-amp generator hookup, and epoxy coated garage floors with overhead storage racks. Residents of Vanderbilt Reserve enjoy resort style amenities, including a heated pool and spa, state-of-the-art fitness center, community room, and on-site management. Conveniently located near everyday conveniences at Founders Square, Mission Hills, Mercato and Pebblebrook shopping plazas, offering easy access to banking, shopping, dining, and more.This home perfectly blends modern upgrades, thoughtful design, and a prime location—ready for your immediate enjoyment!

    Zillow last checked:

    Listing updated:

    Listed by:

    Marisa Uzzi 914-268-5793,

    William Raveis Real Estate,

    Lora Merrill 239-290-9151,

    William Raveis Real Estate

    Bought with:

    Maya Ismailova

    Coldwell Banker Realty

    Source: SWFLMLS,MLS#: 226007805MLS LogoOriginating MLS: Naples

    Facts & features

    Interior

    Bedrooms & bathrooms
    • Bedrooms: 3
    • Bathrooms: 3
    • Full bathrooms: 2
    • 1/2 bathrooms: 1
    Rooms
    • Room types: Den - Study, Loft, Screened Lanai/Porch, 3 Bedrooms Plus Den
    Bedroom
    • Features: First Floor Bedroom, Master BR Ground, Split Bedrooms
    Dining room
    • Features: Dining - Living
    Kitchen
    • Features: Pantry
    Heating
    • Central
    Cooling
    • Ceiling Fan(s), Central Air
    Appliances
    • Included: Dishwasher, Disposal, Dryer, Microwave, Range, Refrigerator/Freezer, Washer
    • Laundry: Inside
    Features
    • Exclusions, Volume Ceiling, Walk-In Closet(s), Window Coverings, Den - Study, Laundry in Residence, Loft, Screened Lanai/Porch
    • Flooring: Carpet, Tile
    • Doors: Impact Resistant Doors
    • Windows: Window Coverings, Impact Resistant Windows
    • Has fireplace: No
    Interior area
    • Total structure area: 2,300
    • Total interior livable area: 1,779 sqft

    Property

    Parking
    • Total spaces: 2
    • Parking features: Driveway, Guest, Attached
    • Attached garage spaces: 2
    • Has uncovered spaces: Yes
    Features
    • Levels: Two
    • Stories: 2
    • Patio & porch: Screened Lanai/Porch
    • Pool features: Community
    • Has view: Yes
    • View description: Landscaped Area, Preserve
    • Waterfront features: None
    Lot
    • Size: 2,613 Square Feet
    Details
    • Parcel number: 79450001703

    Construction

    Type & style
    • Home type: Townhouse
    • Property subtype: Townhouse
    Materials
    • Block, Frame, Stucco
    • Foundation: Concrete Block
    • Roof: Built-Up,Tile
    Condition
    • New construction: No
    • Year built: 2020

    Utilities & green energy

    • Water: Central

    Community & HOA

    Community
    • Features: Clubhouse, Pool, Fitness Center, Sidewalks, Street Lights, Gated
    • Security: Gated Community
    • Subdivision: VANDERBILT RESERVE
    HOA
    • Has HOA: Yes
    • Amenities included: Clubhouse, Pool, Community Room, Fitness Center, Internet Access, Sidewalk, Streetlight, Underground Utility
    • HOA fee: $5,712 annually
    Location
    • Region: Naples

    Financial & listing details

    • Price per square foot: $256/sqft
    • Tax assessed value: $423,534
    • Annual tax amount: $3,011
    • Date on market: 3/4/2026
    • Lease term: Buyer Finance/Cash
    • Contingency: Financing
    • Road surface type: Paved

    Price history

    DateEventPrice
    8/18/2026Sold$455,000-4.2%$256/sqft
    Source: SWFLMLS #226007805 Report a problem
    7/9/2026Pending sale$475,000$267/sqft
    Source: SWFLMLS #226007805 Report a problem
    6/17/2026Price change$475,000-2.9%$267/sqft
    Source: SWFLMLS #226007805 Report a problem
    5/18/2026Price change$489,000-2.2%$275/sqft
    Source: SWFLMLS #226007805 Report a problem
    4/28/2026Price change$500,000-1.8%$281/sqft
    Source: SWFLMLS #226007805 Report a problem
    3/23/2026Price change$509,000-1.9%$286/sqft
    Source: SWFLMLS #226007805 Report a problem
    3/5/2026Listed for sale$519,000+45.7%$292/sqft
    Source: SWFLMLS #226007805 Report a problem
    5/7/2020Sold$356,300$200/sqft
    Source: Public Record Report a problem

    Public tax history

    YearProperty taxesTax assessment
    2025$3,112 +7%$311,600 +2.9%
    2024$2,909 +10.9%$302,818 +3%
    2023$2,623 -10.9%$293,998 -4.7%
    2022$2,944 -0.9%$308,379 +3%
    2021$2,970 +1180.5%$299,397 +1359.7%
    2020$232 -0.7%$20,511
    2019$234 $20,511
    Find assessor info on the county website

    Neighborhood: 34119

    Nearby schools

    GreatSchools rating
    Schools provided by the listing agent
    • Elementary: VINEYARDS ELEMENTARY
    • Middle: OAKRIDGE MIDDLE SCHOOL
    • High: BARRON COLLIER HIGH SCHOOL

    Source: SWFLMLS. This data may not be complete. We recommend contacting the local school district to confirm school assignments for this home.

    Sell for more on Zillow
    Get a Zillow Showcase℠ listing at no additional cost and you could sell for .
    $455,000
    2% more
    +$9,100
    With Zillow Showcase(estimated)
    $464,100
    Sell for more on Zillow
    Get a Zillow Showcase℠ listing at no additional cost and you could sell for .
    $455,000
    2% more
    +$9,100
    With Zillow Showcase(estimated)
    $464,100