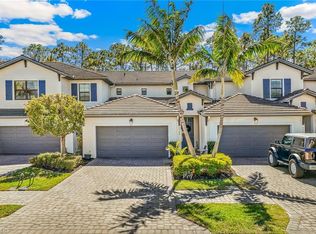
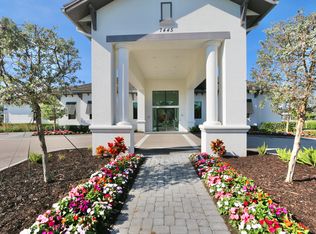
Welcome to your new home at 7348 Rockefeller Drive! This highly sought-after Breakers floor plan offers an inviting, open-concept design. Featuring 3 bedrooms, 2.5 bathrooms, a loft, and a 2-car garage. Complete with stainless steel appliances, quartz kitchen countertops, gorgeous tile flooring throughout the first floor, a stunning master suite, and walk-in closets in each bedroom. This home is perfectly positioned next to the preserve, offering peace and privacy as you relax on the back patio. Vanderbilt Reserve is an exclusive gated community with a modern clubhouse, community pool, and a state-of-the-art fitness center. Centrally located close to Naples world-class shopping, dining, top-rated schools, parks, and famous beaches.
Pending
$450,000
7348 Rockefeller DR, NAPLES, FL 34119
3beds
1,804sqft
Townhouse
Built in 2020
2,613 Square Feet Lot
$-- Zestimate®
$249/sqft
$476/mo HOA
What's special
Stunning master suiteInviting open-concept designQuartz kitchen countertopsStainless steel appliances
- 49 days
- 508
- 29
Likely to sell faster than
Zillow last checked:
Listing updated:
Listed by:
Lex McKinney 603-289-7446,
William Raveis Real Estate,
Gayle Satcher 239-450-4828,
William Raveis Real Estate
Source: SWFLMLS,MLS#: 226025647
Originating MLS: Naples
Facts & features
Interior
Bedrooms & bathrooms
- Bedrooms: 3
- Bathrooms: 3
- Full bathrooms: 2
- 1/2 bathrooms: 1
Rooms
- Room types: Den - Study, Open Porch/Lanai, 3 Bedrooms Plus Den
Bedroom
- Features: Master BR Upstairs
Dining room
- Features: Eat-in Kitchen
Kitchen
- Features: Island
Heating
- Central
Cooling
- Central Air
Appliances
- Included: Electric Cooktop, Dishwasher, Disposal, Dryer, Microwave, Refrigerator, Refrigerator/Freezer, Self Cleaning Oven, Washer
- Laundry: Laundry Tub
Features
- Built-In Cabinets, Foyer, Laundry Tub, Smoke Detectors, Walk-In Closet(s), Den - Study, Open Porch/Lanai
- Flooring: Carpet, Tile
- Doors: Impact Resistant Doors
- Windows: Impact Resistant Windows
- Has fireplace: No
Interior area
- Total structure area: 2,414
- Total interior livable area: 1,804 sqft
Video & virtual tour
Property
Parking
- Total spaces: 2
- Parking features: Attached
- Attached garage spaces: 2
Features
- Levels: Two
- Stories: 2
- Patio & porch: Patio, Open Porch/Lanai
- Pool features: Community
- Spa features: Community
- Has view: Yes
- View description: Landscaped Area, Preserve
- Waterfront features: None
Lot
- Size: 2,613 Square Feet
Details
- Parcel number: 79450001680
Construction
Type & style
- Home type: Townhouse
- Property subtype: Townhouse
Materials
- Block, Stucco
- Foundation: Concrete Block
- Roof: Tile
Condition
- New construction: No
- Year built: 2020
Utilities & green energy
- Water: Central
Community & HOA
Community
- Features: Clubhouse, Pool, Fitness Center, Sidewalks, Street Lights, Gated
- Security: Smoke Detector(s), Gated Community
- Subdivision: VANDERBILT RESERVE
HOA
- Has HOA: Yes
- Amenities included: Clubhouse, Pool, Community Room, Fitness Center, Internet Access, Sidewalk, Streetlight, Underground Utility
- HOA fee: $5,712 annually
Location
- Region: Naples
Financial & listing details
- Price per square foot: $249/sqft
- Tax assessed value: $415,191
- Annual tax amount: $3,044
- Date on market: 7/15/2026
- Lease term: Buyer Finance/Cash
- Contingency: Financing
Estimated market value
Not available
Estimated sales range
Not available
Not available
Price history
| Date | Event | Price |
|---|---|---|
| 8/22/2026 | Pending sale | $450,000$249/sqft |
Source: | ||
| 7/15/2026 | Listed for sale | $450,000+28.2%$249/sqft |
Source: | ||
| 7/1/2020 | Sold | $351,150$195/sqft |
Source: | ||
Public tax history
| Year | Property taxes | Tax assessment |
|---|---|---|
| 2025 | $3,045 +7% | $305,213 +2.9% |
| 2024 | $2,847 +11.1% | $296,611 +3% |
| 2023 | $2,561 -21.4% | $287,972 -14.6% |
| 2022 | $3,260 +12% | $337,205 +14.6% |
| 2021 | $2,912 +1155.3% | $294,283 +1334.8% |
| 2020 | $232 -0.7% | $20,511 |
| 2019 | $234 | $20,511 |
Find assessor info on the county website
Monthly payment
Est. payment
Payment breakdown
Explore the cost of this home by adjusting the details. Changes won't be saved.Climate risks
Neighborhood: 34119
Nearby schools
Schools provided by the listing agent
- Elementary: VINEYARDS ELEMENTARY
- Middle: OAKRIDGE MIDDLE SCHOOL
- High: BARRON COLLIER HIGH SCHOOL
Source: SWFLMLS. This data may not be complete. We recommend contacting the local school district to confirm school assignments for this home.