In the heart of the upper Highlands, Hayfield Dundee neighborhood, this ranch is luxury living. Chef's kitchen, double Wolf ovens, double dishwashers, double refrigerators including a commercial refrigerator, double islands, double sinks, Wolf gas stovetop , you're living in the local farmer's market haven. A huge great room overlooking the saltwater pool, two gas fireplaces, a full service cocktail bar, an oversized primary suite and a smaller primary suite are all on the main level. The third bedroom suite with a full bathroom and an extra flex room for office, den, walk in closet is on the lower level. Laundry on the main level, flex room off the kitchen can be a formal dining, den, office etc. Attached two car garage, workshop downstairs, fully fenced yard, second fenced doggie yard or dream garden space. Exterior door from primary walk in closet super convenient for pool access and doggie exit. Oversized driveway for tons of off street parking and easy backing in an out. See layout in supplemental documents. One level living with extras!
For sale
$749,500
1806 Kline Ct, Louisville, KY 40205
3beds
3,521sqft
Single Family Residence
Built in 1966
0.26 Acres Lot
$712,600 Zestimate®
$213/sqft
$-- HOA
What's special
Two gas fireplacesSaltwater poolFully fenced yardWorkshop downstairsFull service cocktail barDouble dishwashersWolf gas stovetop
- 3 days |
- 983 |
- 65 |
Zillow last checked:
Listing updated:
Listed by:
Julie Hermann 732-569-4000,
Homepage Realty,
Amy O'Connor 407-280-1740
Source: Metro Search Inc. LLC DBA Apex MLS,MLS#: 1726046
Facts & features
Interior
Bedrooms & bathrooms
- Bedrooms: 3
- Bathrooms: 4
- Full bathrooms: 3
- 1/2 bathrooms: 1
Primary bedroom
- Level: First
Bedroom
- Level: First
Bedroom
- Level: Basement
Primary bathroom
- Level: First
Half bathroom
- Level: First
Full bathroom
- Level: First
Full bathroom
- Level: Basement
Dining area
- Level: First
Dining room
- Description: Dining Room/ Den
- Level: First
Family room
- Level: First
Foyer
- Level: First
Kitchen
- Level: First
Laundry
- Level: First
Office
- Level: Basement
Heating
- Forced Air
Cooling
- Central Air
Features
- Basement: Partially Finished
- Number of fireplaces: 2
Interior area
- Total structure area: 2,731
- Total interior livable area: 3,521 sqft
- Finished area above ground: 2,731
- Finished area below ground: 790
Video & virtual tour
Property
Parking
- Total spaces: 2
- Parking features: Attached, Driveway
- Attached garage spaces: 2
- Has uncovered spaces: Yes
Features
- Stories: 1
- Patio & porch: Patio
- Has private pool: Yes
- Pool features: In Ground
- Fencing: Full
Lot
- Size: 0.26 Acres
- Dimensions: <1/4
- Features: Cul-De-Sac
Details
- Parcel number: 080K00260000
Construction
Type & style
- Home type: SingleFamily
- Architectural style: Ranch
- Property subtype: Single Family Residence
Materials
- Brick
- Foundation: Concrete Perimeter
- Roof: Shingle
Condition
- Year built: 1966
Utilities & green energy
- Sewer: Public Sewer
- Water: Public
- Utilities for property: Electricity Connected, Natural Gas Connected
Community & HOA
Community
- Subdivision: Hayfield
HOA
- Has HOA: No
Location
- Region: Louisville
Financial & listing details
- Price per square foot: $213/sqft
- Tax assessed value: $453,110
- Annual tax amount: $5,091
- Date on market: 8/12/2026
- Electric utility on property: Yes
Estimated market value
$712,600
$677,000 - $748,000
$2,965/mo
Price history
| Date | Event | Price |
|---|---|---|
| 8/12/2026 | Listed for sale | $749,500$213/sqft |
Source:  Metro Search Inc. LLC DBA Apex MLS #1726046 Report a problem Metro Search Inc. LLC DBA Apex MLS #1726046 Report a problem | ||
Public tax history
| Year | Property taxes | Tax assessment |
|---|---|---|
| 2025 | $5,091 -2.5% | $453,110 |
| 2024 | $5,223 +4.8% | $453,110 +22.1% |
| 2023 | $4,982 -1.3% | $371,230 |
| 2022 | $5,049 +5.4% | $371,230 |
| 2021 | $4,789 +8.4% | $371,230 +2.9% |
| 2020 | $4,419 | $360,920 |
| 2019 | $4,419 +3.2% | $360,920 |
| 2018 | $4,282 | $360,920 |
| 2017 | $4,282 +37.3% | $360,920 +15.8% |
| 2013 | $3,118 | $311,750 |
| 2011 | $3,118 | $311,750 |
| 2010 | $3,118 | $311,750 |
| 2009 | $3,118 | $311,750 +23.2% |
| 2007 | -- | $253,000 |
| 2006 | -- | $253,000 +20.2% |
| 2005 | -- | $210,450 |
| 2004 | -- | $210,450 |
Find assessor info on the county website
Monthly payment
Est. payment
Payment breakdown
Explore the cost of this home by adjusting the details. Changes won't be saved.Climate risks
Neighborhood: Hayfield Dundee
Nearby schools
GreatSchools rating
- 8/10Hawthorne Elementary SchoolGrades: PK-5Distance: 0.8 mi
- 5/10Highland Middle SchoolGrades: 6-8Distance: 1.6 mi
- 8/10Atherton High SchoolGrades: 9-12Distance: 0.3 mi
- $651,1004 bd3 ba3.8k sqft1808 Kline Ct, Louisville, KY 40205Off Market
- $575,5003 bd4 ba3.2k sqft1804 Kline Ct, Louisville, KY 40205Off Market

- $600,5004 bd3 ba3.6k sqft1904 Dillon Dr, Louisville, KY 40205Off Market
- $494,7004 bd3 ba2.9k sqft1810 Kline Ct, Louisville, KY 40205Off Market

- $493,700-- bd2 ba2.3k sqft1906 Dillon Dr, Louisville, KY 40205Off Market
- $596,9003 bd2 ba2.7k sqft3011 Hayfield Dr, Louisville, KY 40205Off Market
- $589,5003 bd3 ba2.8k sqft3013 Hayfield Dr, Louisville, KY 40205Off Market
- $531,5004 bd3 ba2k sqft1809 Kline Ct, Louisville, KY 40205Off Market
A local agent can set up tours, give advice and negotiate with sellers.
Similar homes
- $755,0003 bd3 ba3.7k sqft2902 Falmouth Dr, Louisville, KY 40205For Sale
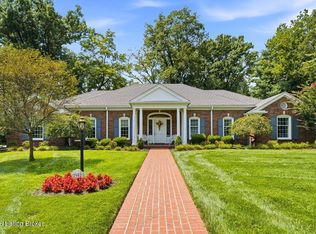
 MLS ID #1726333, Carrie King, Homepage Realty. Metro Search Inc. LLC DBA Apex MLS
 - $715,0004 bd4 ba2.7k sqft2037 Tyler Ln, Louisville, KY 40205For Sale
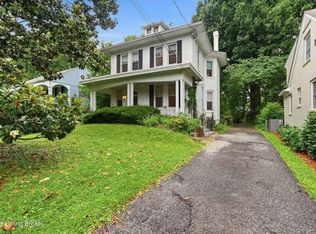 MLS ID #1726349, Laura Rice & Associates, Lenihan Sotheby's Int'l Realty. Metro Search Inc. LLC DBA Apex MLS
 - $715,0003 bd4 ba3.5k sqft3015 Hayfield Dr, Louisville, KY 40205For Sale
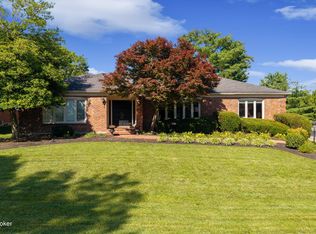 MLS ID #1723230, Julie M Dulaney, Real Estate Unlimited. Metro Search Inc. LLC DBA Apex MLS
 - $825,0003 bd5 ba3.3k sqft2117 Eastview Ave, Louisville, KY 40205For Sale
 MLS ID #1725380, Victor L Wolford, Weichert Realtors - ABG. Metro Search Inc. LLC DBA Apex MLS
 - $685,0005 bd3 ba3.3k sqft1603 Dunbarton Wynde, Louisville, KY 40205For SaleMLS ID #1723507, Stephen Couch, Legacy Home REALTORS. Metro Search Inc. LLC DBA Apex MLS
- $639,0004 bd4 ba3.1k sqft498 Penwood Rd, Louisville, KY 40206For SaleMLS ID #1726110, Jennifer Carroll, Semonin Realtors. Metro Search Inc. LLC DBA Apex MLS
- $725,0004 bd3 ba3.1k sqft2020 Bonnycastle Ave, Louisville, KY 40205For SaleMLS ID #1724897, Nick Graziose, Semonin Realtors. Metro Search Inc. LLC DBA Apex MLS
- $515,0004 bd3 ba2.3k sqft1608 Dunbarton Wynde, Louisville, KY 40205For SaleMLS ID #1725750, Audrey Allen, Rainey Allen Shaw East. Metro Search Inc. LLC DBA Apex MLS
- $800,0004 bd4 ba4.7k sqft1854 Trevilian Way, Louisville, KY 40205For SaleMLS ID #1724241, Stephanie Kertis, Kentucky Select Properties. Metro Search Inc. LLC DBA Apex MLS
- $920,0005 bd4 ba3k sqft2420 Top Hill Rd, Louisville, KY 40206For SaleMLS ID #1726269, Shaw Solomon, Rainey, Allen & Shaw REALTORS. Metro Search Inc. LLC DBA Apex MLS
- $479,0003 bd3 ba2.5k sqft2609 Whittier Ave, Strathmoor Village, KY 40205For SaleMLS ID #1726350, Melanie Galloway & Associates, Lenihan Sotheby's Int'l Realty. Metro Search Inc. LLC DBA Apex MLS
- $550,0003 bd3 ba3.2k sqft3004 Colonial Hill Rd, Louisville, KY 40205For SaleMLS ID #1723150, Glenn C Edelen, Edelen & Edelen REALTORS. Metro Search Inc. LLC DBA Apex MLS
- $465,0003 bd3 ba1.9k sqft2124 Winston Ave, Louisville, KY 40205For SaleMLS ID #1723923, Coury Walker, Keller Williams Collective. Metro Search Inc. LLC DBA Apex MLS
- $525,0003 bd4 ba4k sqft2832 Klondike Ln, Louisville, KY 40218For SaleMLS ID #1726125, Melanie Jones, Keller Williams Collective. Metro Search Inc. LLC DBA Apex MLS
- $402,5003 bd2 ba2.3k sqft2323 Broadmeade Rd, Seneca Gardens, KY 40205For SaleMLS ID #1726409, Bonnie M Ciarroccki, Neighbors Realty Group. Metro Search Inc. LLC DBA Apex MLS
- $439,5004 bd3 ba2.4k sqft3106 Verne Ct, Louisville, KY 40205For Sale By Owner
- $625,0004 bd4 ba2.7k sqft2530 Broadmeade Rd, Seneca Gardens, KY 40205For SaleMLS ID #1722391, Ethan J Adams, EXP Realty LLC. Metro Search Inc. LLC DBA Apex MLS
- $835,0004 bd4 ba3.2k sqft1618 Spring Dr, Louisville, KY 40205For SaleMLS ID #1719330, Rhonda Palazzo, Palazzo REALTORS, LLC. Metro Search Inc. LLC DBA Apex MLS
- $799,9994 bd3 ba2.5k sqft602 Sunset Rd, Louisville, KY 40206For SaleMLS ID #1725753, Stephanie Bell, Semonin Realtors. Metro Search Inc. LLC DBA Apex MLS
- $445,0004 bd2 ba2.1k sqft1707 Calder Ct, Louisville, KY 40205For SaleMLS ID #1724272, Melissa R Jones, United Real Estate Louisville. Metro Search Inc. LLC DBA Apex MLS
