Enjoy peaceful country living at 7345 S Taylor Rd., surrounded by scenic farmland and situated on 1.7 acres. This well-maintained ranch home offers 3 bedrooms and 2 full baths, including a spacious primary suite with a private bath and large walk-in closet. Relax and take in the rural views from the expansive 625 sq. ft. covered porch or the 400 sq. ft. sunroom/season room. A standout feature of the property is the impressive 4,920 sq. ft. Morton building, complete with electric and a propane heater, providing endless possibilities for a workshop, hobby space, equipment storage, or business use. The large gravel lot and driveway offer ample parking for vehicles, trailers, and recreational equipment. Enjoy the tranquility of country living while remaining conveniently located less than 30 minutes from both Madison and Scottsburg.
For sale
Price cut: $9.9K (8/25)
$365,000
7345 S Taylor Road, Lexington, IN 47138
3beds
1,986sqft
Single Family Residence
Built in 1980
1.7 Acres Lot
$353,200 Zestimate®
$184/sqft
$-- HOA
What's special
Private bathSpacious primary suiteSurrounded by scenic farmlandLarge walk-in closet
- 108 days
- 191
- 10
Zillow last checked:
Listing updated:
Listed by:
Lisa Hammock,
F.C. Tucker/Scott Lynch Group
Source: SIRA,MLS#: 202609571 Originating MLS: Southern Indiana REALTORS Association
Originating MLS: Southern Indiana REALTORS AssociationFacts & features
Interior
Bedrooms & bathrooms
- Bedrooms: 3
- Bathrooms: 2
- Full bathrooms: 2
Bedroom
- Description: Flooring: Luxury Vinyl Plank
- Level: First
- Dimensions: 14.6 x 11
Bedroom
- Description: Flooring: Carpet
- Level: First
- Dimensions: 10.6 x 11.10
Bedroom
- Description: Flooring: Carpet
- Level: First
- Dimensions: 10.6 x 12
Dining room
- Description: Flooring: Luxury Vinyl Plank
- Level: First
- Dimensions: 10.10 x 17.10
Other
- Description: Master Bath,Flooring: Luxury Vinyl Plank
- Level: First
- Dimensions: 4 x 10.3
Kitchen
- Description: Flooring: Luxury Vinyl Plank
- Level: First
- Dimensions: 10.6 x 18
Living room
- Description: Flooring: Luxury Vinyl Plank
- Level: First
- Dimensions: 15.3 x 24
Other
- Description: Master Closet,Flooring: Carpet
- Level: First
- Dimensions: 17.3 x 14.6
Other
- Description: Laundry / Mud room,Flooring: Luxury Vinyl Plank
- Level: First
- Dimensions: 12 x 15
Heating
- Baseboard
Cooling
- Window Unit(s), WallWindow Unit(s)
Appliances
- Included: Oven, Range, Refrigerator
- Laundry: Main Level, Laundry Room
Features
- Ceiling Fan(s), Separate/Formal Dining Room, Bath in Primary Bedroom, Main Level Primary, Mud Room, Utility Room, Walk-In Closet(s)
- Basement: Crawl Space
- Has fireplace: No
Interior area
- Total structure area: 1,986
- Total interior livable area: 1,986 sqft
- Finished area above ground: 1,986
- Finished area below ground: 0
Property
Parking
- Details: Off Street
Features
- Levels: One
- Stories: 1
- Patio & porch: Covered, Enclosed, Patio, Porch
- Exterior features: Landscaping, Patio
Lot
- Size: 1.7 Acres
Details
- Additional structures: Barn(s), Shed(s)
- Parcel number: 391610000004001012
- Zoning: Agri/ Residential
- Zoning description: Agri/ Residential
Construction
Type & style
- Home type: SingleFamily
- Architectural style: One Story
- Property subtype: Single Family Residence
Materials
- Aluminum Siding, Brick, Frame, Vinyl Siding
- Foundation: Block, Crawlspace
- Roof: Metal
Condition
- New construction: No
- Year built: 1980
Utilities & green energy
- Sewer: Septic Tank
- Water: Connected, Public
Community & HOA
Location
- Region: Lexington
Financial & listing details
- Price per square foot: $184/sqft
- Tax assessed value: $154,200
- Annual tax amount: $3,084
- Date on market: 6/25/2026
- Cumulative days on market: 109 days
- Listing terms: Cash,Conventional,FHA,VA Loan
- Road surface type: Paved, Gravel
Estimated market value
$353,200
$336,000 - $371,000
$1,750/mo
Price history
| Date | Event | Price |
|---|---|---|
| 8/25/2026 | Price change | $365,000-2.6%$184/sqft |
Source:  SIRA #202609571 Report a problem SIRA #202609571 Report a problem | ||
| 7/22/2026 | Price change | $374,900-1.3%$189/sqft |
Source: SIRA #202609571 Report a problem | ||
| 6/25/2026 | Listed for sale | $379,900$191/sqft |
Source: SIRA #202609571 Report a problem | ||
Public tax history
| Year | Property taxes | Tax assessment |
|---|---|---|
| 2025 | $3,506 -0.5% | $154,200 -12% |
| 2024 | $3,524 -2.7% | $175,300 +0.5% |
| 2023 | $3,621 +15.5% | $174,400 -2.4% |
| 2022 | $3,135 -1.5% | $178,700 +15.9% |
| 2021 | $3,185 +81.2% | $154,200 -1% |
| 2020 | $1,758 +0.9% | $155,800 -0.4% |
| 2019 | $1,743 -0.2% | $156,400 -1.4% |
| 2018 | $1,747 +0.7% | $158,600 -1.1% |
| 2017 | $1,734 -36.9% | $160,300 -0.2% |
| 2016 | $2,749 +0.5% | $160,600 +5.3% |
| 2014 | $2,735 -3.2% | $152,500 -2.7% |
| 2013 | $2,825 +0.8% | $156,800 +0.2% |
| 2012 | $2,803 +116.2% | $156,500 -1.1% |
| 2011 | $1,297 -8.9% | $158,200 +0.3% |
| 2010 | $1,423 | $157,700 |
Find assessor info on the county website
Monthly payment
Est. payment
Payment breakdown
Explore the cost of this home by adjusting the details. Changes won't be saved.Climate risks
Neighborhood: 47138
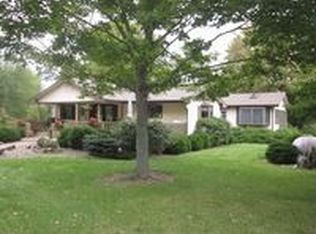
Similar homes
- $299,9003 bd2 ba1.5k sqft5934 S State Road 3, Lexington, IN 47138For Sale
 MLS ID #2026011398, Suzanne Julius, Coldwell Banker McMahan. SIRA
 - $399,9003 bd3 ba1.5k sqft1817 S Carmel Road, Hanover, IN 47243For Sale
 MLS ID #202609811, Tony Bilz, F.C. Tucker/Scott Lynch Group. SIRA
 - $345,0003 bd2 ba1.6k sqft15514 Brewer Road, Otisco, IN 47163For Sale
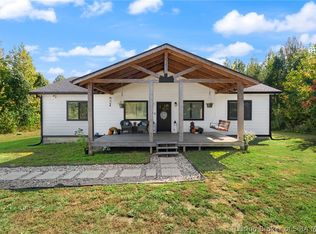 MLS ID #2026012435, Kelli Ganote, ReaL Broker, LLC. SIRA
 - $319,9003 bd2 ba1.8k sqft3002 S Hanover Saluda Road, Hanover, IN 47243For Sale
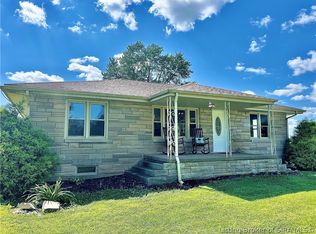 MLS ID #2026010685, Andrew Phillips, Coldwell Banker Harrell & Asso. SIRA
 - $379,9003 bd2 ba1.7k sqft44 Wheeler Rd, Milton, KY 40045For Sale
 MLS ID #1724932, Justin M Clifford, Realty ONE Group River Valley. Metro Search Inc. LLC DBA Apex MLS
 - $275,0003 bd2 ba1.5k sqft12701 Nabb New Washington Rd E, Nabb, IN 47147For SaleMLS ID #1728691, Jim Pruett, EXP Realty LLC. Metro Search Inc. LLC DBA Apex MLS
