Room for everyone! As one of the largest homes in Midlane Park, this 5-bedroom, 3-bath home offers hardwood floors throughout most of the home, a finished basement with a full wet bar, and a shaded, fenced backyard with a patio built for entertaining, all just minutes from the expressway and countless amenities. The heart of the home is the kitchen, featuring granite countertops and opening directly to the Great Room. Vaulted ceilings and skylights fill the Great Room with an abundance of natural light, giving the main level the spacious feel that makes this home stand out. The formal living and dining rooms flow seamlessly from one to the next, and gorgeous hardwood floors continue throughout the majority of the first floor, including all three main-level bedrooms. The first-floor Primary Suite features a private en-suite bath, and two additional main-level bedrooms offer flexibility for guests or a home office. Upstairs, you'll find two more generously sized bedrooms with matching hardwood floors and a full bath, creating a quiet, separate level of the home. The finished basement expands your living space with a full wet bar and a second refrigerator, the perfect spot for game nights and gatherings. Step outside to the patio and fenced yard, where shade and plenty of room to host make warm-weather cookouts easy. All appliances remain! Midlane Park offers easy access to the expressway, shopping, and dining, so everyday errands take minutes. Schedule your private showing today and see everything this home has to offer!
For sale
$349,500
3205 Mid Dale Ln, Louisville, KY 40220
5beds
3,556sqft
Single Family Residence
Built in 1964
7,405 Square Feet Lot
$341,300 Zestimate®
$98/sqft
$-- HOA
What's special
All appliances remain
- 14 hours
- 259
- 29
Zillow last checked:
Listing updated:
Listed by:
Casey Sokoler 502-551-1588,
simpler.realestate
Source: Metro Search Inc. LLC DBA Apex MLS,MLS#: 1732528
Facts & features
Interior
Bedrooms & bathrooms
- Bedrooms: 5
- Bathrooms: 3
- Full bathrooms: 3
Primary bedroom
- Level: First
Bedroom
- Level: First
Bedroom
- Level: First
Bedroom
- Level: Second
Bedroom
- Level: Second
Primary bathroom
- Level: First
Full bathroom
- Level: First
Full bathroom
- Level: Second
Dining room
- Description: Formal
- Level: First
Family room
- Level: Basement
Great room
- Level: First
Kitchen
- Description: Eat in Kitchen
- Level: First
Laundry
- Level: Basement
Living room
- Level: First
Heating
- Forced Air, Natural Gas
Cooling
- Central Air
Features
- Basement: Finished
- Number of fireplaces: 1
Interior area
- Total structure area: 2,444
- Total interior livable area: 3,556 sqft
- Finished area above ground: 2,444
- Finished area below ground: 1,040
Property
Parking
- Parking features: Driveway
- Has uncovered spaces: Yes
Features
- Stories: 2
- Patio & porch: Patio, Porch
- Fencing: Full,Chain Link
Lot
- Size: 7,405 Square Feet
- Features: Sidewalk, Cleared
Details
- Parcel number: 14091B00830000
Construction
Type & style
- Home type: SingleFamily
- Architectural style: Cape Cod
- Property subtype: Single Family Residence
Materials
- Vinyl Siding, Brick Veneer
- Foundation: Concrete Perimeter
- Roof: Shingle
Condition
- Year built: 1964
Utilities & green energy
- Sewer: Public Sewer
- Water: Public
- Utilities for property: Electricity Connected, Natural Gas Connected
Community & HOA
Community
- Subdivision: Midlane Park
HOA
- Has HOA: No
Location
- Region: Louisville
Financial & listing details
- Price per square foot: $98/sqft
- Tax assessed value: $324,470
- Annual tax amount: $4,088
- Date on market: 10/22/2026
- Electric utility on property: Yes
Estimated market value
$341,300
$324,000 - $358,000
$3,857/mo
Price history
| Date | Event | Price |
|---|---|---|
| 10/22/2026 | Listed for sale | $349,500+81.6%$98/sqft |
Source:  Metro Search Inc. LLC DBA Apex MLS #1732528 Report a problem | ||
| 2/23/2017 | Sold | $192,500-2.5%$54/sqft |
Source: Metro Search Inc. LLC DBA Apex MLS #1460593 Report a problem | ||
| 1/13/2017 | Pending sale | $197,500$56/sqft |
Source: Semonin Realtors Louisville Office #1460593 Report a problem | ||
| 11/17/2016 | Price change | $197,500-8.1%$56/sqft |
Source: Semonin Realtors Louisville Office #1460593 Report a problem | ||
| 10/17/2016 | Listed for sale | $215,000+24.1%$60/sqft |
Source: Semonin Realtors Louisville Office #1460593 Report a problem | ||
| 6/7/2006 | Sold | $173,195$49/sqft |
Source: Public Record Report a problem | ||
Public tax history
| Year | Property taxes | Tax assessment |
|---|---|---|
| 2025 | $4,088 -1.9% | $324,470 |
| 2024 | $4,166 +38.7% | $324,470 +44.9% |
| 2023 | $3,005 -1.3% | $223,900 |
| 2022 | $3,045 -5.7% | $223,900 |
| 2021 | $3,229 +22.1% | $223,900 +16.3% |
| 2020 | $2,645 | $192,500 |
| 2019 | $2,645 +3.8% | $192,500 |
| 2018 | $2,549 | $192,500 -11.8% |
| 2017 | $2,549 +47.2% | $218,340 +26.1% |
| 2013 | $1,732 | $173,200 |
| 2011 | $1,732 | $173,200 |
| 2010 | $1,732 | $173,200 |
| 2009 | $1,732 | $173,200 |
| 2007 | -- | $173,200 +8.1% |
| 2006 | -- | $160,290 |
| 2005 | -- | $160,290 +8.1% |
| 2004 | -- | $148,260 |
Find assessor info on the county website
Monthly payment
Est. payment
Payment breakdown
Explore the cost of this home by adjusting the details. Changes won't be saved.Climate risks
Neighborhood: Klondike


Similar homes
- $319,0003 bd2 ba2.2k sqft4105 Manner Gate Dr, Louisville, KY 40220For Sale
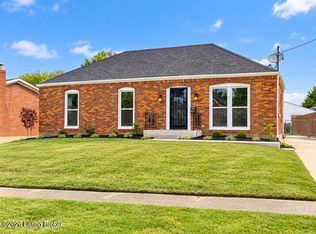
 MLS ID #1732582, Karen Fields, Weichert Realtors - ABG. Metro Search Inc. LLC DBA Apex MLS
- $350,0004 bd2 ba2k sqft2901 Miles Rd, Cambridge, KY 40220For Sale
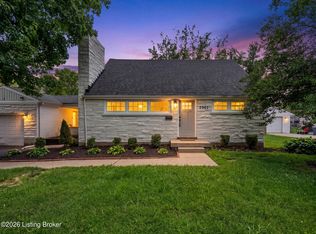 MLS ID #1732126, Jessica H O'Daniel, Nexthome Southern Charm. Metro Search Inc. LLC DBA Apex MLS
- $350,0005 bd3 ba2.5k sqft3007 Gleeson Ln, Jeffersontown, KY 40299For Sale
 MLS ID #1732611, Kimberly J Rosenblatt, Ramey And Associates, Inc.. Metro Search Inc. LLC DBA Apex MLS
- $350,0003 bd2 ba2.2k sqft3122 Michael Dr, Houston Acres, KY 40220For Sale
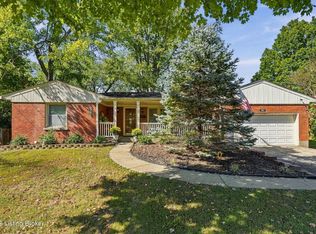 MLS ID #1731864, Tracy N French, RE/MAX Premier Properties. Metro Search Inc. LLC DBA Apex MLS
- $365,0003 bd2 ba2.9k sqft9008 Green Garden Ct, Louisville, KY 40220For SaleMLS ID #1732643, Annly Perez Manreza, Real Estate Go To. Metro Search Inc. LLC DBA Apex MLS
- $315,0003 bd2 ba2.3k sqft3308 Breaux Dr, Louisville, KY 40220For SaleMLS ID #1731637, Luke Castleman, BERKSHIRE HATHAWAY HomeServices, Parks & Weisberg Realtors. Metro Search Inc. LLC DBA Apex MLS
- $339,0004 bd2 ba2k sqft3102 Pomeroy Dr, Louisville, KY 40220For SaleMLS ID #1730155, Elizabeth A Park, White Picket Real Estate. Metro Search Inc. LLC DBA Apex MLS
- $359,9004 bd2 ba2.7k sqft4310 Saint Regis Ln, Saint Regis Park, KY 40220For SaleMLS ID #1727500, Tamara A Carpanini, Kentucky Select Properties. Metro Search Inc. LLC DBA Apex MLS
- $320,0003 bd3 ba2.4k sqft3232 Cawein Way, Louisville, KY 40220For SaleMLS ID #1731429, Sarah Kelly, Family Realty LLC. Metro Search Inc. LLC DBA Apex MLS
- $419,0003 bd3 ba2.6k sqft3004 Cornerstone Ct, Louisville, KY 40220For SaleMLS ID #1732386, Stephen Couch, Legacy Home REALTORS. Metro Search Inc. LLC DBA Apex MLS
- $335,0004 bd3 ba2.1k sqft7923 Nature Way, Louisville, KY 40218For SaleMLS ID #1732244, Tracy N French, RE/MAX Premier Properties. Metro Search Inc. LLC DBA Apex MLS
- $325,0003 bd2 ba2k sqft3129 Hewitt Ave, Houston Acres, KY 40220For SaleMLS ID #1731440, Emery C Howard, White Picket Real Estate. Metro Search Inc. LLC DBA Apex MLS
- $369,9004 bd3 ba2.1k sqft7703 Sunbury Ln, Louisville, KY 40220For SaleMLS ID #1730768, Sabid Velic, Schuler Bauer Real Estate Services ERA Powered. Metro Search Inc. LLC DBA Apex MLS
- $299,9003 bd2 ba2.7k sqft2906 Englewood Ave, Louisville, KY 40220For SaleMLS ID #1731062, Paula C Colvin, DRK. Metro Search Inc. LLC DBA Apex MLS
- $399,0005 bd3 ba2.4k sqft9120 Pine Lake Dr, Louisville, KY 40220For SaleMLS ID #1731324, Cody Stiff, First Saturday Real Estate. Metro Search Inc. LLC DBA Apex MLS
- $350,0003 bd2 ba2.3k sqft9007 Haviland Ave, Hurstbourne Acres, KY 40220For SaleMLS ID #1731205, Tammy E Stokes, United Real Estate Louisville. Metro Search Inc. LLC DBA Apex MLS
- $285,0003 bd2 ba1.8k sqft3129 Roselawn Blvd, Louisville, KY 40220For SaleMLS ID #1731890, Kimberly Bandy, The Breland Group. Metro Search Inc. LLC DBA Apex MLS
- $309,9004 bd1 ba1.9k sqft3217 Radiance Rd, Louisville, KY 40220For SaleMLS ID #1731090, Kim Farris, Schuler Bauer Real Estate Services ERA Powered. Metro Search Inc. LLC DBA Apex MLS
- $350,0003 bd3 ba2.1k sqft4430 Woodgate Ln, Louisville, KY 40220For SaleMLS ID #1723992, Brian Bell, Epique Realty. Metro Search Inc. LLC DBA Apex MLS
