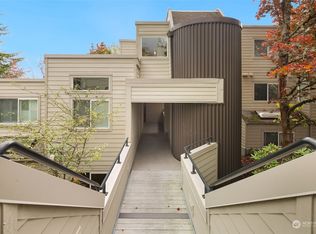
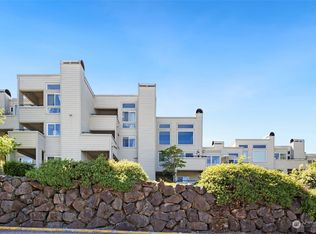
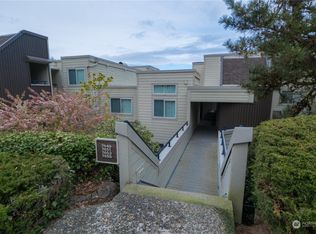
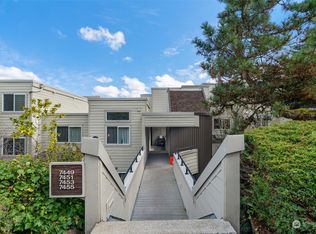
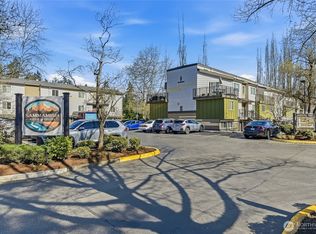
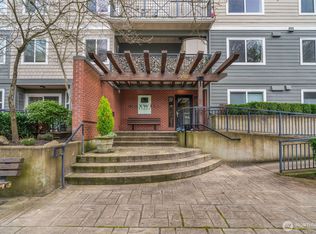
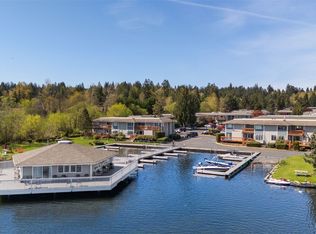
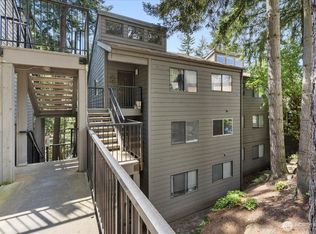
Top-floor condo with a captivating, ever-changing view featuring an unobstructed, bird’s-eye outlook of the city and Cascade Mountains, where sky, weather, and light create a dynamic backdrop—sunrise glow, sunsets, and shifting seasonal skies from the comfort of home. This light-filled unit offers an efficient, open layout with an elevated ceiling feel and strong natural light—well-suited for both daily living and work-from-home flexibility. The floor plan features well-separated living and sleeping zones, with private quarters positioned toward the rear, while the kitchen, living, dining, and deck are oriented to the front to fully capture the view, along with a conveniently located guest bathroom. The top-floor position enhances privacy, minimizes overhead noise, and creates a quieter, more focused environment. Ideally located just minutes to Microsoft campus, Redmond Town Center, and the Sammamish River Trail, with quick access to major commuter routes and transit, supporting an easy hybrid or in-office routine. Designed for a streamlined, low-friction lifestyle with close proximity to parking, mailboxes, and everyday essentials. Community amenities include a pool and common area building. No rental cap with a low rental ratio (approx. 18 of 100 units rented) and no pet restrictions. A rare combination of view, efficiency, connectivity, and livability—one of the most compelling opportunities in the area.
Active
Listed by: Keller Williams Greater 360
Price cut: $14K (5/23)
$515,000
7347 Old Redmond Road #119, Redmond, WA 98052
2beds
1,155sqft
Est.: Get pre-qualified
Condominium
Built in 1979
-- sqft lot
$507,500 Zestimate®
$446/sqft
$857/mo HOA
What's special
Quieter more focused environmentStrong natural lightLight-filled unitCaptivating ever-changing viewTop-floor position enhances privacyConveniently located guest bathroomElevated ceiling feel
- 26 days |
- 651 |
- 6 |
Zillow last checked:
Listing updated:
Listed by:
Joey Soller,
Keller Williams Greater 360
Source: NWMLS as distributed by MLS GRID,MLS#: 2516369
Tour with a local agent
Facts & features
Interior
Bedrooms & bathrooms
- Bedrooms: 2
- Bathrooms: 2
- Full bathrooms: 2
- Main level bathrooms: 2
- Main level bedrooms: 2
Primary bedroom
- Level: Main
Bedroom
- Level: Main
Bathroom full
- Level: Main
Bathroom full
- Level: Main
Other
- Level: Main
Other
- Level: Garage
Kitchen without eating space
- Level: Main
Living room
- Level: Main
Utility room
- Level: Main
Heating
- Forced Air, Electric
Cooling
- None
Appliances
- Included: Dishwasher, Disposal, Dryer, Microwave, Refrigerator, Stove(s)/Range(s), Washer, Dishwasher(s), Dryer(s), Garbage Disposal, Microwave(s), Refrigerator(s), Washer(s), Cooking - Electric Hookup, Cooking-Electric, Dryer-Electric
- Laundry: Electric Dryer Hookup, Washer Hookup
Features
- Flooring: Laminate, Stone
- Windows: Insulated Windows
- Has fireplace: No
- Fireplace features: Wood Burning
Interior area
- Total structure area: 1,155
- Total interior livable area: 1,155 sqft
Property
Parking
- Total spaces: 2
- Parking features: Carport, Off Street, Uncovered
- Has carport: Yes
- Covered spaces: 1
- Uncovered spaces: 1
Features
- Levels: One
- Stories: 1
- Patio & porch: Cooking-Electric, Dryer-Electric, Insulated Windows, Primary Bathroom, Top Floor, Walk-In Closet(s), Washer
- Has view: Yes
- View description: City, Mountain(s), See Remarks, Territorial
Lot
- Features: Dead End Street, Paved, Sidewalk
Details
- Parcel number: 3920050690
- Special conditions: Standard
Construction
Type & style
- Home type: Condo
- Architectural style: Condo (1 Level)
- Property subtype: Condominium
Materials
- Cement Planked, Cement Plank
- Roof: Composition
Condition
- Year built: 1979
- Major remodel year: 1996
Utilities & green energy
Green energy
- Energy efficient items: Insulated Windows
Community & HOA
Community
- Features: Cable TV, Clubhouse, Pool, See Remarks
- Subdivision: Redmond
HOA
- Services included: Common Area Maintenance, Earthquake Insurance, Maintenance Grounds, Water
- HOA fee: $857 monthly
- HOA phone: 206-268-3300
Location
- Region: Redmond
Financial & listing details
- Price per square foot: $446/sqft
- Tax assessed value: $512,000
- Annual tax amount: $4,447
- Date on market: 11/21/2025
- Cumulative days on market: 188 days
- Listing terms: Conventional
- Inclusions: Dishwasher(s), Dryer(s), Garbage Disposal, Microwave(s), Refrigerator(s), Stove(s)/Range(s), Washer(s)
Estimated market value
$507,500
$482,000 - $533,000
$2,657/mo
Price history
| Date | Event | Price |
|---|---|---|
| 5/23/2026 | Price change | $515,000-2.6%$446/sqft |
Source:  NWMLS as distributed by MLS GRID #2516369 Report a problem NWMLS as distributed by MLS GRID #2516369 Report a problem | ||
| 5/1/2026 | Listed for sale | $529,000+10.8%$458/sqft |
Source: NWMLS as distributed by MLS GRID #2516369 Report a problem | ||
| 12/4/2019 | Sold | $477,500-1.5%$413/sqft |
Source: NWMLS as distributed by MLS GRID #1523731 Report a problem | ||
| 10/17/2019 | Pending sale | $485,000$420/sqft |
Source: Windermere Real Estate Northeast Inc. #1523731 Report a problem | ||
| 10/9/2019 | Listed for sale | $485,000+61.7%$420/sqft |
Source: Windermere Real Estate Northeast Inc. #1523731 Report a problem | ||
| 5/29/2015 | Sold | $299,950$260/sqft |
Source: NWMLS as distributed by MLS GRID #779633 Report a problem | ||
| 5/2/2015 | Pending sale | $299,950$260/sqft |
Source: Windermere Real Estate/East, Inc. #779633 Report a problem | ||
| 4/30/2015 | Listed for sale | $299,950$260/sqft |
Source: Windermere Real Estate/East, Inc. #779633 Report a problem | ||
Public tax history
| Year | Property taxes | Tax assessment |
|---|---|---|
| 2024 | $4,036 -9.5% | $512,000 -4.8% |
| 2023 | $4,462 +26% | $538,000 +12.1% |
| 2022 | $3,542 -13% | $480,000 +1.7% |
| 2021 | $4,069 +5.9% | $472,000 +14.6% |
| 2020 | $3,844 -0.1% | $412,000 -1.2% |
| 2019 | $3,850 +7.9% | $417,000 +4% |
| 2018 | $3,567 +9% | $401,000 +22.6% |
| 2017 | $3,274 +35.3% | $327,000 +18.9% |
| 2016 | $2,421 | $275,000 +12.7% |
| 2015 | $2,421 | $244,000 +1.2% |
| 2014 | $2,421 | $241,000 +34.6% |
| 2013 | $2,421 | $179,000 +7.8% |
| 2012 | -- | $166,000 -22.1% |
| 2011 | -- | $213,000 -12% |
| 2010 | -- | $242,000 |
| 2009 | -- | $242,000 +8.5% |
| 2007 | -- | $223,000 +14.4% |
| 2006 | -- | $195,000 +11.4% |
| 2005 | -- | $175,000 +24.6% |
| 2001 | $1,604 +8.3% | $140,500 +18.8% |
| 2000 | $1,480 | $118,300 |
Find assessor info on the county website
Monthly payment
Est. payment$--/mo
Payment breakdown
Explore the cost of this home by adjusting the details. Changes won't be saved.
All calculations are estimates and provided by Zillow, Inc. for informational purposes only. Actual amounts may vary.
HOA fees may include property taxes on listings classified as Co-Ops. Contact the listing agent and/or owner for fee details.
Mortgage interest rates are dependent on a number of factors, including credit score, down payment, and repayment length. Interest rate data provided by Zillow Group Marketplace, Inc. as of 1/1/1970 from various mortgage lenders with which we have lead or other similar arrangements; the Estimated Payment is an average of those rates.
See how much you could borrow to make a competitive offer.
Climate risks
Neighborhood: Grass Lawn
Nearby schools
GreatSchools rating
- 9/10Benjamin Rush Elementary SchoolGrades: K-5Distance: 0.7 mi
- 9/10Rose Hill Middle SchoolGrades: 6-8Distance: 1.1 mi
- 10/10Lake Washington High SchoolGrades: 9-12Distance: 2.2 mi
Schools provided by the listing agent
- Elementary: Rush Elem
- Middle: Rose Hill Middle
- High: Lake Wash High
Source: NWMLS as distributed by MLS GRID. This data may not be complete. We recommend contacting the local school district to confirm school assignments for this home.
A local agent can set up tours, give advice and negotiate with sellers.
- Washington
- King County
- Redmond
- 98052
- Grass Lawn
- 7347 Old Redmond Road Unit 119
Nearby cities
Nearby neighborhoods
Nearby zip codes
Other Redmond Topics
