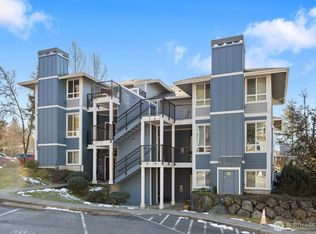
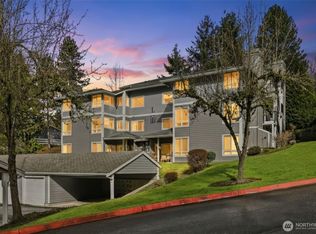
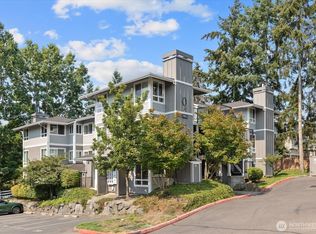
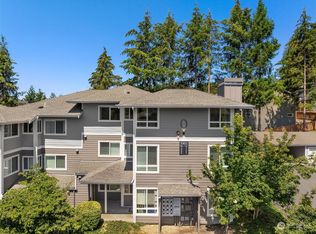
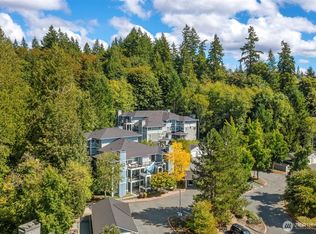
Welcome to luxury living at Cambria Hills! Rare opportunity to own one of the community's largest, most desirable floor plans in this exceptional top-floor corner unit. Enjoy added privacy, beautiful views with an abundance of natural light through the impressive wraparound windows. From the moment you enter, you'll appreciate the soaring ceilings, gleaming engineered hardwood floors and inviting warm and cozy wood-burning fireplace. The open-concept design is ideal for entertaining with spacious living and dining areas that flow seamlessly to the back deck, where you can unwind and take in beautiful sunset views. The generously sized kitchen features stunning granite countertops, wood shaker cabinetry, upgraded stainless steel appliances, and a new faucet and deep sink. Retreat to the spacious primary suite featuring a large walk-in closet and private ensuite with dual sinks and a separate shower area. The additional bedroom offers plenty of space and large walk-in closet too. The main bathroom features a tiled shower/tub surround and updated lighting. Fresh interior paint throughout and a new hot water tank add to the move-in-ready appeal. Enjoy resort-style community amenities including a beautiful clubhouse perfect for gatherings, upgraded fitness center, sparkling in-ground pool, relaxing hot tub, and outdoor shower. The beautifully maintained, park-like grounds offer a peaceful setting for leisurely strolls. Perfectly located for local shopping, parks and so much more!
Active
Listed by: Windermere RE Arlington • Kathleen Foster • 425-478-3351
$425,000
3905 243rd Place SE #M302, Bothell, WA 98021
2beds
1,097sqft
Condominium
Built in 1997
-- sqft lot
$417,800 Zestimate®
$387/sqft
$852/mo HOA
What's special
Top-floor corner unitSparkling in-ground poolGenerously sized kitchenBeautiful sunset viewsBack deckBeautiful viewsSoaring ceilings
- --
- on Zillow
- 36
- views
- 4
- saves
Zillow last checked:
Listing updated:
Listed by:
Kathleen Foster 425-478-3351 katiefoster@windermere.com,
Windermere RE Arlington
Source: NWMLS as distributed by MLS GRID,MLS#: 2605204
Facts & features
Interior
Bedrooms & bathrooms
- Bedrooms: 2
- Bathrooms: 2
- Full bathrooms: 1
- 3/4 bathrooms: 1
- Main level bathrooms: 2
- Main level bedrooms: 2
Primary bedroom
- Level: Main
Bedroom
- Level: Main
Bathroom three quarter
- Level: Main
Bathroom full
- Level: Main
Den office
- Level: Main
Dining room
- Level: Main
Entry hall
- Level: Main
Kitchen with eating space
- Level: Main
Living room
- Level: Main
Utility room
- Level: Main
Heating
- Fireplace, Baseboard, Wall Furnace, Electric
Cooling
- None
Appliances
- Included: Dishwasher, Disposal, Dryer, Refrigerator, Stove(s)/Range(s), Washer, Dishwasher(s), Dryer(s), Garbage Disposal, Refrigerator(s), Washer(s), Water Heater: Electric, Water Heater Location: Closet, Cooking - Electric Hookup, Cooking-Electric, Dryer-Electric, Dryer-Gas, Ice Maker
- Laundry: Electric Dryer Hookup, Dryer-Gas, Washer Hookup, Gas Dryer Hookup
Features
- Flooring: Ceramic Tile, Engineered Hardwood, Vinyl, Carpet
- Windows: Coverings: Yes
- Number of fireplaces: 1
- Fireplace features: Wood Burning, Main Level: 1, Fireplace
Interior area
- Total structure area: 1,097
- Total interior livable area: 1,097 sqft
Property
Parking
- Total spaces: 3
- Parking features: Uncovered
- Uncovered spaces: 3
Features
- Levels: Three Or More
- Entry location: Main
- Patio & porch: Cooking-Electric, Dryer-Electric, Dryer-Gas, End Unit, Fireplace, Ice Maker, Primary Bathroom, Sprinkler System, Top Floor, Walk-In Closet(s), Washer, Water Heater
- Spa features: Community
- Has view: Yes
- View description: Territorial
Lot
- Features: Dead End Street, Paved, Sidewalk
Details
- Parcel number: 01049401330200
- Special conditions: Standard
Construction
Type & style
- Home type: Condo
- Architectural style: Condo (3 Levels)
- Property subtype: Condominium
Materials
- Cement Planked, Wood Products, Cement Plank
- Roof: Composition
Condition
- Year built: 1997
- Major remodel year: 1997
Utilities & green energy
- Electric: Company: PUD
- Sewer: Company: HOA
- Water: Company: HOA
- Utilities for property: Ziply
Community & HOA
Community
- Features: Cable TV, Clubhouse, Fitness Center, Game/Rec Rm, Pool, See Remarks
- Security: Fire Sprinkler System
- Subdivision: North Creek
HOA
- Services included: Common Area Maintenance, Earthquake Insurance, Maintenance Grounds, Road Maintenance, See Remarks, Snow Removal
- HOA fee: $852 monthly
- HOA phone: 425-747-0146
Location
- Region: Bothell
Financial & listing details
- Price per square foot: $387/sqft
- Tax assessed value: $525,000
- Annual tax amount: $4,512
- Date on market: 11/20/2026
- Listing terms: Conventional,VA Loan
- Inclusions: Dishwasher(s), Dryer(s), Garbage Disposal, Refrigerator(s), Stove(s)/Range(s), Washer(s)
Estimated market value
$417,800
$397,000 - $439,000
$2,650/mo
Price history
| Date | Event | Price |
|---|---|---|
| 11/20/2026 | Listed for sale | $425,000+193.2%$387/sqft |
Source:  NWMLS as distributed by MLS GRID #2605204 Report a problem | ||
| 10/22/2013 | Sold | $144,940$132/sqft |
Source: Public Record Report a problem | ||
Public tax history
| Year | Property taxes | Tax assessment |
|---|---|---|
| 2025 | $4,513 +6% | $525,000 +3% |
| 2024 | $4,259 -6% | $509,500 -6% |
| 2023 | $4,529 +31.2% | $542,000 +21% |
| 2022 | $3,452 -4.3% | $448,000 +18.1% |
| 2021 | $3,607 -2% | $379,500 +6% |
| 2020 | $3,679 +3.4% | $358,000 +3% |
| 2019 | $3,557 | $347,500 +15.1% |
| 2018 | -- | $302,000 +38.2% |
| 2017 | $2,590 +68.4% | $218,500 +15% |
| 2016 | $1,538 | $190,000 +30.1% |
| 2015 | $1,538 -19.2% | $146,000 -8.8% |
| 2013 | $1,904 | $160,000 |
| 2012 | -- | -- |
| 2011 | -- | -- |
| 2010 | -- | -- |
Find assessor info on the county website
Monthly payment
Est. payment
Payment breakdown
Explore the cost of this home by adjusting the details. Changes won't be saved.Climate risks
Neighborhood: 98021
Similar homes
- $--1 bd1 ba739 sqft3914 243rd Pl SE Unit L204, Bothell, WA 98021Auction
 Auction.com 2
- $419,9502 bd2 ba1.4k sqft23825 15th Avenue SE #41, Bothell, WA 98021Active
 MLS ID #2594311, Michael Davis. NWMLS as distributed by MLS GRID
- $355,0002 bd1 ba871 sqftCambria Hills, Bothell, WA 98021Active
 MLS ID #2572766, Tan Pham. NWMLS as distributed by MLS GRID
- $455,0003 bd2 ba1.1k sqftBraewood, Bothell, WA 98011Active
 MLS ID #2584119, Traci Fischer. NWMLS as distributed by MLS GRID
