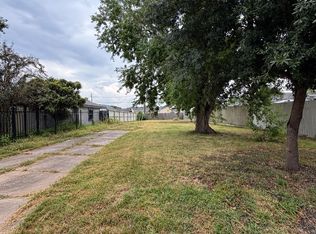
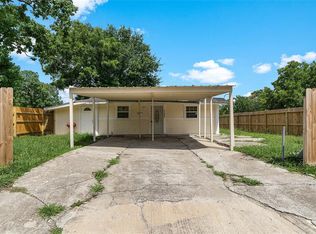
Beautifully Updated and Move-In Ready! Welcome to this charming home featuring numerous recent upgrades throughout. The remodeled kitchen boasts modern finishes, new cabinetry, and brand-new appliances, while the updated bathroom offers a fresh and contemporary feel. The home has been enhanced with new interior and exterior paint, creating a bright and inviting atmosphere. Step outside to enjoy the spacious backyard, fully enclosed with a new fence surrounding the entire property, providing privacy and plenty of space for entertaining, pets, or outdoor activities.In addition, the property includes a separate back-yard apartment, ideal for guests, or additional flexible use. Ideally located with convenient access to major highways, this home is just minutes from the Texas Medical Center, Downtown Houston, University of Houston, as well as shopping, dining, parks, and other popular Houston destinations. Enjoy comfort, convenience, and an excellent central location.
For sale
Price cut: $5K (10/13)
$245,000
7347 Remegan Rd, Houston, TX 77033
3beds
1,620sqft
Single Family Residence
Built in 1950
6,089 Square Feet Lot
$243,100 Zestimate®
$151/sqft
$-- HOA
What's special
Modern finishesSpacious backyardUpdated bathroomSeparate back-yard apartmentBright and inviting atmosphereBrand-new appliancesNew cabinetry
- 136 days
- 155
- 16
Zillow last checked:
Listing updated:
Listed by:
Bertha Tsokos TREC #0541934 281-330-4244,
NB Elite Realty,
Tony Tsokos TREC #0490175 281-330-4245,
NB Elite Realty
Source: HAR,MLS#: 18667102
Facts & features
Interior
Bedrooms & bathrooms
- Bedrooms: 3
- Bathrooms: 2
- Full bathrooms: 2
Primary bedroom
- Level: First
- Area: 132
- Dimensions: 11X12
Bedroom
- Level: First
- Area: 100
- Dimensions: 10X10
Bedroom
- Level: First
- Area: 110
- Dimensions: 10X11
Other
- Level: First
- Area: 196
- Dimensions: 14X14
Dining room
- Level: First
- Area: 140
- Dimensions: 10X14
Living room
- Level: First
- Area: 252
- Dimensions: 14X18
Utility room
- Level: First
- Area: 35
- Dimensions: 5X7
Heating
- Natural Gas
Cooling
- Attic Fan, Ceiling Fan(s), Electric
Appliances
- Included: Disposal, Refrigerator, Freestanding Oven, Microwave, Free-Standing Range, Dishwasher
- Laundry: Electric Dryer Hookup, Washer Hookup
Features
- All Bedrooms Down
- Flooring: Tile
Interior area
- Total structure area: 1,620
- Total interior livable area: 1,620 sqft
Property
Parking
- Total spaces: 2
- Parking features: Driveway Gate, No Garage, Attached Carport
- Carport spaces: 2
Features
- Stories: 1
- Patio & porch: Covered, Porch
- Fencing: Full
Lot
- Size: 6,089 Square Feet
- Features: Subdivided, 0 Up To 1/4 Acre
Details
- Parcel number: 0751890200012
Construction
Type & style
- Home type: SingleFamily
- Architectural style: Colonial
- Property subtype: Single Family Residence
Materials
- Brick, Cement Siding
- Foundation: Pillar/Post/Pier
- Roof: Composition
Condition
- New construction: No
- Year built: 1950
Utilities & green energy
- Sewer: Public Sewer
- Water: Public
Community & HOA
Community
- Subdivision: South Park Sec 01
Location
- Region: Houston
Financial & listing details
- Price per square foot: $151/sqft
- Tax assessed value: $123,598
- Annual tax amount: $2,627
- Date on market: 6/10/2026
- Listing terms: Cash,Conventional
Estimated market value
$243,100
$231,000 - $255,000
$1,695/mo
Price history
| Date | Event | Price |
|---|---|---|
| 10/13/2026 | Price change | $245,000-2%$151/sqft |
Source:  HAR #18667102 Report a problem HAR #18667102 Report a problem | ||
| 7/25/2026 | Price change | $250,000-3.8%$154/sqft |
Source: HAR #18667102 Report a problem | ||
| 6/10/2026 | Listed for sale | $260,000$160/sqft |
Source: HAR #18667102 Report a problem | ||
Public tax history
| Year | Property taxes | Tax assessment |
|---|---|---|
| 2025 | $2,627 +17% | $123,598 +15.2% |
| 2024 | $2,244 -13.8% | $107,252 -17% |
| 2023 | $2,604 +0% | $129,262 +9.3% |
| 2022 | $2,604 | $118,245 +32% |
| 2021 | -- | $89,549 -9.3% |
| 2020 | $2,369 +26% | $98,746 +27.1% |
| 2019 | $1,881 +774.4% | $77,683 +300.5% |
| 2018 | $215 | $19,396 |
| 2017 | $215 +13.6% | $19,396 |
| 2016 | $189 +8.8% | $19,396 |
| 2015 | $174 | $19,396 +52% |
| 2014 | $174 | $12,763 |
| 2013 | -- | $12,763 |
| 2012 | -- | $12,763 |
| 2011 | -- | $12,763 |
| 2010 | -- | $12,763 |
| 2009 | -- | $12,763 |
| 2007 | -- | $12,763 +0.7% |
| 2006 | -- | $12,670 +3.1% |
| 2005 | -- | $12,288 +10.7% |
| 2004 | -- | $11,100 +13.3% |
| 2003 | -- | $9,800 +44.1% |
| 2002 | -- | $6,800 |
| 2001 | -- | $6,800 -54.4% |
| 2000 | -- | $14,900 |
Find assessor info on the county website
Monthly payment
Est. payment
Payment breakdown
Explore the cost of this home by adjusting the details. Changes won't be saved.Climate risks
Neighborhood: South Park
Nearby schools
Schools provided by the listing agent
- Elementary: Kelso Elementary School
- Middle: Attucks Middle School
- High: Worthing High School
Source: HAR. This data may not be complete. We recommend contacting the local school district to confirm school assignments for this home.
Similar homes
- $200,0003 bd2 ba1.1k sqft4914 Angleton St, Houston, TX 77033For Sale
 MLS ID #61531360, Celina Gomez, Premier Haus Realty, LLC. HAR
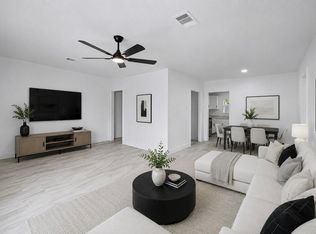
 - $185,0003 bd1 ba1k sqft6134 Belmark St, Houston, TX 77033For Sale
 MLS ID #80712598, Ruby Deleon, eXp Realty LLC. HAR
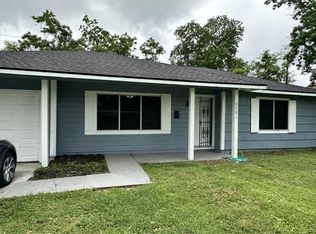
 - $214,9903 bd2 ba1k sqft3731 Alberta St, Houston, TX 77021For Sale
 MLS ID #66293967, Hiral Fadia, REALM Real Estate Professionals - Sugar Land. HAR
 - $269,9903 bd2 ba1.3k sqft4927 Kelso St, Houston, TX 77021For Sale
 MLS ID #41275228, Emily Espinoza, Nextgen Real Estate Properties. HAR
