Welcome to this beautifully renovated 4-bedroom, 3.5-bath home, extensively updated in 2022 with modern finishes and generous living space throughout. The home features a bright, contemporary interior with updated flooring, recessed lighting, modern bathrooms, and refreshed living spaces along with granite countertop kitchen. With four bedrooms and 3 full bathrooms plus 1 half bath, the layout offers plenty of flexibility for family living, guests, or a home office. The finished lower level also provides additional living and entertainment space with attractive tile flooring, recessed lighting, a modern staircase, and convenient bathroom access—perfect for a family room, recreation area, home office, or guest space. Step outside to a spacious rear deck and large backyard, offering plenty of room for entertaining, gardening, recreation, or simply relaxing outdoors. Off-street driveway parking adds additional convenience. Major updates and renovations were completed in 2022, giving this home a fresh, move-in-ready feel while offering plenty of space inside and out. Conveniently located near shopping, dining, schools, public transportation, and major roadways. Schedule your showing today and discover everything this updated 4-bedroom home has to offer!
For sale
$570,000
7347 Ryers Ave, Philadelphia, PA 19111
4beds
1,900sqft
Single Family Residence
Built in 1950
5,913 Square Feet Lot
$-- Zestimate®
$300/sqft
$-- HOA
What's special
Bright contemporary interiorModern finishesLarge backyardModern bathroomsBeautifully renovatedFinished lower levelSpacious rear deck
- 36 days
- 1,132
- 152
Zillow last checked:
Listing updated:
Listed by:
Ms. Thanh Doan 856-383-8898,
Realty Mark Cityscape 2155837777
Source: Bright MLS,MLS#: PAPH2673978
Facts & features
Interior
Bedrooms & bathrooms
- Bedrooms: 4
- Bathrooms: 4
- Full bathrooms: 3
- 1/2 bathrooms: 1
- Main level bathrooms: 1
- Main level bedrooms: 1
Basement
- Area: 0
Heating
- Forced Air, Natural Gas
Cooling
- Central Air, Electric
Appliances
- Included: Dishwasher, Refrigerator, Gas Water Heater
- Laundry: In Basement
Features
- Flooring: Hardwood
- Basement: Full,Finished
- Number of fireplaces: 1
- Fireplace features: Electric
Interior area
- Total structure area: 1,900
- Total interior livable area: 1,900 sqft
- Finished area above ground: 1,900
- Finished area below ground: 0
Property
Parking
- Parking features: Driveway, On Street, Off Street
- Has uncovered spaces: Yes
Accessibility
- Accessibility features: None
Features
- Levels: Two
- Stories: 2
- Pool features: None
- Has view: Yes
- View description: Street
Lot
- Size: 5,913 Square Feet
- Dimensions: 5FT x 108FT
- Features: Rear Yard
Details
- Additional structures: Above Grade, Below Grade
- Parcel number: 631076600
- Zoning: RSD3
- Special conditions: Standard
Construction
Type & style
- Home type: SingleFamily
- Architectural style: Cape Cod
- Property subtype: Single Family Residence
Materials
- Masonry
- Foundation: Concrete Perimeter, Permanent
Condition
- Excellent
- New construction: No
- Year built: 1950
- Major remodel year: 2022
Utilities & green energy
- Sewer: Public Sewer
- Water: Public
Community & HOA
Community
- Subdivision: Ryers
HOA
- Has HOA: No
Location
- Region: Philadelphia
- Municipality: PHILADELPHIA
Financial & listing details
- Price per square foot: $300/sqft
- Tax assessed value: $433,600
- Annual tax amount: $6,069
- Date on market: 9/26/2026
- Listing agreement: Exclusive Right To Sell
- Listing terms: Cash,Conventional,FHA,VA Loan
- Inclusions: Refrigerator, Range / Oven, Dishwasher
- Ownership: Fee Simple
Estimated market value
Not available
Estimated sales range
Not available
Not available
Price history
| Date | Event | Price |
|---|---|---|
| 10/1/2026 | Listed for sale | $570,000+23.9%$300/sqft |
Source:  Bright MLS #PAPH2673978 Report a problem | ||
| 4/19/2022 | Sold | $460,000+5.7%$242/sqft |
Source: Bright MLS #PAPH2095198 Report a problem | ||
| 3/19/2022 | Contingent | $435,000$229/sqft |
Source: Bright MLS #PAPH2095198 Report a problem | ||
| 3/18/2022 | Listed for sale | $435,000+443.8%$229/sqft |
Source: Bright MLS #PAPH2095198 Report a problem | ||
| 7/7/2020 | Sold | $80,000$42/sqft |
Source: Public Record Report a problem | ||
Public tax history
| Year | Property taxes | Tax assessment |
|---|---|---|
| 2025 | $5,809 +48.7% | $415,000 +48.7% |
| 2024 | $3,907 | $279,100 |
| 2023 | $3,907 +11.4% | $279,100 |
| 2022 | $3,507 | -- |
| 2021 | $3,507 +3.3% | -- |
| 2018 | $3,395 -84.7% | -- |
| 2017 | $22,170 | -- |
| 2016 | $22,170 | -- |
| 2015 | $22,170 | -- |
| 2014 | $22,170 | $226,900 +653.5% |
| 2012 | -- | $30,112 |
| 2011 | -- | $30,112 |
| 2010 | -- | $30,112 |
| 2009 | -- | $30,112 |
| 2008 | -- | $30,112 |
| 2007 | -- | $30,112 +7.5% |
| 2006 | -- | $28,000 |
| 2005 | -- | $28,000 |
| 2004 | -- | $28,000 |
| 2003 | -- | $28,000 +10.1% |
| 2002 | -- | $25,440 |
| 2000 | -- | $25,440 |
| 1999 | -- | $25,440 |
Find assessor info on the county website
Monthly payment
Est. payment
Payment breakdown
Explore the cost of this home by adjusting the details. Changes won't be saved.Climate risks
Neighborhood: Burholme
Nearby schools
Schools provided by the listing agent
- District: Philadelphia City
Source: Bright MLS. This data may not be complete. We recommend contacting the local school district to confirm school assignments for this home.
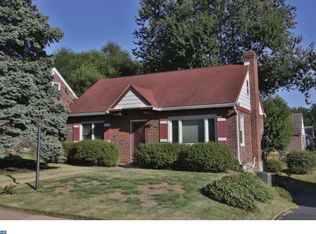
Similar homes
- $589,9004 bd2 ba2.3k sqft10165 Ferndale St, Philadelphia, PA 19116For Sale

 MLS ID #PAPH2677714, Lynsie Feinberg, KW Empower. Bright MLS
- $539,9004 bd3 ba1.9k sqft7818 Farnsworth St, Philadelphia, PA 19152For Sale
 MLS ID #PAPH2674846, Bill Lynn, RE/MAX Realty Services-Bensalem. Bright MLS
- $579,9004 bd2 ba1.8k sqft2023 Wharton Rd, Glenside, PA 19038For Sale
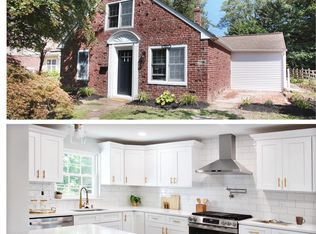 MLS ID #PAMC2193982, Paul Rhee, Realty Mark Cityscape-Huntingdon Valley. Bright MLS
- $549,9003 bd2 ba2.2k sqft706 Moredon Rd, Jenkintown, PA 19046For Sale
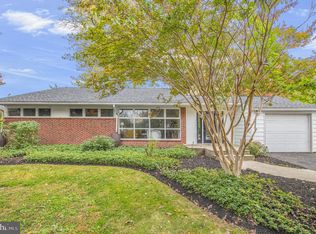 MLS ID #PAMC2188532, Marina Zaspel, Keller Williams Real Estate-Blue Bell. Bright MLS
- $579,9994 bd3 ba2.1k sqft2741 Fernwood Ave, Roslyn, PA 19001For SaleMLS ID #PAMC2191212, Jennifer Jones, Realty ONE Group Focus. Bright MLS
- $569,9004 bd2 ba1.8k sqft1128 Park Ave, Bensalem, PA 19020For SaleMLS ID #PABU2127008, Tony Green, Homestarr Realty. Bright MLS
- $589,0004 bd4 ba2k sqft1713 Lark Ln, Cherry Hill, NJ 08003For SaleMLS ID #NJCD2126786, Tara Hendricks, Keller Williams - Main Street. Bright MLS
- $410,0004 bd2 ba2k sqft9314 Academy Rd, Philadelphia, PA 19114For SaleMLS ID #PAPH2660358, Rong Lin, BY Real Estate. Bright MLS
- $359,0004 bd2 ba2.4k sqft8037 Craig St, Philadelphia, PA 19136For SaleMLS ID #PAPH2686446, ALISHA LAN, Canaan Realty Services INC. Bright MLS
- $565,0004 bd2 ba1.9k sqft74 Midway Ave, Langhorne, PA 19047For SaleMLS ID #PABU2131980, Marc Gomez, Moverite Real Estate, LLC. Bright MLS
- $585,0003 bd2 ba1.7k sqft119 Ivy Rock Ln, Havertown, PA 19083For SaleMLS ID #PADE2126732, Laurie Murphy, Compass RE. Bright MLS
- $619,9004 bd3 ba2.1k sqft200 Maple St, Warminster, PA 18974For SaleMLS ID #PABU2128422, Irina Vilk, Rubicon Realty Group LLC. Bright MLS
- $600,0004 bd2 ba2.2k sqft202 Westmont Ave, Haddon Township, NJ 08108For SaleMLS ID #NJCD2125474, Genevieve Haldeman, Keller Williams Realty - Medford. Bright MLS
- $558,9004 bd3 ba2k sqft418 Kingston Dr, Cherry Hill, NJ 08034For SaleMLS ID #NJCD2126602, Samuel Rifkin, Keller Williams Realty - Cherry Hill. Bright MLS
- $574,9004 bd3 ba1.8k sqft224 Upper Valley Rd, North Wales, PA 19454For SaleMLS ID #PAMC2189714, Jeff Falterbauer, Keller Williams Real Estate-Montgomeryville. Bright MLS
- $535,0003 bd2 ba1.4k sqft2344 Kenderton Ave, Abington, PA 19001For SaleMLS ID #PAMC2187268, Simone Silva, RE/MAX 2000. Bright MLS
- $410,0003 bd3 ba1.1k sqft2301 Afton St, Philadelphia, PA 19152For SaleMLS ID #PAPH2670586, Elvis Li, Bright Home Realty, LLC. Bright MLS
- $615,0004 bd4 ba2.6k sqft1832 Spera Ln, Norristown, PA 19403For SaleMLS ID #PAMC2197700, Gus Wagner, BHHS Fox & Roach-Collegeville. Bright MLS
- $534,9004 bd2 ba1.4k sqft402 Prince Frederick St, King Of Prussia, PA 19406For SaleMLS ID #PAMC2196242, Marina Zaspel, Keller Williams Real Estate-Blue Bell. Bright MLS
- $519,9995 bd4 ba2.1k sqft63 Marboro Ln, Willingboro, NJ 08046For SaleMLS ID #NJBL2121996, Mirileidy Parra, EXP Realty, LLC. Bright MLS
