Welcome to 224 Upper Valley Road, where timeless Colonial charm meets modern updates in one of Upper Gwynedd Township's most sought-after neighborhoods! Perfectly nestled on a picturesque, tree-lined lot that backs to open space, this stunning 4-bedroom, 2.5-bath home offers the space, style, privacy, and lifestyle today's buyers have been searching for. From the moment you arrive, you'll fall in love with the mature shade trees, beautiful landscaping, and inviting curb appeal. An ample driveway provides plenty of off-street parking for family and guests, while the attached one-car garage offers additional parking, storage, or workspace. Step inside and discover warm hardwood flooring throughout the entire home, creating a seamless flow that enhances every room. The spacious living room is filled with natural light and offers endless possibilities for entertaining, relaxing, or gathering with family and friends. The adjoining dining room is perfect for everything from casual dinners to memorable holiday celebrations. The heart of the home is the beautifully remodeled kitchen, designed to impress with gorgeous designer gray cabinetry, elegant quartz countertops, stainless steel appliances, gas cooking, recessed lighting, modern black hardware, a stylish sink and faucet, breakfast bar seating, and an abundance of cabinet and counter space. Whether you're preparing a quick breakfast or hosting a dinner party, this kitchen is sure to become everyone's favorite gathering place. One of the home's true showstoppers is the spectacular Florida room, where walls of windows surround you with panoramic views of the backyard while filling the space with incredible natural light. This bright and versatile room is perfect as a sunroom, home office, reading retreat, playroom, or simply a peaceful place to enjoy your morning coffee while overlooking your own private backyard oasis. Upstairs, you'll find four generously sized bedrooms, all featuring hardwood floors and abundant natural light, including a spacious primary suite ready to become your private retreat. The updated bathrooms blend style and functionality, making everyday living effortless. Step outside and prepare to be amazed. The fully fenced backyard offers the perfect setting for entertaining, relaxing, or simply enjoying the outdoors. Imagine summer barbecues under the towering shade trees, evenings gathered around the custom stone fire pit, or unwinding beside the tranquil water garden complete with its soothing fountain. With the property backing to open space, you'll enjoy an added sense of privacy and beautiful natural views rarely found in such a convenient location. There's plenty of room for children, pets, gardening, lawn games, and creating memories that will last a lifetime. The location is simply outstanding. Situated in the highly acclaimed North Penn School District, you'll enjoy easy access to everything that makes Montgomery County such an incredible place to live. Spend weekends exploring Merrymead Farm, Peace Valley Park, Fischer's Park, Parkside Place Park, and Evansburg State Park, where you'll find miles of walking and biking trails, playgrounds, sports fields, fishing, golf courses, and year-round outdoor recreation. Just minutes away are the charming downtown districts of North Wales, Blue Bell and Ambler, offering outstanding restaurants, breweries, coffee shops, boutiques, farmers markets, live entertainment, and seasonal community events. Shopping is equally convenient with Montgomery Mall, Costco, Trader Joe's, Whole Foods, Wegmans, and countless additional retail destinations nearby. Commuters will appreciate quick access to Routes 309, 202, 63, the Pennsylvania Turnpike, and nearby SEPTA Regional Rail stations providing an easy trip into Center City Philadelphia. From its beautifully updated interior to its private backyard setting and exceptional location, 224 Upper Valley Road checks every box. This is more than just a house—it's a place to build
For sale
Price cut: $14.9K (9/8)
$585,000
224 Upper Valley Rd, North Wales, PA 19454
4beds
1,810sqft
Single Family Residence
Built in 1957
0.35 Acres Lot
$572,100 Zestimate®
$323/sqft
$-- HOA
What's special
Elegant quartz countertopsBeautiful landscapingStylish sink and faucetPicturesque tree-lined lotMature shade treesInviting curb appealGorgeous designer gray cabinetry
- 47 days
- 1,786
- 117
Likely to sell faster than
Zillow last checked:
Listing updated:
Listed by:
Jeff Falterbauer 215-872-9030,
Keller Williams Real Estate-Montgomeryville 2156311900,
Co-Listing Agent: Stephanie Falterbauer 267-300-1921,
Keller Williams Real Estate-Montgomeryville
Source: Bright MLS,MLS#: PAMC2189714
Facts & features
Interior
Bedrooms & bathrooms
- Bedrooms: 4
- Bathrooms: 3
- Full bathrooms: 2
- 1/2 bathrooms: 1
- Main level bathrooms: 1
Rooms
- Room types: Living Room, Dining Room, Primary Bedroom, Bedroom 2, Bedroom 3, Bedroom 4, Kitchen, Basement, Sun/Florida Room, Bathroom 1, Bathroom 2
Primary bedroom
- Features: Flooring - HardWood, Ceiling Fan(s), Walk-In Closet(s)
- Level: Upper
- Area: 195 Square Feet
- Dimensions: 13 X 15
Bedroom 2
- Features: Flooring - HardWood, Ceiling Fan(s)
- Level: Upper
- Area: 182 Square Feet
- Dimensions: 13 X 14
Bedroom 3
- Features: Ceiling Fan(s), Flooring - HardWood
- Level: Upper
- Area: 100 Square Feet
- Dimensions: 10 X 10
Bedroom 4
- Features: Flooring - HardWood, Ceiling Fan(s)
- Level: Upper
- Area: 100 Square Feet
- Dimensions: 10 X 10
Bathroom 1
- Features: Bathroom - Stall Shower, Flooring - Ceramic Tile
- Level: Upper
- Area: 42 Square Feet
- Dimensions: 6 X 7
Bathroom 1
- Level: Main
- Area: 35 Square Feet
- Dimensions: 5 X 7
Bathroom 2
- Features: Flooring - Ceramic Tile, Bathroom - Tub Shower
- Level: Upper
- Area: 49 Square Feet
- Dimensions: 7 X 7
Basement
- Features: Basement - Unfinished
- Level: Lower
- Area: 768 Square Feet
- Dimensions: 24 X 32
Dining room
- Features: Flooring - HardWood
- Level: Main
- Area: 216 Square Feet
- Dimensions: 12 X 18
Kitchen
- Features: Lighting - Pendants, Granite Counters, Breakfast Bar, Ceiling Fan(s), Kitchen - Gas Cooking
- Level: Main
- Area: 144 Square Feet
- Dimensions: 12 X 12
Living room
- Features: Flooring - HardWood
- Level: Main
- Area: 456 Square Feet
- Dimensions: 19 X 24
Other
- Level: Main
- Area: 192 Square Feet
- Dimensions: 12 X 16
Heating
- Central, Natural Gas
Cooling
- Central Air, Electric
Appliances
- Included: Microwave, Built-In Range, Dishwasher, Disposal, Energy Efficient Appliances, ENERGY STAR Qualified Refrigerator, Oven/Range - Gas, Stainless Steel Appliance(s), Gas Water Heater
- Laundry: In Basement
Features
- Bathroom - Stall Shower, Bathroom - Tub Shower, Breakfast Area, Ceiling Fan(s), Combination Dining/Living, Family Room Off Kitchen, Kitchen - Gourmet, Eat-in Kitchen, Upgraded Countertops, Walk-In Closet(s), Open Floorplan
- Flooring: Hardwood, Ceramic Tile, Wood
- Basement: Full,Unfinished
- Has fireplace: No
Interior area
- Total structure area: 2,617
- Total interior livable area: 1,810 sqft
- Finished area above ground: 1,810
Video & virtual tour
Property
Parking
- Total spaces: 10
- Parking features: Garage Door Opener, Garage Faces Front, Driveway, Attached, On Street
- Attached garage spaces: 1
- Uncovered spaces: 9
Accessibility
- Accessibility features: None
Features
- Levels: Two
- Stories: 2
- Patio & porch: Patio
- Exterior features: Lighting
- Pool features: None
- Fencing: Back Yard,Split Rail
Lot
- Size: 0.35 Acres
- Dimensions: 108.00 x 0.00
- Features: Backs - Open Common Area, Front Yard, Landscaped, Level, Pond, Rear Yard, Suburban
Details
- Additional structures: Above Grade
- Parcel number: 560009079009
- Zoning: 1101 RES: 1 FAM
- Zoning description: Residential
- Special conditions: Standard
Construction
Type & style
- Home type: SingleFamily
- Architectural style: Colonial
- Property subtype: Single Family Residence
Materials
- Vinyl Siding
- Foundation: Slab
Condition
- Excellent
- New construction: No
- Year built: 1957
Utilities & green energy
- Sewer: Public Sewer
- Water: Public
Community & HOA
Community
- Subdivision: Merrybrook
HOA
- Has HOA: No
Location
- Region: North Wales
- Municipality: UPPER GWYNEDD TWP
Financial & listing details
- Price per square foot: $323/sqft
- Tax assessed value: $139,150
- Annual tax amount: $5,837
- Date on market: 8/2/2026
- Listing agreement: Exclusive Right To Sell
- Listing terms: Cash,Conventional,FHA,VA Loan
- Ownership: Fee Simple
Estimated market value
$572,100
$543,000 - $601,000
$3,481/mo
Price history
| Date | Event | Price |
|---|---|---|
| 9/8/2026 | Price change | $585,000-2.5%$323/sqft |
Source:  Bright MLS #PAMC2189714 Report a problem Bright MLS #PAMC2189714 Report a problem | ||
| 8/2/2026 | Listed for sale | $599,900+103.4%$331/sqft |
Source: Bright MLS #PAMC2189714 Report a problem | ||
| 11/2/2015 | Sold | $295,000+14.8%$163/sqft |
Source: Public Record Report a problem | ||
| 6/5/2013 | Sold | $257,000-4.8%$142/sqft |
Source: Public Record Report a problem | ||
| 3/16/2013 | Listed for sale | $269,900$149/sqft |
Source: Gerald W. Snyder & Associates #6185289 Report a problem | ||
Public tax history
| Year | Property taxes | Tax assessment |
|---|---|---|
| 2025 | $5,314 +5.7% | $139,150 |
| 2024 | $5,029 | $139,150 |
| 2023 | $5,029 +7.2% | $139,150 |
| 2022 | $4,693 +2.7% | $139,150 |
| 2021 | $4,569 +2.7% | $139,150 |
| 2020 | $4,450 +1.9% | $139,150 |
| 2019 | $4,369 +2.8% | $139,150 |
| 2018 | $4,252 +2.9% | $139,150 |
| 2017 | $4,131 +2.1% | $139,150 |
| 2016 | $4,048 +2.6% | $139,150 |
| 2015 | $3,945 +5.5% | $139,150 |
| 2014 | $3,739 +1.4% | $139,150 |
| 2013 | $3,687 +1.4% | $139,150 |
| 2012 | $3,635 +1.8% | $139,150 |
| 2011 | $3,571 +2.5% | $139,150 |
| 2010 | $3,485 +3.3% | $139,150 |
| 2009 | $3,374 +3.7% | $139,150 |
| 2008 | $3,254 +2.2% | -- |
| 2007 | $3,184 +3% | -- |
| 2006 | $3,090 +5.2% | -- |
| 2005 | $2,937 +1.1% | -- |
| 2004 | $2,905 | -- |
| 2003 | $2,905 | -- |
| 2002 | $2,905 +6.6% | -- |
| 2000 | $2,724 +1.3% | -- |
| 1999 | $2,688 | -- |
Find assessor info on the county website
Monthly payment
Est. payment
Payment breakdown
Explore the cost of this home by adjusting the details. Changes won't be saved.Climate risks
Neighborhood: 19454
Nearby schools
Schools provided by the listing agent
- District: North Penn
Source: Bright MLS. This data may not be complete. We recommend contacting the local school district to confirm school assignments for this home.
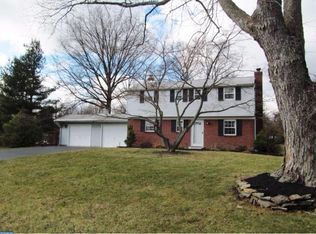
- $543,7004 bd3 ba1.6k sqft220 Upper Valley Rd, North Wales, PA 19454Off Market
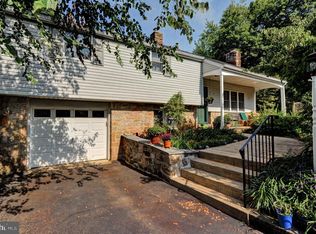
- $622,3004 bd3 ba2.8k sqft228 Upper Valley Rd, North Wales, PA 19454Off Market
- $550,5005 bd3 ba2.1k sqft225 Upper Valley Rd, North Wales, PA 19454Off Market
- $500,8004 bd2 ba1.6k sqft229 Upper Valley Rd, North Wales, PA 19454Off Market
Similar homes
- $595,0004 bd2 ba1.9k sqft1130 Hunter Hill Dr, Lansdale, PA 19446For Sale

 MLS ID #PAMC2192612, Lesley Barbosa, BHHS Keystone Properties. Bright MLS
 - $584,9003 bd2 ba2.3k sqft3422 Mill Rd, Collegeville, PA 19426For Sale
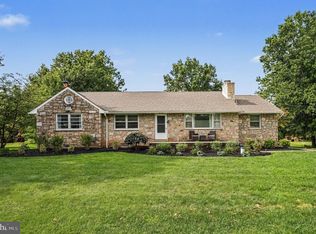 MLS ID #PAMC2193344, Brenda Altomare, EXP Realty, LLC. Bright MLS
 - $519,0004 bd2 ba2.1k sqft2636 Amy Dr, Norristown, PA 19403For Sale
 MLS ID #PAMC2194214, Julianne Chamberlain, Keller Williams Real Estate - West Chester. Bright MLS
 - $625,0004 bd3 ba1.9k sqft3659 Greenwood Ter, Chalfont, PA 18914For Sale
 MLS ID #PABU2129518, Nina Burns, Callaway Henderson Sotheby's Int'l-Lambertville. Bright MLS
 - $579,0004 bd3 ba2.3k sqft1047 Coronet Rd, Warminster, PA 18974For SaleMLS ID #PABU2130354, Dean Markman, RE/MAX Properties - Newtown. Bright MLS
- $499,0003 bd2 ba1.4k sqft314 Greenwood Rd, Lansdale, PA 19446For SaleMLS ID #PAMC2193794, William Holder, Real Broker, LLC. Bright MLS
- $630,0004 bd3 ba2.1k sqft904 Township Line Rd, Plymouth Meeting, PA 19462For SaleMLS ID #PAMC2192160, Jamie Erfle, Compass RE. Bright MLS
- $399,9003 bd2 ba1.2k sqft113 S 7th St, North Wales, PA 19454For SaleMLS ID #PAMC2190948, Katelyn Mathe, Keller Williams Real Estate-Montgomeryville. Bright MLS
- $650,0004 bd3 ba2.2k sqft2045 Foster Rd, Hatfield, PA 19440For SaleMLS ID #PAMC2187364, Kathy Halteman, RE/MAX Legacy. Bright MLS
- $549,9004 bd3 ba2k sqft729 Saint Davids Ave, Warminster, PA 18974For SaleMLS ID #PABU2129540, Enjamuri Swamy, Realty Mark Cityscape-Huntingdon Valley. Bright MLS
- $585,0005 bd3 ba2k sqft719 Maple Ave, Glenside, PA 19038For SaleMLS ID #PAMC2193852, Michele Cushing, EXP Realty, LLC. Bright MLS
- $599,5554 bd2 ba2.2k sqft140 W 7th Ave, Trappe, PA 19426For SaleMLS ID #PAMC2193088, Keith Kline, Kline Real Estate Works. Bright MLS
- $549,0004 bd2 ba1.9k sqft1315 Deer Run Rd, Hatfield, PA 19440For SaleMLS ID #PAMC2160350, Michael Bertoline, Long & Foster Real Estate, Inc.. Bright MLS
- $575,0004 bd3 ba2k sqft721 S Park Ave, Norristown, PA 19403For SaleMLS ID #PAMC2190746, Andrew Himes, BHHS Fox & Roach-Collegeville. Bright MLS
- $615,0003 bd3 ba2.1k sqft2615 Martin Rd, Willow Grove, PA 19090For SaleMLS ID #PAMC2193674, Ms. Ashley Jannetti, RE/MAX Regency Realty. Bright MLS
- $449,9003 bd2 ba1.6k sqft819 E Hancock St, Lansdale, PA 19446For SaleMLS ID #PAMC2190862, Kelly Buchmann, Keller Williams Real Estate-Horsham. Bright MLS
- $640,0004 bd3 ba2.2k sqft2395 Greensward Rd N, Warrington, PA 18976For SaleMLS ID #PABU2128462, Matthew Harnick, Keller Williams Real Estate-Blue Bell. Bright MLS
- $599,9994 bd3 ba2.1k sqft2741 Fernwood Ave, Roslyn, PA 19001For SaleMLS ID #PAMC2191212, Jennifer Jones, Realty ONE Group Focus. Bright MLS
- $549,9005 bd2 ba2.2k sqft130 Franklin Ave, Souderton, PA 18964For SaleMLS ID #PAMC2193596, Anna Ritter, LPT Realty, LLC. Bright MLS
