Priced $9,000 below recent appraisal, welcome to 10106 Stone School Rd in desirable Glen Oaks, ideally located just across the street from Norton Commons and its exceptional mix of shopping, dining, community events and more. This brick two-story offers wonderful spaces for everyday living and entertaining, highlighted by a privacy-fenced backyard with an inground pool. All-new windows throughout the home, including the sliding door to the backyard, bring in abundant natural light. Hardwood floors greet you in the foyer and continue throughout the first floor, where the spacious living room flows into the family room with gas fireplace and built-in bookcases overlooking the pool. The updated eat-in kitchen feels fresh and timeless with classic shaker cabinetry, tile backsplash, granite countertops, stainless appliances and center island. A sunny dining area opens to the covered porch, while a formal dining room and half bath complete the first floor. Upstairs, the primary suite features an en suite bath and walk-in closet, joined by three additional bedrooms and a full bath. The finished basement, with updated flooring, adds valuable living space with a large family room, built-ins, game area, private bonus room, full bath and laundry with extensive built-in storage. Outside, enjoy the covered porch, open-air deck and private pool with new pump and heater. Two-car garage and corner lot. Glen Oaks also offers optional golf and pool memberships. America's Preferred Home Warranty offered.
For sale
$630,000
10106 Stone School Rd, Prospect, KY 40059
4beds
3,676sqft
Single Family Residence
Built in 1993
0.31 Acres Lot
$607,100 Zestimate®
$171/sqft
$40/mo HOA
What's special
Inground poolClassic shaker cabinetryTwo-car garageUpdated eat-in kitchenBrick two-storyTile backsplashOpen-air deck
- 1 day |
- 958 |
- 81 |
Zillow last checked:
Listing updated:
Listed by:
Melissa Pawley 502-425-6000,
simpler.realestate,
Joseph E Simms 502-425-6000
Source: Metro Search Inc. LLC DBA Apex MLS,MLS#: 1726112
Facts & features
Interior
Bedrooms & bathrooms
- Bedrooms: 4
- Bathrooms: 4
- Full bathrooms: 3
- 1/2 bathrooms: 1
Heating
- Forced Air, Natural Gas
Cooling
- Central Air
Features
- Basement: Finished
- Number of fireplaces: 1
Interior area
- Total structure area: 2,444
- Total interior livable area: 3,676 sqft
- Finished area above ground: 2,444
- Finished area below ground: 1,232
Property
Parking
- Total spaces: 2
- Parking features: Attached, Entry Rear
- Attached garage spaces: 2
Features
- Stories: 2
- Patio & porch: Deck, Patio, Porch
- Pool features: Association
- Fencing: Full,Wood
Lot
- Size: 0.31 Acres
Details
- Parcel number: 21255600480000
Construction
Type & style
- Home type: SingleFamily
- Architectural style: Traditional
- Property subtype: Single Family Residence
Materials
- Brick Veneer, Brick
- Foundation: Concrete Perimeter
- Roof: Shingle
Condition
- Year built: 1993
Utilities & green energy
- Sewer: Public Sewer
- Water: Public
- Utilities for property: Natural Gas Connected
Community & HOA
Community
- Subdivision: Glen Oaks
HOA
- Has HOA: Yes
- Amenities included: Clubhouse, Golf Course, Pool
- HOA fee: $475 annually
Location
- Region: Prospect
Financial & listing details
- Price per square foot: $171/sqft
- Tax assessed value: $407,550
- Annual tax amount: $4,548
- Date on market: 8/13/2026
Estimated market value
$607,100
$577,000 - $637,000
$4,744/mo
Price history
| Date | Event | Price |
|---|---|---|
| 8/13/2026 | Listed for sale | $630,000+77.5%$171/sqft |
Source:  Metro Search Inc. LLC DBA Apex MLS #1726112 Report a problem Metro Search Inc. LLC DBA Apex MLS #1726112 Report a problem | ||
| 3/14/2017 | Sold | $355,000-1.4%$97/sqft |
Source: Metro Search Inc. LLC DBA Apex MLS #1449800 Report a problem | ||
| 2/1/2017 | Pending sale | $359,900$98/sqft |
Source: S. G. Priest Company, REALTORS #1449800 Report a problem | ||
| 11/11/2016 | Price change | $359,900-2.7%$98/sqft |
Source: S. G. Priest Company, REALTORS #1449800 Report a problem | ||
| 9/27/2016 | Price change | $369,900-1.4%$101/sqft |
Source: S. G. Priest Company, REALTORS #1449800 Report a problem | ||
| 8/19/2016 | Price change | $375,000-2.6%$102/sqft |
Source: S. G. Priest Company, REALTORS #1449800 Report a problem | ||
| 7/13/2016 | Price change | $384,900-2.5%$105/sqft |
Source: S. G. Priest Company, REALTORS #1449800 Report a problem | ||
| 6/20/2016 | Price change | $394,900-3.7%$107/sqft |
Source: S. G. Priest Company, REALTORS #1449800 Report a problem | ||
| 6/9/2016 | Listed for sale | $409,900+38.9%$112/sqft |
Source: S. G. Priest Company, REALTORS #1449800 Report a problem | ||
| 4/30/2008 | Sold | $295,000$80/sqft |
Source: Public Record Report a problem | ||
Public tax history
| Year | Property taxes | Tax assessment |
|---|---|---|
| 2025 | $4,548 -1.9% | $407,550 |
| 2024 | $4,638 -1.7% | $407,550 |
| 2023 | $4,719 -0.3% | $407,550 |
| 2022 | $4,736 +6.3% | $407,550 +14.8% |
| 2021 | $4,455 +8.9% | $355,000 |
| 2020 | $4,090 | $355,000 |
| 2019 | $4,090 +7.6% | $355,000 |
| 2018 | $3,800 | $355,000 +6.4% |
| 2017 | $3,800 +28.8% | $333,790 +13.1% |
| 2013 | $2,950 | $295,000 |
| 2011 | $2,950 | $295,000 |
| 2010 | $2,950 | $295,000 |
| 2009 | $2,950 | $295,000 -8.3% |
| 2007 | -- | $321,850 |
| 2006 | -- | $321,850 +33.5% |
| 2005 | -- | $241,000 |
| 2004 | -- | $241,000 |
Find assessor info on the county website
Monthly payment
Est. payment
Payment breakdown
Explore the cost of this home by adjusting the details. Changes won't be saved.Climate risks
Neighborhood: 40059
Nearby schools
GreatSchools rating
- 8/10Norton Commons ElementaryGrades: PK-5Distance: 0.4 mi
- 4/10Kammerer Middle SchoolGrades: 6-8Distance: 4.3 mi
- 8/10Ballard High SchoolGrades: 9-12Distance: 4.6 mi
- $560,0004 bd3 ba3.3k sqft5414 Killinur Dr, Prospect, KY 40059Sold
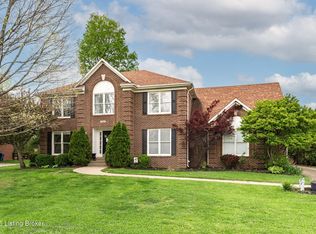
- $697,2003 bd3 ba3.9k sqft10104 Stone School Rd, Prospect, KY 40059Off Market
- $615,5004 bd4 ba3.8k sqft5412 Killinur Dr, Prospect, KY 40059Sold
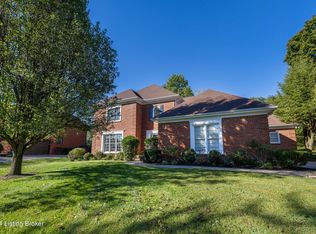
- $526,3003 bd3 ba2.7k sqft10200 Stone School Rd, Prospect, KY 40059Off Market

- $640,0004 bd4 ba3.9k sqft10102 Stone School Rd, Prospect, KY 40059Sold
- $526,6002 bd2 ba2.5k sqft5413 Killinur Dr, Prospect, KY 40059Off Market
- $574,7002 bd2 ba2.8k sqft5500 Killinur Dr, Prospect, KY 40059Off Market
- $627,5003 bd2 ba2.6k sqft10103 Stone School Rd, Prospect, KY 40059Off Market
A local agent can set up tours, give advice and negotiate with sellers.
Similar homes
- $697,5004 bd3 ba3.5k sqft5718 Moser Farm Rd, Prospect, KY 40059For Sale
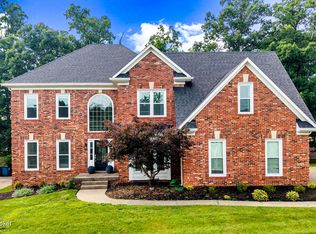
 MLS ID #1726167, Ken Ransdell, United Real Estate Louisville. Metro Search Inc. LLC DBA Apex MLS
 - $699,9994 bd4 ba2.5k sqft9513 Indian Pipe Ln, Prospect, KY 40059For Sale
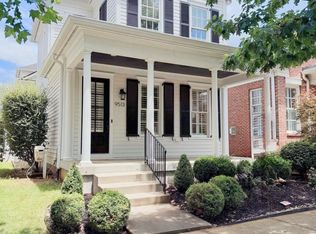 MLS ID #1726155, Jason Farabee, The Agency Louisville. Metro Search Inc. LLC DBA Apex MLS
 - $646,0004 bd4 ba4.4k sqft9915 White Blossom Blvd, Louisville, KY 40241For Sale
 MLS ID #1726390, Julia A Davis, Schuler Bauer Real Estate Services ERA Powered. Metro Search Inc. LLC DBA Apex MLS
 - $685,0003 bd3 ba2k sqft10519 Covered Bridge Rd, Prospect, KY 40059For Sale
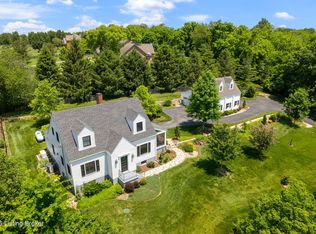 MLS ID #1725931, The Weil Team, Coldwell Banker McMahan. Metro Search Inc. LLC DBA Apex MLS
 - $565,0005 bd4 ba3.4k sqft10500 Dove Tree Ct, Prospect, KY 40059For SaleMLS ID #1722737, Laura Rice & Associates, Lenihan Sotheby's Int'l Realty. Metro Search Inc. LLC DBA Apex MLS
- $799,0004 bd5 ba5.1k sqft6524 Harrods View Cir, Prospect, KY 40059For SaleMLS ID #1725929, The Weil Team, Coldwell Banker McMahan. Metro Search Inc. LLC DBA Apex MLS
- $650,0005 bd4 ba5.2k sqft6507 Gunpowder Ln, Prospect, KY 40059For SaleMLS ID #1725271, Dave M Halpern, Dave Halpern Real Estate Agent. Metro Search Inc. LLC DBA Apex MLS
- $735,0004 bd4 ba3.9k sqft10917 Worthington Ln, Prospect, KY 40059For SaleMLS ID #1724479, Daniel Beirne, Opendoor Brokerage LLC. Metro Search Inc. LLC DBA Apex MLS
- $629,9003 bd4 ba2.6k sqft9511 Civic Way, Prospect, KY 40059For SaleMLS ID #1721663, Jacob Gurney, Parkside Realty. Metro Search Inc. LLC DBA Apex MLS
- $939,5005 bd5 ba5.2k sqft6004 Waterfall Way, Prospect, KY 40059For SaleMLS ID #1725950, David Yunker, simpler.realestate. Metro Search Inc. LLC DBA Apex MLS
- $515,0005 bd4 ba3.8k sqft5107 Craigs Creek Dr, Louisville, KY 40241For SaleMLS ID #1723792, Senahid Bektas, Key Point Realty. Metro Search Inc. LLC DBA Apex MLS
- $760,0004 bd4 ba4k sqft6914 Bridgepointe Blvd, Prospect, KY 40059For Sale By Owner
- $475,0004 bd4 ba2.7k sqft9206 Newbury Ct, Prospect, KY 40059For SaleMLS ID #1723925, Jasmine Presley, Trueblood Real Estate. Metro Search Inc. LLC DBA Apex MLS
- $699,0004 bd4 ba2.7k sqft6334 Mistflower Cir, Prospect, KY 40059For SaleMLS ID #1714900, Shaun S Wallace, 1 Percent Lists Purple Door. Metro Search Inc. LLC DBA Apex MLS
- $594,0005 bd4 ba4.4k sqft5127 Craigs Creek Dr, Louisville, KY 40241For SaleMLS ID #1725099, Martin L Shuck, MLSCO Realty. Metro Search Inc. LLC DBA Apex MLS
- $475,0004 bd4 ba2.2k sqft3719 E Locust Cir, Prospect, KY 40059For SaleMLS ID #1724837, The Weil Team, Coldwell Banker McMahan. Metro Search Inc. LLC DBA Apex MLS
- $850,0004 bd4 ba3.3k sqft10809 Jimson St, Prospect, KY 40059For SaleMLS ID #1720863, Gregory W Virgin, First Saturday Real Estate. Metro Search Inc. LLC DBA Apex MLS
- $595,0004 bd3 ba3.5k sqft7611 Wolfspring Ct, Louisville, KY 40241For SaleMLS ID #1721760, Susan M Fischesser, Semonin Realtors. Metro Search Inc. LLC DBA Apex MLS
- $850,0004 bd4 ba3.6k sqft11604 Angel Falls Ct, Prospect, KY 40059For SaleMLS ID #1720287, Jamey Cox, 85W Real Estate. Metro Search Inc. LLC DBA Apex MLS
- $660,0004 bd4 ba4.3k sqft7642 Deer Meadow Dr, Louisville, KY 40241For SaleMLS ID #1722899, Beam | Feather | Hurley, Lenihan Sotheby's Int'l Realty. Metro Search Inc. LLC DBA Apex MLS
