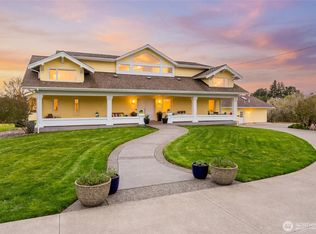
Welcome to your private Pacific Northwest retreat, nearly 5 acres at the end of a quiet dead-end road. A gated entry opens to an expansive paver driveway with circular approach, framed by mature trees and landscaping, leading to a covered arched portico. Beyond the main residence sits a rare collection of additional space: a heated 3-car garage with half bath, basement garage, 4-bay shop with 44-foot RV bay and 3/4 bath, and a 1,000+ sq ft ADU with kitchen, bath, and covered balcony, ideal for multi-generational living or guests. Inside the main house, a dramatic 24-foot foyer and sweeping curved staircase make a stunning first impression. The main level offers a formal living room with arched window and gas fireplace, a formal dining room for memorable gatherings, and a well-appointed kitchen with stainless appliances, granite counters, walk-in pantry, built-in desk, bar seating, and breakfast nook flowing into the great room with French doors and wood-burning fireplace. The large primary suite on the main offers a tray ceiling, French doors to the covered deck, and a spacious walk-in closet. Also on the main level are a dedicated den/office and a well-designed laundry room. Upstairs are four bedrooms with Jack-and-Jill baths, an expansive rec room that serves as the ultimate hangout spot, and a third-level flex space. Outdoor living shines with a covered timber-framed deck, vaulted wood ceiling, and an irrigated, fenced yard, completing this exceptional gated estate.
Active
Listed by: Windermere RE Whatcom, Inc. • Ian Cross
$2,300,000
7349 Old Guide Road, Ferndale, WA 98248
7beds
6,388sqft
Single Family Residence
Built in 1989
4.63 Acres Lot
$2,116,400 Zestimate®
$360/sqft
$-- HOA
What's special
Third-level flex spaceBasement garageGated entryQuiet dead-end roadIrrigated fenced yardWell-designed laundry roomCovered arched portico
- --
- on Zillow
- 357
- views
- 17
- saves
Zillow last checked:
Listing updated:
Listed by:
Ian Cross,
Windermere RE Whatcom, Inc.,
Samantha Cross,
Windermere RE Whatcom, Inc.
Source: NWMLS as distributed by MLS GRID,MLS#: 2560639
Facts & features
Interior
Bedrooms & bathrooms
- Bedrooms: 7
- Bathrooms: 8
- Full bathrooms: 5
- 3/4 bathrooms: 2
- 1/2 bathrooms: 1
- Main level bathrooms: 2
- Main level bedrooms: 1
Primary bedroom
- Level: Main
Bedroom
- Level: Second
Bedroom
- Level: Second
Bedroom
- Level: Second
Bedroom
- Level: Second
Bedroom
- Level: Garage
Bathroom full
- Level: Second
Bathroom full
- Level: Second
Bathroom full
- Level: Main
Bathroom three quarter
- Level: Garage
Bathroom three quarter
- Level: Main
Bathroom full
- Level: Garage
Other
- Level: Garage
Bonus room
- Level: Third
Den office
- Level: Main
Dining room
- Level: Main
Entry hall
- Level: Main
Family room
- Level: Main
Kitchen with eating space
- Level: Main
Living room
- Level: Main
Rec room
- Level: Second
Utility room
- Level: Main
Heating
- Fireplace, Forced Air, Electric, Natural Gas, Wood
Cooling
- None
Appliances
- Included: Dishwasher, Dryer, Refrigerator, Stove(s)/Range(s), Washer, Dishwasher(s), Dryer(s), Refrigerator(s), Washer(s), Water Heater: Natural Gas, Water Heater Location: Garage
Features
- Bath Off Primary, Ceiling Fan(s), Dining Room, Pantry
- Flooring: Ceramic Tile, Hardwood, Carpet
- Windows: Dbl Pane/Storm Window, Skylight(s)
- Basement: Unfinished
- Number of fireplaces: 2
- Fireplace features: Gas, Wood Burning, Main Level: 2, Fireplace
Interior area
- Total structure area: 5,308
- Total interior livable area: 6,388 sqft
Video & virtual tour
Property
Parking
- Total spaces: 18
- Parking features: Driveway, Attached Garage, Detached Garage, RV Parking
- Has attached garage: Yes
- Covered spaces: 8
- Uncovered spaces: 10
Features
- Levels: Two
- Stories: 2
- Entry location: Main
- Patio & porch: Bath Off Primary, Ceiling Fan(s), Dbl Pane/Storm Window, Dining Room, Fireplace, Pantry, Skylight(s), Sprinkler System, Vaulted Ceiling(s), Walk-In Closet(s), Water Heater, Wired for Generator
- Has view: Yes
- View description: Territorial
Lot
- Size: 4.63 Acres
- Features: Paved, Deck, Fenced-Partially, Gated Entry, Irrigation, Outbuildings, RV Parking, Shop, Sprinkler System
- Topography: Level
- Residential vegetation: Fruit Trees, Garden Space
Details
- Additional structures: ADU Beds: 1, ADU Baths: 1
- Parcel number: 4002362481020000
- Zoning: AG
- Zoning description: Jurisdiction: County
- Special conditions: Standard
- Other equipment: Wired for Generator
Construction
Type & style
- Home type: SingleFamily
- Architectural style: 2 Story
- Property subtype: Single Family Residence
Materials
- Brick, Wood Siding
- Foundation: Poured Concrete
- Roof: Composition
Condition
- Year built: 1989
Utilities & green energy
- Electric: Company: PSE
- Sewer: Septic Tank, Company: Septic
- Water: Community, Company: Pole Road Water Association
Community & HOA
Community
- Subdivision: Lynden
Location
- Region: Ferndale
Financial & listing details
- Price per square foot: $360/sqft
- Tax assessed value: $2,266,622
- Annual tax amount: $20,137
- Date on market: 7/27/2026
- Listing terms: Conventional
- Inclusions: Dishwasher(s), Dryer(s), Refrigerator(s), Stove(s)/Range(s), Washer(s)
Estimated market value
$2,116,400
$2.01M - $2.22M
$4,101/mo
Price history
| Date | Event | Price |
|---|---|---|
| 7/27/2026 | Listed for sale | $2,300,000+77.6%$360/sqft |
Source:  NWMLS as distributed by MLS GRID #2560639 Report a problem NWMLS as distributed by MLS GRID #2560639 Report a problem | ||
| 1/30/2006 | Sold | $1,295,000$203/sqft |
Source: NWMLS as distributed by MLS GRID #25073641 Report a problem | ||
Public tax history
| Year | Property taxes | Tax assessment |
|---|---|---|
| 2025 | $20,137 +2.4% | $2,266,622 +1.2% |
| 2024 | $19,673 +16.4% | $2,239,624 +2.7% |
| 2023 | $16,907 -7.2% | $2,180,246 +4.9% |
| 2022 | $18,220 +10.3% | $2,078,731 +26% |
| 2021 | $16,522 +3.3% | $1,649,785 +13% |
| 2020 | $15,989 | $1,459,972 +13.5% |
| 2019 | $15,989 +13.9% | $1,286,326 +11.2% |
| 2018 | $14,042 +21.7% | $1,156,271 +13% |
| 2017 | $11,538 -14.1% | $1,023,249 -3.5% |
| 2016 | $13,430 +5.1% | $1,060,565 +3.2% |
| 2015 | $12,778 | $1,028,070 +9.6% |
| 2014 | $12,778 +6.3% | $938,361 +2.5% |
| 2013 | $12,024 | $915,809 -4.1% |
| 2012 | -- | $955,198 -9.3% |
| 2010 | -- | $1,053,131 -5.6% |
| 2009 | $11,474 +0.4% | $1,115,185 |
| 2008 | $11,426 +57.4% | $1,115,185 +114.6% |
| 2005 | $7,257 | $519,620 |
| 2004 | $7,257 -0.9% | $519,620 |
| 2003 | $7,325 -1.4% | $519,620 |
| 2002 | $7,430 -0.3% | $519,620 +0.9% |
| 2001 | $7,454 | $515,160 |
| 2000 | -- | $515,160 |
| 1999 | -- | $515,160 |
Find assessor info on the county website
Monthly payment
Est. payment
Payment breakdown
Explore the cost of this home by adjusting the details. Changes won't be saved.Climate risks
Neighborhood: 98248
Nearby schools
Schools provided by the listing agent
- Elementary: Irene Reither Primar
- Middle: Meridian Mid
- High: Meridian High
Source: NWMLS as distributed by MLS GRID. This data may not be complete. We recommend contacting the local school district to confirm school assignments for this home.
Similar homes
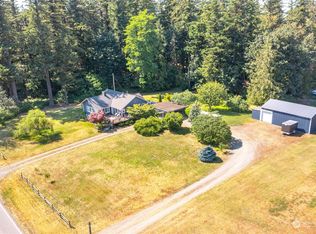
- C$2,299,9994 bd4 ba3.9k sqft23956 64th Ave, Langley, BC V2Y 2G8For Sale
 MLS ID #R3172967, Monica Leclair, Macdonald Realty Brokerage. Greater Vancouver REALTORS®
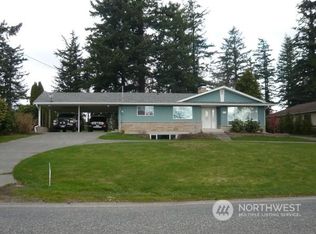
 - $1,595,0007 bd5 ba3.5k sqft831 E Wiser Lake Road, Lynden, WA 98264Active
 MLS ID #2569066, Jerry L. Blankers. NWMLS as distributed by MLS GRID
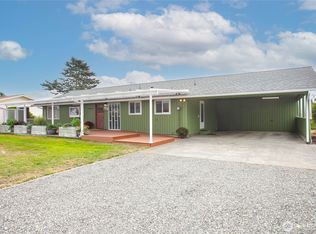
 - $1,895,0008 bd8 ba6.6k sqft591 Meeker Lane, Lynden, WA 98264Active
 MLS ID #2506487, Nicole Donnelly Martin. NWMLS as distributed by MLS GRID
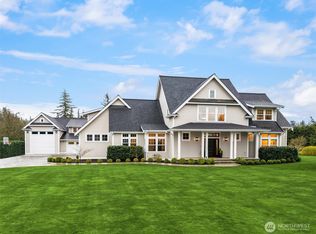
 - $2,000,0006 bd8 ba5.9k sqft3910 Cliffside Drive, Bellingham, WA 98225Active
 MLS ID #2523015, Nathan Butcher. NWMLS as distributed by MLS GRID
