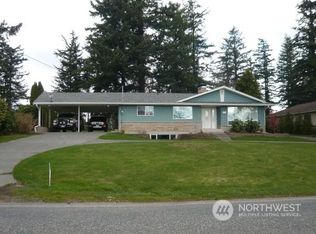
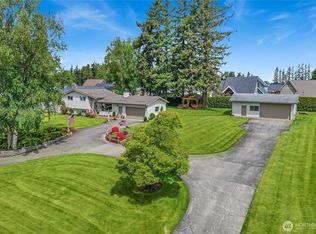
This 3 bed / 2 bath home with a shop has it all! The main floor features two bedrooms, a light & bright living room with Mt. Baker & Wiser Lake views and true single-level living with the laundry on the main floor. A cozy fireplace for fall and winter and mini-split with A/C to cool you in the summer. The lovely kitchen and dining area opens to an extensive wraparound covered deck perfect for relaxing, grilling and entertaining no matter the weather. Downstairs the newly remodeled daylight basement sings: brand new full kitchen, new flooring, insulation, fireplace, A/C, bedroom and full bathroom. A dedicated basement entrance makes this remodeled space a perfect private mother-in-law suite or flexible second living/family area. And what would .6 acres be without a 3-bay detached shop?! Complete with a workbench, propane heat, one 11'6" door, and two 10' doors. This home stacks the extras high! An excellent location close to Lynden, Ferndale, and the Canadian border. Southern exposure makes gardening and life sunny & bright. See this one in person today before it’s gone!
Active
Listed by: Windermere RE Whatcom, Inc. • Jason Lee • 360-961-3547
$799,000
159 W Wiser Lake Road, Ferndale, WA 98248
3beds
2,856sqft
Single Family Residence
Built in 1967
0.6 Acres Lot
$774,600 Zestimate®
$280/sqft
$-- HOA
What's special
- --
- on Zillow
- 349
- views
- 14
- saves
Zillow last checked:
Listing updated:
Listed by:
Jason Lee 360-961-3547 jasonlee@windermere.com,
Windermere RE Whatcom, Inc.
Source: NWMLS as distributed by MLS GRID,MLS#: 2589149
Facts & features
Interior
Bedrooms & bathrooms
- Bedrooms: 3
- Bathrooms: 2
- Full bathrooms: 2
- Main level bathrooms: 1
- Main level bedrooms: 2
Primary bedroom
- Level: Main
Bedroom
- Level: Lower
Bedroom
- Level: Main
Bathroom full
- Level: Lower
Bathroom full
- Level: Main
Dining room
- Level: Main
Entry hall
- Level: Main
Family room
- Level: Lower
Kitchen with eating space
- Level: Main
Living room
- Level: Main
Rec room
- Level: Lower
Utility room
- Level: Main
Heating
- Fireplace, Ductless, Radiator, Electric, Natural Gas, Propane
Cooling
- Ductless
Appliances
- Included: Dishwasher, Dryer, Microwave, Refrigerator, Stove(s)/Range(s), Washer, Dishwasher(s), Dryer(s), Microwave(s), Refrigerator(s), Washer(s)
Features
- Dining Room
- Flooring: Laminate, Vinyl, Vinyl Plank, Carpet
- Windows: Dbl Pane/Storm Window
- Basement: Daylight,Finished
- Number of fireplaces: 2
- Fireplace features: Gas, Lower Level: 1, Main Level: 1, Fireplace
Interior area
- Total structure area: 2,856
- Total interior livable area: 2,856 sqft
Property
Parking
- Total spaces: 5
- Parking features: Attached Carport, Driveway, Detached Garage, RV Parking
- Has garage: Yes
- Has carport: Yes
- Covered spaces: 5
Features
- Levels: One
- Stories: 1
- Entry location: Main
- Patio & porch: Dbl Pane/Storm Window, Dining Room, Fireplace
- Has view: Yes
- View description: Lake, Mountain(s), Territorial
- Has water view: Yes
- Water view: Lake
Lot
- Size: 0.6 Acres
- Features: Paved, Cable TV, Deck, High Speed Internet, Outbuildings, Patio, Propane, RV Parking, Shop
- Topography: Level,Partial Slope
Details
- Parcel number: 4002364460160000
- Special conditions: Standard
Construction
Type & style
- Home type: SingleFamily
- Architectural style: 1 Story w/Bsmnt.
- Property subtype: Single Family Residence
Materials
- Wood Siding
- Foundation: Poured Concrete
- Roof: Composition
Condition
- Year built: 1967
Utilities & green energy
- Sewer: Septic Tank, Company: Septic
- Water: Community, Company: Pole Road Water Association
Community & HOA
Community
- Subdivision: Guide Meridian
Location
- Region: Ferndale
Financial & listing details
- Price per square foot: $280/sqft
- Tax assessed value: $656,115
- Annual tax amount: $5,851
- Date on market: 10/1/2026
- Listing terms: Conventional
- Inclusions: Dishwasher(s), Dryer(s), Microwave(s), Refrigerator(s), Stove(s)/Range(s), Washer(s)
Estimated market value
$774,600
$736,000 - $813,000
$2,962/mo
Price history
| Date | Event | Price |
|---|---|---|
| 10/1/2026 | Listed for sale | $799,000+11.7%$280/sqft |
Source:  NWMLS as distributed by MLS GRID #2589149 Report a problem | ||
| 4/20/2023 | Sold | $715,000$250/sqft |
Source: NWMLS as distributed by MLS GRID #2044695 Report a problem | ||
| 3/21/2023 | Pending sale | $715,000$250/sqft |
Source: NWMLS as distributed by MLS GRID #NWM2044695 Report a problem | ||
| 3/18/2023 | Listed for sale | $715,000$250/sqft |
Source: NWMLS as distributed by MLS GRID #NWM2044695 Report a problem | ||
Public tax history
| Year | Property taxes | Tax assessment |
|---|---|---|
| 2025 | $5,852 +3.6% | $656,115 +2.5% |
| 2024 | $5,646 +14.3% | $640,110 +1% |
| 2023 | $4,939 -1.5% | $634,000 +11.4% |
| 2022 | $5,014 +6% | $569,342 +21% |
| 2021 | $4,732 +2.4% | $470,525 +12% |
| 2020 | $4,621 | $420,121 +11.5% |
| 2019 | $4,621 +12.1% | $376,641 +4.4% |
| 2018 | $4,122 +14.2% | $360,831 +14.1% |
| 2017 | $3,610 -13.2% | $316,213 +3% |
| 2016 | $4,160 +19.2% | $307,065 +9.9% |
| 2015 | $3,489 | $279,421 +7% |
| 2014 | $3,489 +3.8% | $261,099 +4.9% |
| 2013 | $3,362 | $248,892 |
| 2012 | -- | $248,892 |
| 2011 | -- | $248,892 -0.2% |
| 2010 | -- | $249,377 -12.8% |
| 2009 | $2,948 +0.4% | $286,020 |
| 2008 | $2,935 | $286,020 |
| 2007 | $2,935 +24.1% | $286,020 +68.8% |
| 2005 | $2,366 | $169,400 |
| 2004 | $2,366 -0.9% | $169,400 |
| 2003 | $2,388 -1.4% | $169,400 |
| 2002 | $2,422 +2% | $169,400 +3.2% |
| 2001 | $2,374 | $164,080 |
| 2000 | -- | $164,080 |
| 1999 | -- | $164,080 |
Find assessor info on the county website
Monthly payment
Est. payment
Payment breakdown
Explore the cost of this home by adjusting the details. Changes won't be saved.Climate risks
Neighborhood: 98248
Similar homes
- $--3 bd2 ba1.6k sqft1685 Grandview Pl, Ferndale, WA 98248Auction
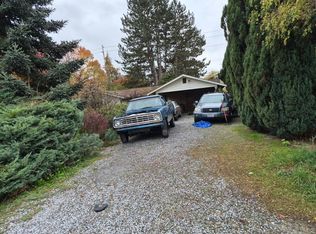 Auction.com 2
- $750,0003 bd4 ba4k sqft7353 Meadowmist Lane, Ferndale, WA 98248Active
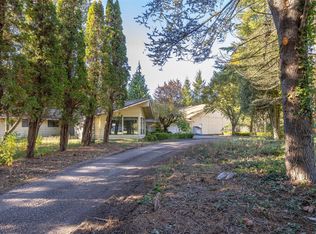 MLS ID #2598115, Sean Jeffrey. NWMLS as distributed by MLS GRID
- $815,0003 bd2 ba3.1k sqft286 E Bartlett Rd, Lynden, WA 98264Active
 MLS ID #2596593, McKenzie Parson. NWMLS as distributed by MLS GRID
- $799,0003 bd2 ba2.8k sqft1231 Willeys Lake Road, Ferndale, WA 98248Active
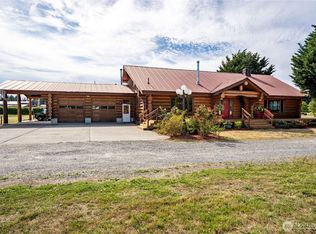 MLS ID #2574966, Candi Hosick. NWMLS as distributed by MLS GRID
