Welcome to 5304 Wolfpen Woods Drive, a beautifully updated home in the desirable Wolf Pen Woods neighborhood. Offering four bedrooms, two-and-a-half baths, and more than 2,700 square feet, this thoughtfully renovated home is truly move-in ready. A two-story foyer welcomes you into a bright, open floor plan featuring new hardwood flooring, fresh paint, updated lighting, and new carpet in the bedrooms. The impressive two-story great room is filled with natural light and features a fireplace with built-in cabinetry, while high ceilings continue throughout the rest of the first floor. The formal dining room opens to both the great room and the eat-in kitchen, which includes quartz countertops, a new backsplash, refreshed fixtures, new appliances, abundant cabinetry, a large pantry, and a center island with space for casual dining. A first-floor laundry room and a half bath complete the main level. The first-floor primary suite offers a spacious bedroom, an oversized walk-in closet, and a private bath with a double vanity, soaking tub, and separate shower. Upstairs, three additional bedrooms offer plenty of closet space, along with a full bath positioned as an en suite off one bedroom while still opening to the hallway, ideal for guests or added privacy. The unfinished basement provides excellent storage with plenty of potential for future finished living space. The oversized two-car attached garage offers additional convenience and storage. Ideally located in Prospect with easy access to the Gene Snyder, this home also offers availability to join the Bridgepointe Pool just down the street. You're just minutes from shopping at the Paddock Shops, Target, and Costco, around 20 minutes to downtown Louisville and the airport, and just a short drive to the river and southern Indiana. This home combines extensive updates, a functional layout, and a highly desirable location.
Under contract
$599,000
5304 Wolfpen Woods Dr, Prospect, KY 40059
4beds
2,732sqft
Single Family Residence
Built in 2000
0.3 Acres Lot
$-- Zestimate®
$219/sqft
$23/mo HOA
What's special
Spacious bedroomSeparate showerFireplace with built-in cabinetryLarge pantryFresh paintRefreshed fixturesOversized two-car attached garage
- 2 days |
- 1,083 |
- 54 |
Zillow last checked:
Listing updated:
Listed by:
Sam Stone,
Lenihan Sotheby's Int'l Realty,
Bradley Morganett
Source: Metro Search Inc. LLC DBA Apex MLS,MLS#: 1726163
Facts & features
Interior
Bedrooms & bathrooms
- Bedrooms: 4
- Bathrooms: 3
- Full bathrooms: 2
- 1/2 bathrooms: 1
Primary bedroom
- Level: First
Bedroom
- Level: Second
Bedroom
- Level: Second
Bedroom
- Level: Second
Primary bathroom
- Level: First
Half bathroom
- Level: First
Full bathroom
- Level: Second
Dining room
- Level: First
Great room
- Level: First
Kitchen
- Level: First
Laundry
- Level: First
Heating
- Forced Air, Natural Gas
Cooling
- Central Air
Features
- Open Floorplan
- Basement: Unfinished
- Number of fireplaces: 1
Interior area
- Total structure area: 2,732
- Total interior livable area: 2,732 sqft
- Finished area above ground: 2,732
- Finished area below ground: 0
Property
Parking
- Total spaces: 2
- Parking features: Attached, Entry Side, Driveway
- Attached garage spaces: 2
- Has uncovered spaces: Yes
Features
- Stories: 2
- Patio & porch: Patio
- Fencing: Partial,Wood
Lot
- Size: 0.3 Acres
- Features: Sidewalk
Details
- Parcel number: 295700080000
Construction
Type & style
- Home type: SingleFamily
- Property subtype: Single Family Residence
Materials
- Brick
- Foundation: Concrete Perimeter
- Roof: Shingle
Condition
- Year built: 2000
Utilities & green energy
- Sewer: Public Sewer
- Water: Public
- Utilities for property: Electricity Connected, Natural Gas Connected
Community & HOA
Community
- Subdivision: Wolf Pen Woods
HOA
- Has HOA: Yes
- HOA fee: $280 annually
Location
- Region: Prospect
Financial & listing details
- Price per square foot: $219/sqft
- Tax assessed value: $390,910
- Annual tax amount: $4,363
- Date on market: 8/13/2026
- Electric utility on property: Yes
Estimated market value
Not available
Estimated sales range
Not available
Not available
Price history
| Date | Event | Price |
|---|---|---|
| 8/14/2026 | Contingent | $599,000$219/sqft |
Source:  Metro Search Inc. LLC DBA Apex MLS #1726163 Report a problem Metro Search Inc. LLC DBA Apex MLS #1726163 Report a problem | ||
| 8/13/2026 | Listed for sale | $599,000+84.3%$219/sqft |
Source: Metro Search Inc. LLC DBA Apex MLS #1726163 Report a problem | ||
| 8/12/2026 | Listing removed | $3,995$1/sqft |
Source: Zillow Rentals Report a problem | ||
| 7/31/2026 | Price change | $3,995-4.8%$1/sqft |
Source: Zillow Rentals Report a problem | ||
| 7/30/2026 | Price change | $4,195-6.8%$2/sqft |
Source: Zillow Rentals Report a problem | ||
| 7/26/2026 | Listed for rent | $4,500+28.6%$2/sqft |
Source: Zillow Rentals Report a problem | ||
| 6/10/2026 | Listing removed | $3,500$1/sqft |
Source: Zillow Rentals Report a problem | ||
| 5/23/2026 | Listed for rent | $3,500+6.1%$1/sqft |
Source: Zillow Rentals Report a problem | ||
| 5/13/2023 | Listing removed | -- |
Source: Zillow Rentals Report a problem | ||
| 5/4/2023 | Listed for rent | $3,300+4.8%$1/sqft |
Source: Zillow Rentals Report a problem | ||
| 5/24/2021 | Listing removed | -- |
Source: Zillow Rental Manager Report a problem | ||
| 4/23/2021 | Listed for rent | $3,150+10.5%$1/sqft |
Source: Zillow Rental Manager Report a problem | ||
| 2/27/2021 | Listing removed | -- |
Source: Owner Report a problem | ||
| 5/24/2020 | Listing removed | $2,850$1/sqft |
Source: Owner Report a problem | ||
| 4/8/2020 | Listed for rent | $2,850+5.6%$1/sqft |
Source: Owner Report a problem | ||
| 5/28/2019 | Listing removed | $2,700$1/sqft |
Source: Owner Report a problem | ||
| 5/26/2019 | Price change | $2,700-8.5%$1/sqft |
Source: Owner Report a problem | ||
| 5/14/2019 | Price change | $2,950-6.3%$1/sqft |
Source: Owner Report a problem | ||
| 4/30/2019 | Listed for rent | $3,150$1/sqft |
Source: Owner Report a problem | ||
| 4/18/2014 | Listing removed | $325,000$119/sqft |
Source: Keller Williams Realty, Louisville East #1383610 Report a problem | ||
| 4/16/2014 | Price change | $325,000-3%$119/sqft |
Source: Keller Williams Realty, Louisville East #1383610 Report a problem | ||
| 3/12/2014 | Listed for sale | $334,900+3%$123/sqft |
Source: Keller Williams Realty, Louisville East #1383610 Report a problem | ||
| 12/28/2009 | Sold | $325,000+25.1%$119/sqft |
Source: Public Record Report a problem | ||
| 5/22/2007 | Sold | $259,879$95/sqft |
Source: Public Record Report a problem | ||
Public tax history
| Year | Property taxes | Tax assessment |
|---|---|---|
| 2025 | $4,363 | $390,910 |
| 2024 | -- | $390,910 |
| 2023 | $4,527 -0.3% | $390,910 |
| 2022 | $4,542 | $390,910 +17.1% |
| 2021 | -- | $333,810 |
| 2020 | $3,845 | $333,810 |
| 2019 | $3,845 +3.7% | $333,810 |
| 2018 | $3,707 | $333,810 |
| 2017 | $3,707 +14.1% | $333,810 +2.7% |
| 2013 | $3,250 | $325,000 |
| 2011 | $3,250 | $325,000 |
| 2010 | $3,250 +6.8% | $325,000 +6.8% |
| 2009 | $3,044 | $304,420 |
| 2007 | -- | $304,420 |
| 2006 | -- | $304,420 +26.3% |
| 2005 | -- | $241,070 |
| 2004 | -- | $241,070 |
Find assessor info on the county website
Monthly payment
Est. payment
Payment breakdown
Explore the cost of this home by adjusting the details. Changes won't be saved.Climate risks
Neighborhood: 40059
Nearby schools
GreatSchools rating
- 10/10Norton Elementary SchoolGrades: K-5Distance: 1.7 mi
- 4/10Kammerer Middle SchoolGrades: 6-8Distance: 2.6 mi
- 8/10Ballard High SchoolGrades: 9-12Distance: 2.7 mi
- $536,2004 bd3 ba2.8k sqft5306 Wolfpen Woods Dr, Prospect, KY 40059Off Market

- $549,1004 bd3 ba2.8k sqft5302 Wolfpen Woods Dr, Prospect, KY 40059Off Market
- $489,5003 bd2 ba2.6k sqft5308 Wolfpen Woods Dr, Prospect, KY 40059Off Market
- $507,3004 bd3 ba2k sqft5300 Wolfpen Woods Dr, Prospect, KY 40059Off Market

- $530,6003 bd3 ba2.5k sqft5305 Wolfpen Woods Dr, Prospect, KY 40059Off Market
- $633,7004 bd4 ba4k sqft5303 Wolfpen Woods Dr, Prospect, KY 40059Off Market
- $639,6003 bd3 ba3.3k sqft5307 Wolfpen Woods Dr, Prospect, KY 40059Off Market
- $529,2003 bd2 ba2.8k sqft5000 Wolfpen Woods Dr, Prospect, KY 40059Off Market
A local agent can set up tours, give advice and negotiate with sellers.
Similar homes
- $630,0004 bd4 ba3.6k sqft10106 Stone School Rd, Prospect, KY 40059For Sale

 MLS ID #1726112, Melissa Pawley, simpler.realestate. Metro Search Inc. LLC DBA Apex MLS
 - $629,0004 bd3 ba2.8k sqft6302 Shadow Wood Ct, Prospect, KY 40059For Sale
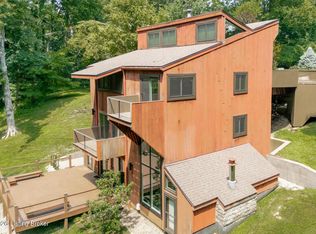 MLS ID #1725745, Ulla Maria Pollard, Walton Jones REALTORS, Inc.. Metro Search Inc. LLC DBA Apex MLS
 - $697,5004 bd3 ba3.5k sqft5718 Moser Farm Rd, Prospect, KY 40059For Sale
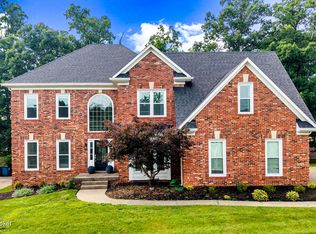 MLS ID #1726167, Ken Ransdell, United Real Estate Louisville. Metro Search Inc. LLC DBA Apex MLS
 - $699,9994 bd4 ba2.5k sqft9513 Indian Pipe Ln, Prospect, KY 40059For Sale
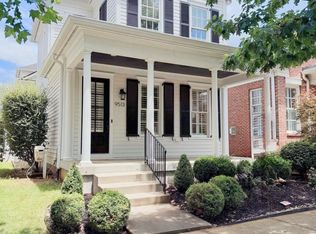 MLS ID #1726155, Jason Farabee, The Agency Louisville. Metro Search Inc. LLC DBA Apex MLS
 - $595,0004 bd3 ba3.5k sqft7611 Wolfspring Ct, Louisville, KY 40241For SaleMLS ID #1721760, Susan M Fischesser, Semonin Realtors. Metro Search Inc. LLC DBA Apex MLS
- $605,0003 bd2 ba2.8k sqft6410 Transylvania Beach Rd, Prospect, KY 40059For SaleMLS ID #1723897, Martha Redman, Semonin Realtors. Metro Search Inc. LLC DBA Apex MLS
- $499,0004 bd3 ba2.7k sqft6122 Deep Creek Dr, Prospect, KY 40059For SaleMLS ID #1718724, The Weil Team, Coldwell Banker McMahan. Metro Search Inc. LLC DBA Apex MLS
- $565,0005 bd4 ba3.4k sqft10500 Dove Tree Ct, Prospect, KY 40059For SaleMLS ID #1722737, Laura Rice & Associates, Lenihan Sotheby's Int'l Realty. Metro Search Inc. LLC DBA Apex MLS
- $760,0004 bd4 ba4k sqft6914 Bridgepointe Blvd, Prospect, KY 40059For Sale By Owner
- $470,0004 bd4 ba2.7k sqft9206 Newbury Ct, Prospect, KY 40059For SaleMLS ID #1723925, Jasmine Presley, Trueblood Real Estate. Metro Search Inc. LLC DBA Apex MLS
- $535,0004 bd4 ba3.1k sqft4610 Deepwood Dr, Green Spring, KY 40241For SaleMLS ID #1717889, Lee Salyer III, Eline Realty Company. Metro Search Inc. LLC DBA Apex MLS
- $629,9003 bd4 ba2.6k sqft9511 Civic Way, Prospect, KY 40059For SaleMLS ID #1721663, Jacob Gurney, Parkside Realty. Metro Search Inc. LLC DBA Apex MLS
- $515,0005 bd4 ba3.8k sqft5107 Craigs Creek Dr, Louisville, KY 40241For SaleMLS ID #1723792, Senahid Bektas, Key Point Realty. Metro Search Inc. LLC DBA Apex MLS
- $445,0003 bd3 ba2.8k sqft6711 John Hancock Pl, Prospect, KY 40059For SaleMLS ID #1724835, David Yunker, simpler.realestate. Metro Search Inc. LLC DBA Apex MLS
- $599,0004 bd3 ba3.8k sqft6415 Glenwood Rd, Glenview Manor, KY 40222For SaleMLS ID #1712591, Jennifer O'Brien, EXP Realty LLC. Metro Search Inc. LLC DBA Apex MLS
- $670,0004 bd2 ba2.2k sqft408 S Front St, Jeffersonville, IN 47130For SaleMLS ID #1725709, George Tetrick, GreenTree Real Estate Services. Metro Search Inc. LLC DBA Apex MLS
- $599,0004 bd3 ba3.1k sqft793 Dani Ann Way, Jeffersonville, IN 47130For SaleMLS ID #2026010393, Thomas Gwinn, ReaL Broker, LLC. SIRA
- $700,0004 bd3 ba2.9k sqft2316 Stannye Dr, Northfield, KY 40222For SaleMLS ID #1725025, Jersenia Patterson, Reserve Realty Group. Metro Search Inc. LLC DBA Apex MLS
- $507,0004 bd3 ba3.9k sqft3612 Trail Ridge Rd, Louisville, KY 40241For SaleMLS ID #1725140, Mary Jane Halbleib, Mary Jane Halbleib REALTORS. Metro Search Inc. LLC DBA Apex MLS
- $600,0002 bd2 ba2.2k sqft5439 Harbortown Cir #5439, Prospect, KY 40059For Sale By Owner
