Set along the marsh front near the shores of Saquish and Standish Shore, this classic coastal colonial captures wide bay views. The heart of the home is a high-end kitchen with quartz surfaces, a generous island, Sub-Zero refrigeration, a six-burner Wolf cooktop, Wolf convection and steam ovens, and two Miele dishwashers all set atop Brazilian hardwood floors. Four fireplaces add character throughout. The primary suite offers a spacious retreat with a sitting area and bath with a walk-in steam shower. Outdoor living spans two levels of wraparound Trex decking. A finished walkout lower level includes a gym, full bath, and direct entry to a resort-style yard with a heated saltwater gunite pool, spa, outdoor shower. The 960 sf pool/guest house has an open floor plan with a large sleeping area on the second floor.
For sale
$3,495,000
735 Bay Rd, Duxbury, MA 02332
5beds
5,450sqft
Single Family Residence
Built in 2004
1.64 Acres Lot
$3,363,200 Zestimate®
$641/sqft
$-- HOA
What's special
Outdoor showerGenerous islandBrazilian hardwood floorsFinished walkout lower levelQuartz surfacesHeated saltwater gunite poolWide bay views
- 170 days
- 744
- 34
Zillow last checked:
Listing updated:
Listed by:
Donna Wood 781-710-7351,
South Shore Sotheby's International Realty 781-934-2000
Source: MLS PIN,MLS#: 73511338
Facts & features
Interior
Bedrooms & bathrooms
- Bedrooms: 5
- Bathrooms: 5
- Full bathrooms: 5
Primary bedroom
- Features: Bathroom - Full, Walk-In Closet(s), Flooring - Hardwood, Recessed Lighting
- Level: Second
- Area: 300
- Dimensions: 15 x 20
Bedroom 2
- Features: Flooring - Hardwood
- Level: Second
- Area: 225
- Dimensions: 15 x 15
Bedroom 3
- Features: Flooring - Hardwood
- Level: Second
- Area: 144
- Dimensions: 12 x 12
Bedroom 4
- Features: Flooring - Wall to Wall Carpet
- Level: Second
- Area: 221
- Dimensions: 13 x 17
Bedroom 5
- Features: Flooring - Wall to Wall Carpet
- Level: Second
- Area: 273
- Dimensions: 13 x 21
Primary bathroom
- Features: Yes
Dining room
- Features: Flooring - Hardwood
- Level: First
- Area: 225
- Dimensions: 15 x 15
Family room
- Features: Flooring - Hardwood, Balcony / Deck
- Level: First
- Area: 315
- Dimensions: 15 x 21
Kitchen
- Features: Flooring - Hardwood, Countertops - Upgraded, Kitchen Island, Wet Bar, Breakfast Bar / Nook, Deck - Exterior, Open Floorplan, Recessed Lighting, Second Dishwasher
- Level: First
- Area: 390
- Dimensions: 15 x 26
Living room
- Features: Flooring - Hardwood
- Level: First
- Area: 240
- Dimensions: 15 x 16
Heating
- Central, Radiant, Oil
Cooling
- Central Air
Appliances
- Included: Water Heater, Range, Oven, Dishwasher, Microwave, Refrigerator, Freezer
- Laundry: Second Floor
Features
- Game Room, Exercise Room, Sitting Room, Study, Central Vacuum, Sauna/Steam/Hot Tub, Walk-up Attic
- Flooring: Tile, Carpet, Hardwood, Laminate, Flooring - Hardwood
- Windows: Insulated Windows
- Basement: Full,Finished,Walk-Out Access,Interior Entry,Garage Access,Sump Pump
- Number of fireplaces: 4
- Fireplace features: Dining Room, Living Room, Master Bedroom, Bedroom
Interior area
- Total structure area: 5,450
- Total interior livable area: 5,450 sqft
- Finished area above ground: 4,100
- Finished area below ground: 1,350
Video & virtual tour
Property
Parking
- Total spaces: 8
- Parking features: Attached, Garage Door Opener, Garage Faces Side, Oversized, Paved Drive, Off Street, Paved
- Attached garage spaces: 3
- Uncovered spaces: 5
Features
- Patio & porch: Porch, Deck - Composite
- Exterior features: Porch, Deck - Composite, Pool - Inground Heated, Hot Tub/Spa, Professional Landscaping, Sprinkler System, Fenced Yard, Guest House, Outdoor Shower, Stone Wall
- Has private pool: Yes
- Pool features: Pool - Inground Heated
- Has spa: Yes
- Spa features: Private
- Fencing: Fenced
- Has view: Yes
- View description: Scenic View(s), Water, Bay, Marsh
- Has water view: Yes
- Water view: Bay,Marsh,Water
- Waterfront features: Waterfront, Marsh, Bay, 3/10 to 1/2 Mile To Beach
- Frontage length: 323.00
Lot
- Size: 1.64 Acres
- Features: Cleared
Details
- Additional structures: Guest House
- Parcel number: 064025006,999981
- Zoning: res
Construction
Type & style
- Home type: SingleFamily
- Architectural style: Colonial
- Property subtype: Single Family Residence
Materials
- Frame
- Foundation: Concrete Perimeter
- Roof: Shingle
Condition
- Year built: 2004
Utilities & green energy
- Electric: Circuit Breakers, 200+ Amp Service
- Sewer: Private Sewer
- Water: Public
- Utilities for property: for Gas Range, for Electric Oven
Community & HOA
Community
- Features: Public Transportation, Shopping, Pool, Tennis Court(s), Walk/Jog Trails, Golf, Medical Facility, Conservation Area, Highway Access, House of Worship, Marina, Private School, Public School
- Security: Security System
HOA
- Has HOA: No
Location
- Region: Duxbury
Financial & listing details
- Price per square foot: $641/sqft
- Tax assessed value: $2,734,400
- Annual tax amount: $27,235
- Date on market: 5/6/2026
- Listing terms: Contract
- Road surface type: Paved
Estimated market value
$3,363,200
$3.20M - $3.53M
Not available
Price history
| Date | Event | Price |
|---|---|---|
| 10/5/2026 | Listed for sale | $3,495,000$641/sqft |
Source: MLS PIN #73511338 Report a problem | ||
| 10/4/2026 | Contingent | $3,495,000$641/sqft |
Source: MLS PIN #73511338 Report a problem | ||
| 7/21/2026 | Price change | $3,495,000-5.4%$641/sqft |
Source: MLS PIN #73511338 Report a problem | ||
| 5/6/2026 | Listed for sale | $3,695,000-6.5%$678/sqft |
Source: MLS PIN #73511338 Report a problem | ||
| 4/11/2026 | Listing removed | $3,950,000$725/sqft |
Source: MLS PIN #73448729 Report a problem | ||
| 10/28/2025 | Listed for sale | $3,950,000-1.3%$725/sqft |
Source:  CCIMLS #22505403 Report a problem CCIMLS #22505403 Report a problem | ||
| 10/1/2025 | Listing removed | $4,000,000$734/sqft |
Source: MLS PIN #73394124 Report a problem | ||
| 6/19/2025 | Listed for sale | $4,000,000+583.8%$734/sqft |
Source: MLS PIN #73394124 Report a problem | ||
| 3/21/2003 | Sold | $585,000$107/sqft |
Source: Public Record Report a problem | ||
Public tax history
| Year | Property taxes | Tax assessment |
|---|---|---|
| 2025 | $26,488 +3.7% | $2,612,200 +2.8% |
| 2024 | $25,553 +6.2% | $2,540,100 +12.9% |
| 2023 | $24,057 -4.6% | $2,250,400 +29.2% |
| 2022 | $25,220 | $1,741,700 |
| 2021 | $25,220 -1.8% | $1,741,700 -0.6% |
| 2020 | $25,683 -0.7% | $1,751,900 -0.6% |
| 2019 | $25,863 +2.8% | $1,761,800 +6.2% |
| 2018 | $25,155 +6.1% | $1,659,300 +8.5% |
| 2017 | $23,713 +1.9% | $1,528,900 +2.2% |
| 2016 | $23,263 -0.8% | $1,496,000 -0.5% |
| 2015 | $23,453 -0.1% | $1,503,400 +3.4% |
| 2014 | $23,485 +13.6% | $1,454,200 -0.2% |
| 2013 | $20,673 +3% | $1,456,900 +0.1% |
| 2012 | $20,063 +8% | $1,454,900 -1.4% |
| 2011 | $18,584 -2.9% | $1,474,900 -9% |
| 2010 | $19,135 +8.9% | $1,620,200 +0.6% |
| 2009 | $17,573 +4.2% | $1,610,700 +1.3% |
| 2008 | $16,864 +4.6% | $1,589,400 -0.1% |
| 2007 | $16,125 +2.5% | $1,590,200 -0.6% |
| 2006 | $15,736 +9.8% | $1,599,200 +13.1% |
| 2005 | $14,334 +107.4% | $1,413,600 +131.8% |
| 2004 | $6,910 | $609,900 |
Find assessor info on the county website
Monthly payment
Est. payment
Payment breakdown
Explore the cost of this home by adjusting the details. Changes won't be saved.Climate risks
Neighborhood: 02332
Nearby schools
Schools provided by the listing agent
- Elementary: Chandler
- Middle: Alden
- High: Alden
Source: MLS PIN. This data may not be complete. We recommend contacting the local school district to confirm school assignments for this home.
Similar homes
- $2,995,0005 bd4 ba5.7k sqft7 Christmas Tree Way, Duxbury, MA 02332For Sale
 MLS ID #73526433, Michael Caslin, South Shore Sotheby's International Realty. MLS PIN
 - $4,350,0005 bd6 ba4.5k sqft34 Sunset Rd, Duxbury, MA 02332For Sale
 MLS ID #73592422, Donna Wood, South Shore Sotheby's International Realty. MLS PIN
 - $2,490,0004 bd7 ba5.3k sqft41 Westford Farm Rd, Duxbury, MA 02332For Sale
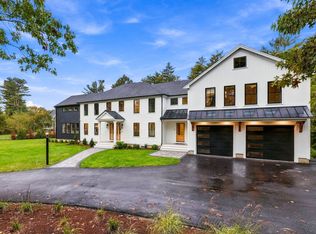 MLS ID #73590775, Christiane Oliveira Machado, Invest Realty Group. MLS PIN
 - $1,850,0004 bd4 ba5.2k sqft347 Tremont St, Duxbury, MA 02332For Sale
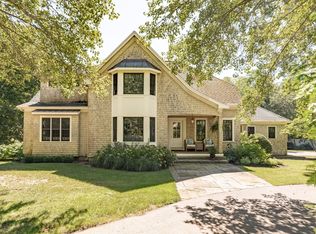 MLS ID #73587624, Susie Caliendo, Waterfront Realty Group. MLS PIN
 - $4,750,0004 bd6 ba7.3k sqft15 Ice House Road, Duxbury, MA 02332For Sale
 MLS ID #22602909, Kerri L Wick, Sotheby's International Realty. CCIMLS
 - $3,895,0005 bd5 ba5.5k sqft140 Drew Road, Plymouth, MA 02360For SaleMLS ID #22602802, Mark Anderson, Redfin Corporation. CCIMLS
