Welcome to effortless, move-in-ready living in Roxborough's Valley. Sunlight pours across gleaming hardwood floors and fresh, neutral paint throughout this thoughtfully cared for 3 bedroom, 1.5 bath twin home. The main level pairs an updated kitchen with bright living spaces, leading upstairs to three good sized bedrooms and a full hall bath. Downstairs, a versatile finished basement expands your footprint with a half bath, dedicated laundry, ample storage, and walk-out access to both the front and rear yards. A new deck added in April 2025 sets the stage for outdoor relaxing. Buyers will appreciate the other recent updates done on key systems, including central A/C (2023), a natural gas water heater (May 2025), roof coating (August 2024), and updated flashing (2026). Beyond the home, enjoy easy access to Wissahickon Park, nearby Main Street Manayunk, and Ivy Ridge Shopping Center. With nearby bus stops, fast access to I-76 and Center City, and proximity to local shopping and major roadways, this home offers comfort, value, and a prime NW Philly location. Showings start Saturday, 11/21.
Coming soon 11/21
$350,000
735 Claire Rd, Philadelphia, PA 19128
3beds
1,856sqft
Single Family Residence
Built in 1960
2,940 Square Feet Lot
$-- Zestimate®
$189/sqft
$-- HOA
What's special
- 1 day
- 169
- 32
Zillow last checked:
Listing updated:
Listed by:
Christine Ertz 215-987-2961,
Real of Pennsylvania 2677306381,
Listing Team: The Main Street Team
Source: Bright MLS,MLS#: PAPH2691406
Facts & features
Interior
Bedrooms & bathrooms
- Bedrooms: 3
- Bathrooms: 2
- Full bathrooms: 1
- 1/2 bathrooms: 1
Basement
- Area: 500
Heating
- Forced Air, Natural Gas
Cooling
- Central Air, Electric
Appliances
- Included: Microwave, Built-In Range, Dishwasher, Dryer, Washer, Gas Water Heater
- Laundry: In Basement
Features
- Bathroom - Walk-In Shower, Breakfast Area, Ceiling Fan(s), Chair Railings, Crown Molding, Dining Area, Floor Plan - Traditional, Pantry, Dry Wall
- Flooring: Hardwood
- Windows: Window Treatments
- Basement: Full
- Has fireplace: No
Interior area
- Total structure area: 1,856
- Total interior livable area: 1,856 sqft
- Finished area above ground: 1,356
- Finished area below ground: 500
Property
Parking
- Total spaces: 1
- Parking features: Concrete, Driveway
- Uncovered spaces: 1
Accessibility
- Accessibility features: None
Features
- Levels: Two
- Stories: 2
- Patio & porch: Deck
- Exterior features: Sidewalks, Street Lights
- Pool features: None
Lot
- Size: 2,940 Square Feet
- Dimensions: 28.00 x 105.00
Details
- Additional structures: Above Grade, Below Grade
- Parcel number: 214012300
- Zoning: RSA3
- Zoning description: res
- Special conditions: Standard
Construction
Type & style
- Home type: SingleFamily
- Architectural style: Traditional
- Property subtype: Single Family Residence
- Attached to another structure: Yes
Materials
- Block, Brick, Concrete, Masonry, Stone
- Foundation: Block, Stone
- Roof: Flat
Condition
- New construction: No
- Year built: 1960
Utilities & green energy
- Electric: 100 Amp Service
- Sewer: Public Sewer
- Water: Public
Community & HOA
Community
- Subdivision: Roxborough
HOA
- Has HOA: No
Location
- Region: Philadelphia
- Municipality: PHILADELPHIA
Financial & listing details
- Price per square foot: $189/sqft
- Tax assessed value: $351,200
- Annual tax amount: $4,916
- Date on market: 11/21/2026
- Listing agreement: Exclusive Agency
- Listing terms: Cash,Conventional,FHA,VA Loan
- Inclusions: Washer, Dryer, Refrigerator
- Ownership: Fee Simple
Estimated market value
Not available
Estimated sales range
Not available
Not available
Price history
| Date | Event | Price |
|---|---|---|
| 4/30/2021 | Sold | $319,000$172/sqft |
Source: Public Record Report a problem | ||
| 3/1/2021 | Pending sale | $319,000$172/sqft |
Source: Rex Real Estate Exchange Report a problem | ||
Public tax history
| Year | Property taxes | Tax assessment |
|---|---|---|
| 2025 | $4,360 +19.3% | $311,500 +19.3% |
| 2024 | $3,655 | $261,100 |
| 2023 | $3,655 +21.6% | $261,100 |
| 2022 | $3,005 | -- |
| 2021 | $3,005 +3.6% | -- |
| 2018 | $2,900 +23.9% | -- |
| 2017 | $2,340 -5.7% | -- |
| 2016 | $2,483 | -- |
| 2015 | $2,483 | -- |
| 2014 | $2,483 +4.5% | $207,400 +653.6% |
| 2012 | $2,377 | $27,520 |
Find assessor info on the county website
Monthly payment
Est. payment
Payment breakdown
Explore the cost of this home by adjusting the details. Changes won't be saved.Climate risks
Neighborhood: Roxborough
Nearby schools
Schools provided by the listing agent
- District: The School District Of Philadelphia
Source: Bright MLS. This data may not be complete. We recommend contacting the local school district to confirm school assignments for this home.

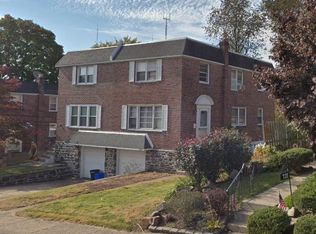
Similar homes
- $380,0003 bd3 ba1.5k sqft702 Hagner St, Philadelphia, PA 19128For Sale

 MLS ID #PAPH2688166, Marilee Wolf, Compass RE. Bright MLS
- $369,0003 bd2 ba1.5k sqft704 Hill Rd, Philadelphia, PA 19128For Sale
 MLS ID #PAPH2675026, Christine Ertz, Real of Pennsylvania. Bright MLS
- $349,9002 bd1 ba1k sqft454 Harmon Rd #456, Philadelphia, PA 19128For Sale
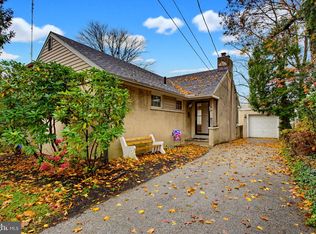 MLS ID #PAPH2690692, Nick Colucci, Keller Williams Real Estate-Blue Bell. Bright MLS
- $395,0003 bd2 ba1.1k sqft603 Hagner St, Philadelphia, PA 19128For Sale
 MLS ID #PAPH2677346, Stephen Mazza, Keller Williams Main Line. Bright MLS
- $385,0004 bd2 ba1.2k sqft407 Leverington Ave, Philadelphia, PA 19128For SaleMLS ID #PAPH2689456, Scott Keane, EXP Realty, LLC. Bright MLS
- $400,0003 bd2 ba1.8k sqft915 Lomond Ln, Philadelphia, PA 19128For SaleMLS ID #PAPH2685692, Brenda Beiser, Redfin Corporation. Bright MLS
- $499,0003 bd2 ba1.5k sqft807 Scotia Rd, Philadelphia, PA 19128For SaleMLS ID #PAPH2689760, Michael Saulino, Real of Pennsylvania. Bright MLS
- $369,0004 bd2 ba1.4k sqft436 Lemonte St, Philadelphia, PA 19128For SaleMLS ID #PAPH2665818, Michael Olsakowski, Keller Williams Real Estate-Langhorne. Bright MLS
- $334,9004 bd2 ba1k sqft440 Lemonte St, Philadelphia, PA 19128For SaleMLS ID #PAPH2647624, Kathleen Lomonaco, Realty One Group Restore - Collegeville. Bright MLS
- $479,9004 bd3 ba2.2k sqft7257 Ridge Ave, Philadelphia, PA 19128For SaleMLS ID #PAPH2690252, Mario Flacco, Spectrum Realty. Bright MLS
- $279,9003 bd2 ba1.2k sqft581 Conarroe St, Philadelphia, PA 19128For SaleMLS ID #PAPH2686814, Tom Higgins, Keller Williams Real Estate-Blue Bell. Bright MLS
- $365,0003 bd2 ba1.5k sqft261 Krams Ave, Philadelphia, PA 19128For SaleMLS ID #PAPH2686116, Steven Sullivan, RE/MAX Keystone. Bright MLS
- $410,0003 bd2 ba1.4k sqft251 Dupont St, Philadelphia, PA 19128For SaleMLS ID #PAPH2687254, Matthew McGill, McGill Real Esate. Bright MLS
- $399,0003 bd2 ba1.6k sqft455 Roxborough Ave, Philadelphia, PA 19128For SaleMLS ID #PAPH2681098, mike nijim, Realty Mark Cityscape-Huntingdon Valley. Bright MLS
- $325,0003 bd2 ba1.2k sqft335 Carson St, Philadelphia, PA 19128For SaleMLS ID #PAPH2667766, Brett Rosenthal, Compass RE. Bright MLS
- $339,9992 bd2 ba1.1k sqft337 Ripka St, Philadelphia, PA 19128For SaleMLS ID #PAPH2686124, Tanner Kirkpatrick, Lime House. Bright MLS
- $354,9002 bd1 ba1.7k sqft4319 Freeland Ave, Philadelphia, PA 19128For SaleMLS ID #PAPH2666170, Christopher Thude, RE/MAX Access. Bright MLS
- $379,9003 bd2 ba1.8k sqft808 Manatawna Ave, Philadelphia, PA 19128For SaleMLS ID #PAPH2669052, Nick Colucci, Keller Williams Real Estate-Blue Bell. Bright MLS
- $400,0003 bd2 ba1.1k sqft475 Evergreen Ave, Philadelphia, PA 19128For SaleMLS ID #PAPH2661580, Cheryl Newton, HomeSmart Realty Advisors. Bright MLS
