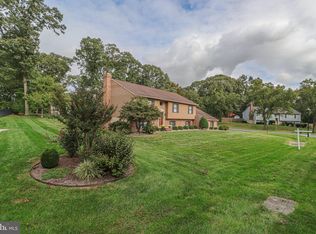
Tucked away at the end of an ultra-private cul-de-sac, this exclusive four-bedroom, 2.5-bath residence offers an unparalleled blend of privacy and elegance in the heart of Linthicum. Walk through the front door into a wide, welcoming foyer. Ahead lies the open-concept kitchen and family room, where double sliding doors open to the back deck—ideal for indoor-outdoor living. A spacious formal dining room and cozy sitting room offer plenty of space for everyone to gather. Upstairs the luxurious primary suite serves as a private retreat, featuring a spacious walk-in closet, a sitting room and an oversized en-suite bathroom with a relaxing sunken tub- two additional generously sized bedrooms and a second full bath complete this level. A partially finished lower level featuring the 4th bedroom and a rough-in for a 3rd full bathroom. Enjoy a gorgeous backyard that edges up to a peaceful wall of trees, offering unmatched privacy. There is also a storage shed with electricity- perfect for hobbies or projects. Attached 2 car garage w/ extra overhead storage.
For sale
Price cut: $24.9K (9/23)
$625,000
6203 Groveland Rd, Linthicum, MD 21090
4beds
2,268sqft
Single Family Residence
Built in 1994
10,642 Square Feet Lot
$622,100 Zestimate®
$276/sqft
$17/mo HOA
What's special
Spacious walk-in closetUltra-private cul-de-sacWide welcoming foyerStorage shed with electricitySpacious formal dining roomCozy sitting roomGenerously sized bedrooms
- 35 days
- 644
- 20
Zillow last checked:
Listing updated:
Listed by:
Shane Principio 443-867-7693,
Hyatt & Company Real Estate, LLC 410-705-6295
Source: Bright MLS,MLS#: MDAA2155322
Facts & features
Interior
Bedrooms & bathrooms
- Bedrooms: 4
- Bathrooms: 3
- Full bathrooms: 2
- 1/2 bathrooms: 1
- Main level bathrooms: 1
Basement
- Area: 1204
Heating
- Forced Air, Central, Natural Gas
Cooling
- Central Air, Electric
Appliances
- Included: Dishwasher, Dryer, Microwave, Refrigerator, Cooktop, Disposal, Gas Water Heater
- Laundry: Main Level
Features
- Ceiling Fan(s), Combination Kitchen/Living, Open Floorplan, Kitchen Island, Walk-In Closet(s), Recessed Lighting
- Flooring: Carpet, Vinyl, Hardwood
- Basement: Partially Finished,Rough Bath Plumb
- Number of fireplaces: 1
- Fireplace features: Gas/Propane
Interior area
- Total structure area: 3,328
- Total interior livable area: 2,268 sqft
- Finished area above ground: 2,124
- Finished area below ground: 144
Video & virtual tour
Property
Parking
- Total spaces: 6
- Parking features: Storage, Inside Entrance, Concrete, Driveway, Attached
- Attached garage spaces: 2
- Uncovered spaces: 4
Accessibility
- Accessibility features: None
Features
- Levels: Two
- Stories: 2
- Patio & porch: Deck
- Pool features: None
Lot
- Size: 10,642 Square Feet
Details
- Additional structures: Above Grade, Below Grade
- Parcel number: 020569490082257
- Zoning: 05
- Special conditions: Standard
Construction
Type & style
- Home type: SingleFamily
- Architectural style: Traditional
- Property subtype: Single Family Residence
Materials
- Brick, Vinyl Siding
- Foundation: Block
- Roof: Shingle
Condition
- Excellent
- New construction: No
- Year built: 1994
Utilities & green energy
- Sewer: Public Sewer
- Water: Public
Community & HOA
Community
- Security: Security System
- Subdivision: River Birch Manor
HOA
- Has HOA: Yes
- Amenities included: Tot Lots/Playground
- HOA fee: $200 annually
- HOA name: RIVER BIRCH MANOR
Location
- Region: Linthicum
Financial & listing details
- Price per square foot: $276/sqft
- Tax assessed value: $490,700
- Annual tax amount: $5,726
- Date on market: 9/15/2026
- Listing agreement: Exclusive Right To Sell
- Listing terms: Cash,Conventional,FHA,VA Loan
- Ownership: Fee Simple
Estimated market value
$622,100
$591,000 - $653,000
$3,036/mo
Price history
| Date | Event | Price |
|---|---|---|
| 9/23/2026 | Price change | $625,000-3.8%$276/sqft |
Source:  Bright MLS #MDAA2155322 Report a problem Bright MLS #MDAA2155322 Report a problem | ||
| 9/15/2026 | Listed for sale | $649,900+208.7%$287/sqft |
Source: Bright MLS #MDAA2155322 Report a problem | ||
| 12/30/1994 | Sold | $210,555$93/sqft |
Source: Public Record Report a problem | ||
Public tax history
| Year | Property taxes | Tax assessment |
|---|---|---|
| 2025 | $4,480 -10.8% | $486,700 +6.1% |
| 2024 | $5,024 +6.8% | $458,833 +6.5% |
| 2023 | $4,706 +11.7% | $430,967 +6.9% |
| 2022 | $4,212 +2.2% | $403,100 +2.2% |
| 2021 | $4,120 +2.2% | $394,300 +2.3% |
| 2020 | $4,032 +2.2% | $385,500 +2.3% |
| 2019 | $3,944 +3.3% | $376,700 |
| 2018 | $3,820 -0.5% | $376,700 |
| 2017 | $3,840 | $376,700 -6.5% |
| 2016 | -- | $402,700 +1.8% |
| 2015 | -- | $395,433 +1.9% |
| 2014 | -- | $388,167 +1.9% |
| 2013 | -- | $380,900 |
| 2012 | -- | $380,900 |
| 2011 | -- | $380,900 -10.7% |
| 2010 | -- | $426,310 +7.7% |
| 2009 | -- | $395,716 +8.4% |
| 2008 | -- | $365,123 +9.1% |
| 2007 | -- | $334,530 +10.8% |
| 2006 | -- | $301,960 +12.1% |
| 2005 | -- | $269,390 +13.8% |
| 2004 | -- | $236,820 +3.4% |
| 2003 | -- | $229,092 +3.5% |
| 2002 | -- | $221,366 +3.6% |
| 2001 | -- | $213,640 |
Find assessor info on the county website
Monthly payment
Est. payment
Payment breakdown
Explore the cost of this home by adjusting the details. Changes won't be saved.Climate risks
Neighborhood: 21090
Nearby schools
Schools provided by the listing agent
- Elementary: Linthicum
- Middle: Lindale
- High: North County
- District: Anne Arundel County Public Schools
Source: Bright MLS. This data may not be complete. We recommend contacting the local school district to confirm school assignments for this home.
Similar homes
- $650,0004 bd3 ba1.8k sqft7792 Kawshek Path, Hanover, MD 21076For Sale

 MLS ID #MDAA2145302, Shelley Baden, Berkshire Hathaway HomeServices PenFed Realty. Bright MLS
 - $700,0005 bd4 ba2.8k sqft7796 Poplar Grove Rd, Severn, MD 21144For Sale
 MLS ID #MDAA2158064, Erin O'Neill, Douglas Realty LLC. Bright MLS
 - $740,0004 bd4 ba2.2k sqft735 Evergreen Rd, Severn, MD 21144For Sale
 MLS ID #MDAA2156734, Marianne Gregory, Redfin Corp. Bright MLS
 - $549,9004 bd2 ba2.1k sqft7337 Forest Ave, Hanover, MD 21076For Sale
 MLS ID #11949817, Vincent Steo, Your Home Sold Guaranteed Realty. My State MLS
 - $575,0004 bd3 ba1.7k sqft9305 Angelina Cir, Columbia, MD 21045For SaleMLS ID #MDHW2073522, Ruth Anne Strauss, Hyatt & Company Real Estate, LLC. Bright MLS
- $639,9004 bd4 ba2.3k sqft7235 Stallings Dr, Glen Burnie, MD 21060For SaleMLS ID #MDAA2150498, Julie Truscello, Cummings & Co. Realtors. Bright MLS
- $710,0004 bd4 ba2.9k sqft6208 Greenleaf Ln, Elkridge, MD 21075For SaleMLS ID #MDHW2073120, Chantre' Ferguson, Century 21 Harris Hawkins & Co.. Bright MLS
- $500,0004 bd3 ba2.1k sqft776 Evergreen Rd, Severn, MD 21144For SaleMLS ID #MDAA2150868, Marlon Deausen, Deausen Realty. Bright MLS
- $670,0005 bd3 ba2.3k sqft11420 Rosedale Ln, Beltsville, MD 20705For SaleMLS ID #MDPG2222602, Karen Coakley, Cummings & Co. Realtors. Bright MLS
- $569,0004 bd3 ba2.3k sqft8676 Concord Dr, Jessup, MD 20794For SaleMLS ID #MDHW2074262, Gabrielle Banks, Samson Properties. Bright MLS
- $629,9005 bd4 ba2.7k sqft10509 Vincent Rd, White Marsh, MD 21162For SaleMLS ID #MDBC2175052, Leroy Moore, House Broker Realty LLC. Bright MLS
- $614,0005 bd3 ba2.1k sqft204 Kentucky Ave, Pasadena, MD 21122For SaleMLS ID #MDAA2153192, Tatiana Lowers, Berkshire Hathaway HomeServices Homesale Realty. Bright MLS
- $560,0004 bd3 ba2.7k sqft8100 Huntmaster Ct, Glen Burnie, MD 21061For SaleMLS ID #MDAA2154210, Angela Simmons, CENTURY 21 New Millennium. Bright MLS
- $699,0003 bd4 ba2.8k sqft6201 Twenty Year Chase, Columbia, MD 21045For SaleMLS ID #MDHW2074876, Zugell Jamison, Cummings & Co. Realtors. Bright MLS
- $665,0003 bd4 ba2.5k sqftWillowood Hoa, Elkridge, MD 21075For SaleMLS ID #MDHW2070698, Shelly Arora, Samson Properties. Bright MLS
- $719,9004 bd3 ba2.6k sqft9460 Single Bird Ln, Columbia, MD 21046For SaleMLS ID #MDHW2074428, Scott Smolen, RE/MAX Leading Edge. Bright MLS
- $575,0004 bd3 ba2.1k sqft8507 Bates Dr, Bowie, MD 20720For SaleMLS ID #MDPG2221648, Mr. CONRAD D'HAITI, Keller Williams Realty. Bright MLS
- $535,0004 bd3 ba2.6k sqft1771 Bennett Pl, Severn, MD 21144For SaleMLS ID #MDAA2154472, Tammy Brill, RE/MAX Executive. Bright MLS
- $530,0003 bd3 ba2.2k sqft6492 Sedgwick St, Elkridge, MD 21075For SaleMLS ID #MDHW2073990, Lening Rivera, Douglas Realty, LLC. Bright MLS
