A rare opportunity in one of Radnor Township’s most desirable locations, this beautifully updated greystone residence offers the privacy, setting, and sophisticated living today’s Main Line buyer is seeking. Tucked away at the end of a quiet cul-de-sac and adjacent to the picturesque grounds of Overbrook Golf Club, the property feels remarkably secluded while remaining convenient to everything that makes Radnor so coveted. Step inside and discover a home that is as impressive in scale as it is in style. Newly installed flooring flows throughout the residence, complementing a thoughtfully renovated and exceptionally flexible floor plan. At the heart of the home is a gourmet island kitchen designed for both everyday living and effortless entertaining. A gracious formal living room features a newly renovated fireplace surround, while the inviting dining room with bar creates an elegant setting for intimate dinners and larger gatherings. Just beyond, a spectacular Great Room addition opens across the rear of the home, with soaring vaulted ceilings and beautiful views of the private grounds. This light-filled space creates a seamless connection between indoor and outdoor living—and leads to a backyard that feels like a private resort. Surrounded by mature privacy trees, perennial gardens, flowering shrubs, and a wooded landscape bordering Overbrook Golf Club, the outdoor setting is truly exceptional. Expansive patios provide multiple areas for dining, entertaining, and relaxing around the in-ground swimming pool and spa. Whether hosting a summer gathering or enjoying a quiet afternoon by the pool, the setting offers a level of privacy that is increasingly difficult to find in Radnor Township. The upper levels provide equally impressive accommodations. The luxurious Primary Suite features generous walk-in closets and a beautifully appointed spa bath. An additional bedroom and full hall bath complete this level. Just six steps above is an expansive second suite with an en-suite bath, abundant closet space, and substantial attic storage. Its generous proportions offer tremendous flexibility and could easily be reconfigured to create two separate bedrooms. The lower level adds yet another comfortable living area, with a mudroom conveniently accessed from the two-car garage, a second Family Room with fireplace, and a powder room. Also an unfinished basement provides lots of storage space. Designed to evolve with its next owner, the home’s flexible floor plan offers the potential for four or five bedrooms, making it equally suited to sophisticated entertaining, working from home, extended family, or changing needs over time. A whole-house generator provides additional comfort and peace of mind year-round. Private. Spacious. Beautifully updated. And positioned at the end of a cul-de-sac in an exceptional Radnor Township setting. Opportunities combining this degree of privacy, outdoor living, flexibility, and location are exceedingly rare on the Main Line.
Pending
$1,499,000
735 Hamilton Rd, Bryn Mawr, PA 19010
3beds
3,379sqft
Single Family Residence
Built in 1960
1.01 Acres Lot
$-- Zestimate®
$444/sqft
$-- HOA
What's special
Newly renovated fireplace surroundPowder roomBeautifully updated greystone residence
- 47 days
- 207
- 4
Likely to sell faster than
Zillow last checked:
Listing updated:
Listed by:
Karen Strid 610-724-6840,
Compass RE 6109470408,
Listing Team: The Karen Strid Team
Source: Bright MLS,MLS#: PADE2123452
Facts & features
Interior
Bedrooms & bathrooms
- Bedrooms: 3
- Bathrooms: 4
- Full bathrooms: 3
- 1/2 bathrooms: 1
Rooms
- Room types: Living Room, Dining Room, Primary Bedroom, Kitchen, Den, Great Room, Bathroom 2, Bathroom 3, Primary Bathroom, Full Bath, Half Bath
Primary bedroom
- Features: Ceiling Fan(s), Flooring - HardWood, Walk-In Closet(s), Attached Bathroom
- Level: Upper
Primary bathroom
- Features: Bathroom - Tub Shower, Flooring - Ceramic Tile
- Level: Upper
Bathroom 2
- Level: Upper
Bathroom 3
- Features: Flooring - HardWood
- Level: Upper
Den
- Features: Fireplace - Other, Flooring - Carpet
- Level: Lower
Dining room
- Features: Dining Area, Flooring - HardWood
- Level: Main
Other
- Features: Bathroom - Tub Shower, Flooring - Ceramic Tile
- Level: Upper
Other
- Features: Attached Bathroom, Bathroom - Tub Shower, Flooring - Ceramic Tile
- Level: Upper
Great room
- Features: Built-in Features, Cathedral/Vaulted Ceiling, Fireplace - Other, Flooring - Carpet, Recessed Lighting
- Level: Main
Half bath
- Level: Lower
Kitchen
- Features: Kitchen Island, Recessed Lighting, Pantry
- Level: Main
Living room
- Features: Flooring - HardWood, Recessed Lighting, Fireplace - Other
- Level: Main
Mud room
- Level: Lower
Heating
- Hot Water, Natural Gas
Cooling
- Central Air, Other
Appliances
- Included: Cooktop, Dishwasher, Disposal, Dryer, Double Oven, Refrigerator, Washer, Gas Water Heater
- Laundry: Lower Level, Mud Room
Features
- Attic, Breakfast Area, Cedar Closet(s), Combination Dining/Living, Crown Molding, Exposed Beams, Family Room Off Kitchen, Formal/Separate Dining Room, Eat-in Kitchen, Kitchen - Gourmet, Kitchen Island, Upgraded Countertops, Walk-In Closet(s)
- Flooring: Wood, Carpet
- Doors: French Doors
- Windows: Atrium, Bay/Bow, Sliding
- Basement: Full
- Number of fireplaces: 3
- Fireplace features: Marble, Stone, Gas/Propane
Interior area
- Total structure area: 3,379
- Total interior livable area: 3,379 sqft
- Finished area above ground: 3,379
- Finished area below ground: 0
Property
Parking
- Total spaces: 2
- Parking features: Built In, Garage Door Opener, Inside Entrance, Driveway, Attached
- Attached garage spaces: 2
- Has uncovered spaces: Yes
Accessibility
- Accessibility features: None
Features
- Levels: Multi/Split,Three
- Stories: 3
- Patio & porch: Porch
- Exterior features: Extensive Hardscape, Stone Retaining Walls
- Has private pool: Yes
- Pool features: Heated, In Ground, Private
- Has spa: Yes
- Spa features: Bath
- Fencing: Wood
- Has view: Yes
- View description: Golf Course
Lot
- Size: 1.01 Acres
- Features: Backs to Trees, Cul-De-Sac, Adjoins Golf Course
Details
- Additional structures: Above Grade, Below Grade
- Parcel number: 36040222106
- Zoning: RESIDENTIAL
- Zoning description: residential
- Special conditions: Standard
Construction
Type & style
- Home type: SingleFamily
- Property subtype: Single Family Residence
Materials
- Stone
- Foundation: Stone
- Roof: Pitched,Shingle
Condition
- Excellent
- New construction: No
- Year built: 1960
Utilities & green energy
- Electric: 200+ Amp Service, Circuit Breakers, Generator
- Sewer: Public Sewer
- Water: Public
Community & HOA
Community
- Subdivision: None Available
HOA
- Has HOA: No
Location
- Region: Bryn Mawr
- Municipality: RADNOR TWP
Financial & listing details
- Price per square foot: $444/sqft
- Tax assessed value: $655,300
- Annual tax amount: $15,147
- Date on market: 9/8/2026
- Listing agreement: Exclusive Right To Sell
- Ownership: Fee Simple
Estimated market value
Not available
Estimated sales range
Not available
Not available
Price history
| Date | Event | Price |
|---|---|---|
| 9/23/2026 | Pending sale | $1,499,000$444/sqft |
Source:  Bright MLS #PADE2123452 Report a problem Bright MLS #PADE2123452 Report a problem | ||
| 9/22/2026 | Contingent | $1,499,000$444/sqft |
Source: Bright MLS #PADE2123452 Report a problem | ||
| 9/8/2026 | Listed for sale | $1,499,000$444/sqft |
Source: Bright MLS #PADE2123452 Report a problem | ||
| 9/1/2026 | Listing removed | $1,499,000$444/sqft |
Source: Bright MLS #PADE2121230 Report a problem | ||
| 8/21/2026 | Listed for sale | $1,499,000+19.9%$444/sqft |
Source: Bright MLS #PADE2121230 Report a problem | ||
| 7/12/2023 | Sold | $1,250,000+4.2%$370/sqft |
Source: Bright MLS #PADE2046864 Report a problem | ||
| 5/26/2023 | Pending sale | $1,200,000$355/sqft |
Source: Bright MLS #PADE2046864 Report a problem | ||
| 5/23/2023 | Listed for sale | $1,200,000+175.9%$355/sqft |
Source: Bright MLS #PADE2046864 Report a problem | ||
| 6/18/2001 | Sold | $435,000+27.9%$129/sqft |
Source: Public Record Report a problem | ||
| 6/14/1995 | Sold | $340,000$101/sqft |
Source: Public Record Report a problem | ||
Public tax history
| Year | Property taxes | Tax assessment |
|---|---|---|
| 2026 | $15,148 +10.1% | $655,300 |
| 2025 | $13,755 +3.8% | $655,300 |
| 2024 | $13,249 +4.1% | $655,300 |
| 2023 | $12,724 +1.1% | $655,300 |
| 2022 | $12,585 | $655,300 |
| 2021 | $12,585 +532.1% | $655,300 +79.7% |
| 2020 | $1,991 -83.8% | $364,600 |
| 2019 | $12,326 +2% | $364,600 |
| 2018 | $12,085 +504% | $364,600 |
| 2017 | $2,001 -2% | $364,600 |
| 2016 | $2,042 | $364,600 |
| 2015 | $2,042 | $364,600 |
| 2014 | $2,042 +2.8% | $364,600 |
| 2013 | $1,987 +2.8% | $364,600 |
| 2012 | $1,932 +2.3% | $364,600 |
| 2011 | $1,889 | $364,600 |
| 2010 | $1,889 +9.7% | $364,600 |
| 2009 | $1,722 | $364,600 |
| 2008 | $1,722 +6.1% | $364,600 |
| 2007 | $1,622 | $364,600 |
| 2006 | $1,622 | $364,600 |
| 2005 | $1,622 +11.5% | $364,600 +11.5% |
| 2004 | $1,455 +12.7% | $327,010 +3.8% |
| 2003 | $1,292 +7.9% | $315,060 |
| 2002 | $1,197 | $315,060 |
| 2000 | $1,197 | $315,060 |
Find assessor info on the county website
Monthly payment
Est. payment
Payment breakdown
Explore the cost of this home by adjusting the details. Changes won't be saved.Climate risks
Neighborhood: 19010
Nearby schools
Schools provided by the listing agent
- Elementary: Ithan
- Middle: Radnor
- High: Radnor
- District: Radnor Township
Source: Bright MLS. This data may not be complete. We recommend contacting the local school district to confirm school assignments for this home.
Similar homes
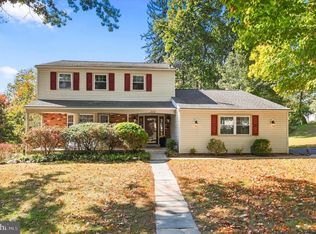
- $925,0004 bd3 ba2.4k sqft604 Heather Ln, Bryn Mawr, PA 19010For Sale
 MLS ID #PADE2124428, Allie Insco, CG Realty, LLC. Bright MLS
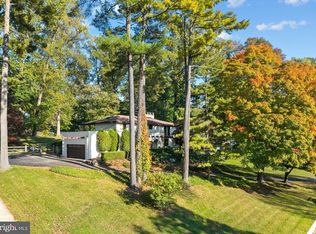
 - $1,075,0005 bd3 ba3.7k sqft203 Wedgewood Cir, Newtown Square, PA 19073For Sale
 MLS ID #PADE2125832, Lisa Ciccotelli, BHHS Fox & Roach-Haverford. Bright MLS
 - $1,499,9994 bd4 ba4.4k sqft10 Springhouse Ln, Havertown, PA 19083For Sale
 MLS ID #PADE2119924, Dawn Varallo, BHHS Fox & Roach-Art Museum. Bright MLS
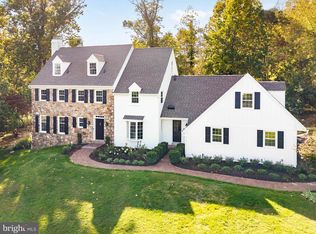
 - $1,650,0004 bd5 ba4k sqft1908 Rochambeau Dr, Malvern, PA 19355For Sale
 MLS ID #PACT2137762, Geiger Smith, BHHS Fox & Roach-Haverford. Bright MLS
 - $1,475,0004 bd5 ba4.6k sqft150 Griffith Ave, Malvern, PA 19355For SaleMLS ID #PACT2137604, Heather Jones Rajotte, BHHS Fox & Roach Wayne-Devon. Bright MLS
- $1,249,9005 bd5 ba4.2k sqft361 Malin Rd, Newtown Square, PA 19073For SaleMLS ID #PADE2121428, Athena Hashemoghli, Empower Real Estate, LLC. Bright MLS
- $1,450,0005 bd5 ba4.7k sqft234 Trianon Ln, Villanova, PA 19085For SaleMLS ID #PADE2122822, Kerry Carr, Compass RE. Bright MLS
- $1,199,0004 bd4 ba2.9k sqft433 Homestead Rd, Strafford, PA 19087For SaleMLS ID #PACT2133116, Shiloh Cornelius, Keller Williams Realty Devon-Wayne. Bright MLS
- $1,150,0004 bd3 ba3.6k sqft3535 W School House Ln, Philadelphia, PA 19129For SaleMLS ID #PAPH2680314, Zander Meisner, BHHS Fox & Roach-Haverford. Bright MLS
- $1,100,0004 bd4 ba3.4k sqft119 Wilton Woods Ln, Media, PA 19063For SaleMLS ID #PADE2123966, Bridget McNichol, Keller Williams Main Line. Bright MLS
- $1,535,0004 bd3 ba3.3k sqft117 E Mill Rd, Flourtown, PA 19031For SaleMLS ID #PAMC2194534, Barrett Stewart, BHHS Fox & Roach-Chestnut Hill. Bright MLS
- $1,495,0005 bd4 ba4.1k sqft50 W Upsal St, Philadelphia, PA 19119For SaleMLS ID #PAPH2610560, Baiyina Brown, BHHS Fox & Roach-Chestnut Hill. Bright MLS
- $1,199,5005 bd4 ba3.6k sqft1216 Darby Rd, Havertown, PA 19083For SaleMLS ID #PADE2122174, John McAleer, Keller Williams Main Line. Bright MLS
- $789,9004 bd4 ba2.7k sqft2949 Lovell Ave, Broomall, PA 19008For SaleMLS ID #PADE2121404, Derek Ducky Ryan, Keller Williams Real Estate -Exton. Bright MLS
- $1,149,5004 bd4 ba4.4k sqft335 Ridley Creek Ln, West Chester, PA 19380For SaleMLS ID #PACT2137968, John Collins, RE/MAX Main Line - Devon. Bright MLS
- $999,9006 bd3 ba2.7k sqft510 Lindsey Dr, Wayne, PA 19087For SaleMLS ID #PAMC2197124, Mike Coleman, Keller Williams Realty Devon-Wayne. Bright MLS
- $775,0003 bd2 ba2.6k sqft1288 Cedar Grove Rd, Media, PA 19063For SaleMLS ID #PADE2124076, Janet Busillo, EXP Realty, LLC. Bright MLS
- $799,9003 bd4 ba3.6k sqft422 Conard Dr, Springfield, PA 19064For SaleMLS ID #PADE2121242, Donna McCole, Worthington Real Estate. Bright MLS
- $1,065,0003 bd4 ba3.5k sqft142 Rehoboth Rd, Wayne, PA 19087For SaleMLS ID #PACT2138098, Laura Caterson, BHHS Fox & Roach Wayne-Devon. Bright MLS
- $1,290,0004 bd3 ba3k sqft512 Swedesford Rd, Lower Gwynedd, PA 19002For SaleMLS ID #PAMC2193686, Laszlo Garay, BHHS Fox&Roach-Newtown Square. Bright MLS
