Experience the charm of small-town living paired with urban convenience. Presenting a beautifully renovated Colonial home located in the highly desirable Brookline neighborhood, one of Haverford Township's most cherished, walkable, and historic communities. This property offers an incredible blend of indoor and outdoor space in a fabulous location, all within walking distance to shops, restaurants, public transportation, township parks, the Skatium, the YMCA, top rated schools and the newly renovated Haverford Township Library. It is a short drive to Center City, the Philadelphia Airport, and King of Prussia, and just minutes to 476. Charm abounds in this timeless home, thoughtfully renovated from top to bottom, combining luxury, craftsmanship, and everyday functionality. As you approach, a welcoming front porch leads you into the spacious living room, which features a gorgeous stone fireplace and custom wainscoting trim. The stunning kitchen is both functional and elegant with shaker cabinets, a large island (perfect for gathering), pendant & recessed lighting, quartz countertops, and premium designer appliances, including a six-burner gas stove with a custom hood. Just off the kitchen, a butler's pantry room offers ample counter space and cabinets, complete with an ice maker and a beverage/wine fridge. Additionally, the dining room features a cathedral ceiling and provides direct access to the deck and rear yard. Also on the first level is a spacious family room, a conveniently located powder room, and a private study that is perfect for a home office, media room, or creative studio. This area is perfectly tucked away near the entrance to the rear deck and fenced backyard. This thoughtful placement adds both convenience & functionality to the home's layout. Ascending to the second floor, you'll find the luxurious primary suite, complete with a walk-in closet featuring organized shelving and a beautiful en suite bathroom with a custom vanity and a stall shower. This floor also includes a laundry room with a new washer and dryer, a hall bathroom, and two additional bedrooms. The third level features the fourth and fifth bedrooms and the third full bathroom. The downstairs area features a full basement, which provides access to ample storage space and the utilities. For parking convenience, the property includes a new, extra-long private driveway with ample off-street parking for six or more cars, plus a two-car detached garage with an automatic opener. Adding to the exterior features, you'll discover a generous fenced-in yard that is ideal for children and dogs, and perfect for relaxing or hosting friends on the oversized deck. Includes refrigerator, wine fridge, washer, dryer, all lighting fixtures & ceiling fans. This is a truly remarkable opportunity to create lasting memories in a wonderful community. Schedule your showing today and experience the allure of Havertown living at its finest.
For sale
Price cut: $400 (10/20)
$1,199,500
1216 Darby Rd, Havertown, PA 19083
5beds
3,600sqft
Single Family Residence
Built in 1925
0.29 Acres Lot
$-- Zestimate®
$333/sqft
$-- HOA
What's special
Quartz countertopsWelcoming front porchCustom wainscoting trimLuxurious primary suitePremium designer appliancesFenced backyardSpacious family room
- 44 days
- 2,437
- 105
Likely to sell faster than
Zillow last checked:
Listing updated:
Listed by:
John McAleer 610-909-7156,
Keller Williams Main Line 6105200100,
Co-Listing Agent: Mary E Mcaleer 610-909-3480,
Keller Williams Main Line
Source: Bright MLS,MLS#: PADE2122174
Facts & features
Interior
Bedrooms & bathrooms
- Bedrooms: 5
- Bathrooms: 4
- Full bathrooms: 3
- 1/2 bathrooms: 1
- Main level bathrooms: 1
Rooms
- Room types: Living Room, Dining Room, Primary Bedroom, Bedroom 2, Bedroom 3, Bedroom 4, Bedroom 5, Kitchen, Family Room, Basement, Laundry, Office, Storage Room, Bathroom 1, Bathroom 2, Bathroom 3, Half Bath
Primary bedroom
- Features: Walk-In Closet(s), Built-in Features, Flooring - HardWood, Recessed Lighting
- Level: Upper
Bedroom 2
- Features: Flooring - HardWood
- Level: Upper
Bedroom 3
- Features: Flooring - HardWood
- Level: Upper
Bedroom 4
- Level: Upper
Bedroom 5
- Level: Upper
Bathroom 1
- Features: Bathroom - Walk-In Shower, Recessed Lighting, Double Sink
- Level: Upper
Bathroom 2
- Level: Upper
Bathroom 3
- Level: Upper
Basement
- Level: Lower
Dining room
- Features: Cathedral/Vaulted Ceiling, Recessed Lighting, Flooring - HardWood
- Level: Main
Family room
- Features: Flooring - HardWood, Recessed Lighting
- Level: Main
Half bath
- Features: Flooring - HardWood
- Level: Main
Kitchen
- Features: Eat-in Kitchen, Kitchen - Gas Cooking, Lighting - Pendants, Pantry, Kitchen Island, Countertop(s) - Quartz, Flooring - HardWood
- Level: Main
Laundry
- Features: Flooring - HardWood
- Level: Upper
Living room
- Features: Fireplace - Gas, Flooring - HardWood, Recessed Lighting
- Level: Main
Mud room
- Features: Flooring - HardWood, Recessed Lighting
- Level: Main
Office
- Features: Flooring - HardWood, Recessed Lighting
- Level: Main
Storage room
- Level: Lower
Heating
- Forced Air, Natural Gas
Cooling
- Central Air, Ceiling Fan(s), Electric
Appliances
- Included: Microwave, Built-In Range, Dishwasher, Disposal, Dryer, Ice Maker, Oven/Range - Gas, Range Hood, Refrigerator, Washer, Tankless Water Heater, Six Burner Stove, Gas Water Heater
- Laundry: Upper Level, Laundry Room, Mud Room
Features
- Bathroom - Tub Shower, Bathroom - Walk-In Shower, Built-in Features, Butlers Pantry, Ceiling Fan(s), Chair Railings, Family Room Off Kitchen, Open Floorplan, Eat-in Kitchen, Kitchen Island, Pantry, Recessed Lighting, Upgraded Countertops, Wainscotting, Walk-In Closet(s), Bar, Wine Storage, Kitchen - Gourmet, Breakfast Area, Cathedral Ceiling(s)
- Flooring: Hardwood
- Windows: Double Hung, Replacement
- Basement: Interior Entry,Water Proofing System,Windows
- Number of fireplaces: 1
- Fireplace features: Stone, Mantel(s), Gas/Propane
Interior area
- Total structure area: 4,500
- Total interior livable area: 3,600 sqft
- Finished area above ground: 3,600
- Finished area below ground: 0
Property
Parking
- Total spaces: 8
- Parking features: Garage Faces Front, Garage Door Opener, Asphalt, Private, Detached, Driveway, Off Street, On Street
- Garage spaces: 2
- Uncovered spaces: 6
- Details: Garage Sqft: 400
Accessibility
- Accessibility features: None
Features
- Levels: Three
- Stories: 3
- Exterior features: Sidewalks, Street Lights
- Pool features: None
- Fencing: Back Yard,Wood,Privacy
Lot
- Size: 0.29 Acres
- Dimensions: 80.00 x 160.00
- Features: Front Yard, Level, Rear Yard, SideYard(s), Suburban
Details
- Additional structures: Above Grade, Below Grade
- Parcel number: 22070034600
- Zoning: RESI
- Special conditions: Standard
Construction
Type & style
- Home type: SingleFamily
- Architectural style: Colonial
- Property subtype: Single Family Residence
Materials
- Stone, Vinyl Siding
- Foundation: Stone
- Roof: Architectural Shingle,Metal,Pitched
Condition
- Excellent
- New construction: No
- Year built: 1925
- Major remodel year: 2026
Utilities & green energy
- Electric: 200+ Amp Service, Circuit Breakers
- Sewer: Public Sewer
- Water: Public
- Utilities for property: Cable Connected
Community & HOA
Community
- Subdivision: Brookline
HOA
- Has HOA: No
Location
- Region: Havertown
- Municipality: HAVERFORD TWP
Financial & listing details
- Price per square foot: $333/sqft
- Tax assessed value: $262,040
- Annual tax amount: $7,587
- Date on market: 9/9/2026
- Listing agreement: Exclusive Right To Sell
- Listing terms: Cash,Conventional,FHA,VA Loan
- Ownership: Fee Simple
Estimated market value
Not available
Estimated sales range
Not available
Not available
Price history
| Date | Event | Price |
|---|---|---|
| 10/20/2026 | Price change | $1,199,5000%$333/sqft |
Source:  Bright MLS #PADE2122174 Report a problem Bright MLS #PADE2122174 Report a problem | ||
| 10/7/2026 | Price change | $1,199,9000%$333/sqft |
Source: Bright MLS #PADE2122174 Report a problem | ||
| 9/28/2026 | Price change | $1,200,000-5.1%$333/sqft |
Source: Bright MLS #PADE2122174 Report a problem | ||
| 9/9/2026 | Listed for sale | $1,265,000+150.5%$351/sqft |
Source: Bright MLS #PADE2122174 Report a problem | ||
| 1/9/2026 | Sold | $505,000-8.2%$140/sqft |
Source: Bright MLS #PADE2100656 Report a problem | ||
| 11/10/2025 | Pending sale | $550,000$153/sqft |
Source: Bright MLS #PADE2100656 Report a problem | ||
| 10/13/2025 | Price change | $550,000-8.3%$153/sqft |
Source: Bright MLS #PADE2100656 Report a problem | ||
| 10/3/2025 | Listed for sale | $600,000$167/sqft |
Source: Bright MLS #PADE2100656 Report a problem | ||
| 10/28/2015 | Listing removed | $1,395 |
Source: Del Val Realty & Property Management Report a problem | ||
| 9/24/2015 | Price change | $1,395-6.7% |
Source: Del Val Realty & Property Management Report a problem | ||
| 6/11/2015 | Listed for rent | $1,495+7.2% |
Source: Del Val Realty & Property Management Report a problem | ||
| 4/8/2014 | Listing removed | $1,395 |
Source: Your Local Leasing Company Report a problem | ||
| 4/8/2014 | Price change | $1,395-7% |
Source: Your Local Leasing Company Report a problem | ||
| 3/11/2014 | Listed for rent | $1,500 |
Source: Your Local Leasing Company Report a problem | ||
Public tax history
| Year | Property taxes | Tax assessment |
|---|---|---|
| 2026 | $7,587 +6% | $262,040 |
| 2025 | $7,157 +6.2% | $262,040 |
| 2024 | $6,738 +2.9% | $262,040 |
| 2023 | $6,546 +2.4% | $262,040 |
| 2022 | $6,393 | $262,040 |
| 2021 | $6,393 +387.1% | $262,040 +9% |
| 2020 | $1,312 -88% | $240,320 |
| 2019 | $10,964 +1.7% | $240,320 |
| 2018 | $10,777 +700.8% | $240,320 |
| 2017 | $1,346 | $240,320 |
| 2016 | $1,346 +2% | $240,320 |
| 2015 | $1,319 -2% | $240,320 |
| 2014 | $1,346 +2.8% | $240,320 |
| 2013 | $1,310 +2.8% | $240,320 |
| 2012 | $1,274 +2.3% | $240,320 |
| 2011 | $1,245 | $240,320 |
| 2010 | $1,245 +7.5% | $240,320 |
| 2009 | $1,158 +2% | $240,320 |
| 2008 | $1,135 +6.1% | $240,320 |
| 2007 | $1,069 | $240,320 |
| 2006 | $1,069 | $240,320 |
| 2005 | $1,069 | $240,320 |
| 2004 | $1,069 +8.5% | $240,320 |
| 2003 | $985 +7.9% | $240,320 |
| 2002 | $913 | $240,320 |
| 2000 | $913 | $240,320 |
Find assessor info on the county website
Monthly payment
Est. payment
Payment breakdown
Explore the cost of this home by adjusting the details. Changes won't be saved.Climate risks
Neighborhood: 19083
Nearby schools
Schools provided by the listing agent
- Elementary: Lynnewood
- Middle: Haverford
- High: Haverford Senior
- District: Haverford Township
Source: Bright MLS. This data may not be complete. We recommend contacting the local school district to confirm school assignments for this home.
Similar homes
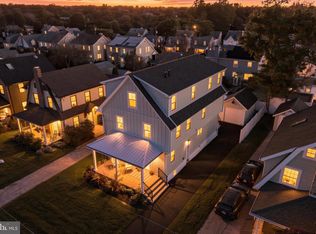
- $1,188,9006 bd4 ba3.7k sqft145 Sycamore Rd, Havertown, PA 19083New Construction
 MLS ID #PADE2121646, Casey Pradelli, Homestead Land Sales, LLC. Bright MLS
 - $799,9004 bd3 ba2.8k sqft246 Lenox Rd, Havertown, PA 19083For Sale
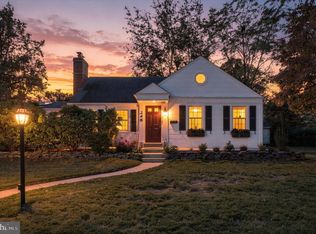 MLS ID #PADE2125062, Mike Reyman, EXP Realty, LLC. Bright MLS
 - $1,200,0003 bd3 ba2.8k sqft12 Llanberris Rd, Bala Cynwyd, PA 19004For Sale
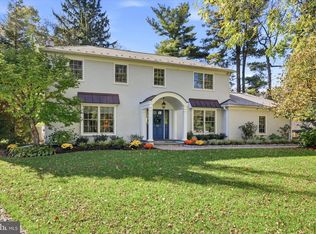 MLS ID #PAMC2198028, Pam Mawhinney Owsik, Duffy Real Estate-Narberth. Bright MLS
 - $634,9004 bd4 ba3.7k sqft300 E Township Line Rd, Havertown, PA 19083For Sale
 MLS ID #PADE2121730, Amit Mundade, Crown Homes Real Estate. Bright MLS
 - $599,9995 bd2 ba2.6k sqft301 N Manoa Rd, Havertown, PA 19083For SaleMLS ID #PADE2120794, Erica Deuschle, Keller Williams Main Line. Bright MLS
- $849,0004 bd4 ba2.7k sqft1348 Harrington Rd, Havertown, PA 19083For SaleMLS ID #PADE2121028, Erica Deuschle, Keller Williams Main Line. Bright MLS
- $600,0003 bd2 ba1.9k sqft205 Fairlamb Ave, Havertown, PA 19083For SaleMLS ID #PADE2125682, Nikhil Manne, KW Greater West Chester. Bright MLS
- $999,0005 bd4 ba2.7k sqft28 S Warner Ave, Bryn Mawr, PA 19010For SaleMLS ID #PAMC2197940, Casey Pradelli, Homestead Land Sales, LLC. Bright MLS
- $925,0004 bd3 ba2.4k sqft604 Heather Ln, Bryn Mawr, PA 19010For SaleMLS ID #PADE2124428, Allie Insco, CG Realty, LLC. Bright MLS
- $1,149,5004 bd4 ba4.4k sqft335 Ridley Creek Ln, West Chester, PA 19380For SaleMLS ID #PACT2137968, John Collins, RE/MAX Main Line - Devon. Bright MLS
- $985,0005 bd5 ba3.8k sqft107 Montgomery Ave, Bala Cynwyd, PA 19004For SaleMLS ID #PAMC2192590, Israela Haor-Friedman, BHHS Fox & Roach-Haverford. Bright MLS
- $1,249,0004 bd4 ba4.3k sqft1 Glen Meadow Dr, Glen Mills, PA 19342For SaleMLS ID #PADE2124988, Jeffrey Frederick, CG Realty, LLC. Bright MLS
- $1,000,0006 bd4 ba4.3k sqft162 Union Ave, Bala Cynwyd, PA 19004New ConstructionMLS ID #PAMC2191472, Ari Shitrit, Heritage Homes Realty. Bright MLS
- $789,9004 bd4 ba2.7k sqft2949 Lovell Ave, Broomall, PA 19008For SaleMLS ID #PADE2121404, Derek Ducky Ryan, Keller Williams Real Estate -Exton. Bright MLS
- $1,650,0004 bd5 ba4k sqft1908 Rochambeau Dr, Malvern, PA 19355For SaleMLS ID #PACT2137762, Geiger Smith, BHHS Fox & Roach-Haverford. Bright MLS
- $1,150,0004 bd4 ba3.6k sqft2024 W Street Rd, West Chester, PA 19382For SaleMLS ID #PACT2134742, Angela Niven, BHHS Fox & Roach-Chadds Ford. Bright MLS
- $674,9004 bd3 ba2.6k sqft1029 Mason Ave, Drexel Hill, PA 19026For SaleMLS ID #PADE2124980, Joey Ferrell, Keller Williams Main Line. Bright MLS
- $1,174,9004 bd5 ba4.6k sqft1120 Scheer Way, Collegeville, PA 19426For SaleMLS ID #PAMC2187176, Carole Staats, Century 21 Advantage Gold-Trappe. Bright MLS
- $899,9904 bd3 ba3.2k sqft12 Secretariat Cir, Media, PA 19063For SaleMLS ID #PADE2125790, Brian Kane, RE/MAX Preferred - Newtown Square. Bright MLS
- $1,249,0005 bd3 ba2.7k sqft619 W Redman Ave, Haddonfield, NJ 08033For SaleMLS ID #NJCD2126278, Colleen Hadden, Compass New Jersey, LLC - Haddon Township. Bright MLS
