Surrounded by nature and situated in one of South Jersey’s most coveted towns, this elegant custom-built property offers the perfect balance of privacy and community. Enjoy the tranquility of your expansive grounds while still being in close proximity to its charming Main Street shops and dining, leisure amenities, and highly regarded schools. Step into the captivating foyer that sets the tone for the rest of this home, featuring soaring ceilings and custom moldings. The open layout flows seamlessly amongst the gourmet kitchen, elegant dining room, and cozy living spaces. The kitchen features high-end appliances, ample cabinet space, and a large island -- perfect for entertaining guests or enjoying family gatherings. The home office offers a quiet retreat for work, while the delightful garden room, encased in light, provides a serene spot for relaxation. Its main-level bedroom and full bathroom offer exceptional flexibility for guests or extended family living. Upstairs the primary bedroom suite is your personal sanctuary complete with a gas fireplace, double sinks, a built in vanity table, 2 walk-in closets, a soaking tub, and a lavish shower. The adjoining roof terrace offers a private outdoor space to enjoy morning coffee or sunset views. A second expansive suite awaits your imagination -- whether it becomes a creative studio, playroom, gym, or private retreat. Below, the finished 2,293 square-foot basement unfolds as the ultimate entertainment destination, offering boundless possibilities for movie nights, game days, and gatherings of every kind. This is the space your family and friends will gravitate toward time and again. Outside, the generous 2+ acre lot provides a rare sense of seclusion and endless potential for outdoor living, gardening, or recreation. A remarkable 4-car garage accommodates vehicles, hobbies, and storage with ease—a feature that truly sets this property apart. This home is very special and just waiting for the next owner to make it their own!
For sale
Price cut: $100K (8/14)
$1,690,000
735 Hartford Rd, Moorestown, NJ 08057
5beds
7,179sqft
Single Family Residence
Built in 1996
2.28 Acres Lot
$1,651,600 Zestimate®
$235/sqft
$-- HOA
What's special
Gas fireplaceSoaring ceilingsSurrounded by natureDouble sinksLarge islandCustom moldingsExpansive grounds
- 80 days
- 1,185
- 57
Zillow last checked:
Listing updated:
Listed by:
Susan Lodato 856-912-9358,
EveryHome Realtors
Source: Bright MLS,MLS#: NJBL2113296
Facts & features
Interior
Bedrooms & bathrooms
- Bedrooms: 5
- Bathrooms: 5
- Full bathrooms: 3
- 1/2 bathrooms: 2
- Main level bathrooms: 2
- Main level bedrooms: 1
Rooms
- Room types: Living Room, Dining Room, Bedroom 2, Bedroom 3, Bedroom 4, Kitchen, Family Room, Basement, Foyer, Breakfast Room, Bedroom 1, Sun/Florida Room, Laundry, Office, Utility Room, Workshop, Bathroom 1, Bathroom 2, Full Bath, Half Bath
Bedroom 1
- Level: Main
- Area: 169 Square Feet
- Dimensions: 13 X 13
Bedroom 1
- Features: Fireplace - Gas, Balcony Access
- Level: Upper
- Area: 315 Square Feet
- Dimensions: 15 X 21
Bedroom 2
- Level: Upper
- Area: 208 Square Feet
- Dimensions: 16 X 13
Bedroom 3
- Level: Upper
- Area: 169 Square Feet
- Dimensions: 13 X 13
Bedroom 4
- Features: Attic - Access Panel
- Level: Upper
- Area: 612 Square Feet
- Dimensions: 17 X 36
Bathroom 1
- Level: Upper
Bathroom 2
- Level: Upper
Basement
- Features: Basement - Finished, Built-in Features, Granite Counters, Dining Area, Fireplace - Gas, Wet Bar, Kitchen Island, Attached Bathroom
- Level: Lower
- Area: 2464 Square Feet
- Dimensions: 44 X 56
Breakfast room
- Level: Main
Dining room
- Level: Main
- Area: 195 Square Feet
- Dimensions: 15 X 13
Family room
- Level: Main
- Area: 399 Square Feet
- Dimensions: 21 X 19
Foyer
- Level: Main
- Area: 324 Square Feet
- Dimensions: 18 X 18
Other
- Level: Main
Half bath
- Level: Main
Half bath
- Level: Lower
Kitchen
- Level: Main
- Area: 364 Square Feet
- Dimensions: 26 X 14
Laundry
- Level: Main
- Area: 80 Square Feet
- Dimensions: 8 X 10
Living room
- Level: Main
- Area: 270 Square Feet
- Dimensions: 18 X 15
Office
- Level: Main
- Area: 210 Square Feet
- Dimensions: 15 X 14
Other
- Level: Main
- Area: 80 Square Feet
- Dimensions: 8 X 10
Utility room
- Level: Lower
Workshop
- Level: Lower
Heating
- Forced Air, Natural Gas
Cooling
- Central Air, Electric
Appliances
- Included: Dishwasher, Disposal, Extra Refrigerator/Freezer, Refrigerator, Gas Water Heater
- Laundry: Main Level, Laundry Chute, Laundry Room
Features
- Additional Stairway, Attic, Attic/House Fan, Bar, Breakfast Area, Cedar Closet(s), Ceiling Fan(s), Central Vacuum, Crown Molding, Curved Staircase, Dining Area, Double/Dual Staircase, Entry Level Bedroom, Family Room Off Kitchen, Open Floorplan, Kitchen Island, 9'+ Ceilings, Cathedral Ceiling(s)
- Flooring: Hardwood, Marble, Carpet, Ceramic Tile
- Windows: Insulated Windows
- Basement: Finished,Partial,Windows,Workshop
- Number of fireplaces: 3
- Fireplace features: Brick, Gas/Propane, Double Sided
Interior area
- Total structure area: 7,179
- Total interior livable area: 7,179 sqft
- Finished area above ground: 4,886
- Finished area below ground: 2,293
Property
Parking
- Total spaces: 4
- Parking features: Garage Faces Side, Garage Door Opener, Storage, Oversized, Inside Entrance, Asphalt, Attached
- Attached garage spaces: 4
- Has uncovered spaces: Yes
Accessibility
- Accessibility features: 2+ Access Exits
Features
- Levels: Two
- Stories: 2
- Patio & porch: Patio, Porch, Terrace, Roof Deck
- Exterior features: Lighting, Underground Lawn Sprinkler
- Pool features: None
- Spa features: Bath
- Has view: Yes
- View description: Garden
Lot
- Size: 2.28 Acres
- Features: Backs to Trees, Landscaped, Rear Yard, Suburban
Details
- Additional structures: Above Grade, Below Grade, Outbuilding
- Parcel number: 220750000006
- Zoning: R1
- Special conditions: Standard,Probate Listing
Construction
Type & style
- Home type: SingleFamily
- Architectural style: Colonial
- Property subtype: Single Family Residence
Materials
- Combination
- Foundation: Block
- Roof: Architectural Shingle
Condition
- Very Good
- New construction: No
- Year built: 1996
Utilities & green energy
- Sewer: Public Sewer
- Water: Public
Community & HOA
Community
- Security: Carbon Monoxide Detector(s), Smoke Detector(s), Security System
- Subdivision: Brandywine Glen
HOA
- Has HOA: No
Location
- Region: Moorestown
- Municipality: MOORESTOWN TWP
Financial & listing details
- Price per square foot: $235/sqft
- Tax assessed value: $939,900
- Annual tax amount: $27,237
- Date on market: 7/17/2026
- Listing agreement: Exclusive Right To Sell
- Listing terms: Conventional,Cash
- Inclusions: Window Treatments Appliances All Furniture Negotiable Generac Home Generator
- Ownership: Fee Simple
- Road surface type: Black Top
Estimated market value
$1,651,600
$1.57M - $1.73M
$7,305/mo
Price history
| Date | Event | Price |
|---|---|---|
| 8/14/2026 | Price change | $1,690,000-5.6%$235/sqft |
Source:  Bright MLS #NJBL2113296 Report a problem Bright MLS #NJBL2113296 Report a problem | ||
| 7/17/2026 | Listed for sale | $1,790,000+1391.7%$249/sqft |
Source: Bright MLS #NJBL2113296 Report a problem | ||
| 3/15/1996 | Sold | $120,000$17/sqft |
Source: Public Record Report a problem | ||
Public tax history
| Year | Property taxes | Tax assessment |
|---|---|---|
| 2025 | $26,665 +3.1% | $939,900 |
| 2024 | $25,857 | $939,900 |
| 2023 | -- | $939,900 |
| 2022 | $25,593 +1.3% | $939,900 |
| 2021 | $25,255 +2.4% | $939,900 |
| 2020 | $24,654 +2.8% | $939,900 |
| 2019 | $23,986 -0.9% | $939,900 |
| 2018 | $24,193 +0.4% | $939,900 |
| 2017 | $24,108 +1.2% | $939,900 |
| 2016 | $23,817 +5.3% | $939,900 |
| 2015 | $22,614 +2.3% | $939,900 |
| 2014 | $22,116 +16.5% | $939,900 |
| 2013 | $18,991 -21.4% | $939,900 -1.1% |
| 2012 | $24,175 +0.9% | $950,000 -21.8% |
| 2011 | $23,956 +1.5% | $1,214,200 |
| 2010 | $23,592 +3.2% | $1,214,200 |
| 2009 | $22,851 -3.1% | $1,214,200 |
| 2008 | $23,587 +3.5% | $1,214,200 +130% |
| 2007 | $22,784 +5% | $527,900 |
| 2006 | $21,691 +4.8% | $527,900 |
| 2005 | $20,699 +6.7% | $527,900 |
| 2004 | $19,406 | $527,900 |
| 2003 | -- | $527,900 +3% |
| 2002 | -- | $512,400 |
| 2001 | -- | $512,400 |
Find assessor info on the county website
Monthly payment
Est. payment
Payment breakdown
Explore the cost of this home by adjusting the details. Changes won't be saved.Climate risks
Neighborhood: 08057
Nearby schools
Schools provided by the listing agent
- Elementary: South Valley E.s.
- Middle: Moorestown Upper
- High: Moorestown H.s.
- District: Moorestown Township Public Schools
Source: Bright MLS. This data may not be complete. We recommend contacting the local school district to confirm school assignments for this home.
Similar homes
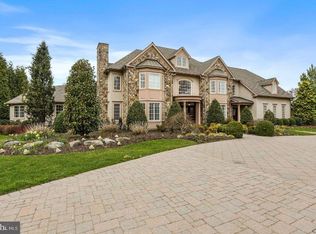
- $1,725,0005 bd5 ba4.1k sqft700 Brandywine Dr, Moorestown, NJ 08057For Sale
 MLS ID #NJBL2116676, Mr. Naoji Moriuchi, Compass New Jersey, LLC - Moorestown. Bright MLS
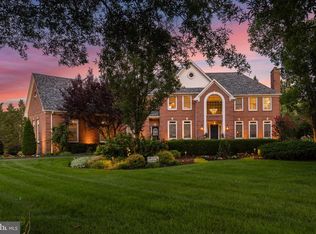
 - $1,500,0006 bd5 ba6.1k sqft740 Garwood Rd, Moorestown, NJ 08057For Sale
 MLS ID #NJBL2120698, Sam Lepore, Keller Williams Realty - Moorestown. Bright MLS
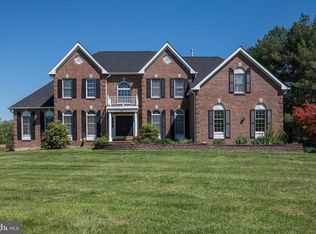
 - $1,549,0006 bd6 ba6.4k sqft606 McElwee Rd, Moorestown, NJ 08057For Sale
 MLS ID #NJBL2110746, Tahir Zaman, Key Properties Real Estate. Bright MLS
 - $1,999,9995 bd7 ba9.9k sqft415 Bridgeboro Rd, Moorestown, NJ 08057For Sale
 MLS ID #NJBL2115288, Susan Ambrose, Weichert Realtors - Moorestown. Bright MLS
 - $2,450,0005 bd6 ba8.5k sqft700 Walton Ct, Moorestown, NJ 08057For SaleMLS ID #NJBL2117948, Kristi Kaelin, Coldwell Banker Realty. Bright MLS
- $1,275,0004 bd4 ba4.5k sqft228 Quakerbridge Ct, Moorestown, NJ 08057For SaleMLS ID #NJBL2120816, Sam Lepore, Keller Williams Realty - Moorestown. Bright MLS
- $1,300,0004 bd4 ba4.6k sqft144 Country Club Dr, Moorestown, NJ 08057For SaleMLS ID #NJBL2117548, Mr. Naoji Moriuchi, Compass New Jersey, LLC - Moorestown. Bright MLS
- $1,850,0007 bd6 ba8.3k sqft500 Chester Ave, Moorestown, NJ 08057For SaleMLS ID #NJBL2106524, Nicholas Strom, Coldwell Banker Realty. Bright MLS
- $1,495,0005 bd5 ba7.1k sqft444 Shady Ln, Moorestown, NJ 08057For SaleMLS ID #NJBL2101944, Amy Snodgrass, BHHS Fox & Roach-Moorestown. Bright MLS
- $1,750,0005 bd6 ba6.7k sqft8 Fairway Dr, Voorhees, NJ 08043For SaleMLS ID #NJCD2125222, Corey Gehringer, Keller Williams Realty - Cherry Hill. Bright MLS
- $1,900,0005 bd5 ba6.2k sqft52 Phillips Rd, Hainesport, NJ 08036For SaleMLS ID #NJBL2104434, Kat Quarterman, Quarterman Realty Group Inc.. Bright MLS
- $1,500,0004 bd5 ba6.6k sqft8 Pinecrest Dr, Medford, NJ 08055For SaleMLS ID #NJBL2118390, Kristin Roach, RE/MAX ONE Realty-Moorestown. Bright MLS
- $1,395,0005 bd7 ba5.6k sqft228 Munn Ln, Cherry Hill, NJ 08034For SaleMLS ID #NJCD2119644, Melissa Connell, Keller Williams Realty - Cherry Hill. Bright MLS
- $1,650,0006 bd6 ba6.1k sqft460 Browning Ln, Cherry Hill, NJ 08003For SaleMLS ID #NJCD2112104, Bonnie Walter, Keller Williams Realty - Cherry Hill. Bright MLS
- $1,349,0005 bd5 ba5.7k sqft37 Foxcroft Way, Mount Laurel, NJ 08054For SaleMLS ID #NJBL2117330, Christine Dash, Keller Williams Realty - Moorestown. Bright MLS
- $1,695,0006 bd8 ba7.5k sqft1670 Cloverly Ln, Rydal, PA 19046For SaleMLS ID #PAMC2180278, Frank Blumenthal, Keller Williams Real Estate Tri-County. Bright MLS
- $1,699,9005 bd6 ba6.9k sqft51 Wordsworth Dr, Ivyland, PA 18974For SaleMLS ID #PABU2124740, Lynne DiDonato, Coldwell Banker Hearthside-Doylestown. Bright MLS
- $1,800,0006 bd7 ba7.5k sqft999 E Haines St, Philadelphia, PA 19138For SaleMLS ID #PAPH2651342, Sergio Pinto, Honest Real Estate. Bright MLS
- $2,199,9005 bd6 ba8.1k sqft100 E Holland Rd, Holland, PA 18966For SaleMLS ID #PABU2131998, Jay Spaziano, Jay Spaziano Real Estate. Bright MLS
- $1,575,0004 bd6 ba4.8k sqft1 Braddocks Mill Ct, Medford, NJ 08055For SaleMLS ID #NJBL2112484, Marianne Post, BHHS Fox & Roach-Medford. Bright MLS
