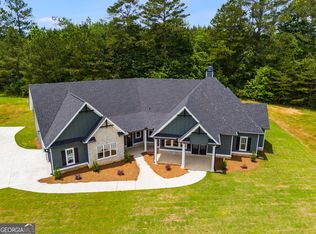
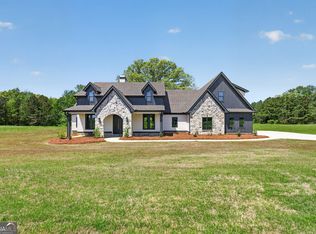
SPECTACULAR VIEWS AND SPECTACULAR HOME! You will drool over this NEW plan - The GRANVILLE - This is some of the most beautiful property in the West GA area. Wake up and overlook the picturesque pasture land each morning. This home features an open floor plan with wood flooring and exposed horizontal beams in the family/dining room area and the owner's suite /sitting room. Wood burning stone fireplace in the family room, beautiful kitchen with lovely cabinets & THOR Gas Range, office, WET BAR, mud room. Owner's Suite features a beamed ceiling and sitting area with linear fireplace, access to the patio, huge spa like bathroom with tiled oversized shower. There are 2 additional bedrooms, full bathroom and a powder room on the main level. Upstairs you'll find the 4th bedroom and full bathroom. SMART HOME PKG included, spray foam insulation in attic. THREE CAR GARAGE - NO HOA & NO FEES. Easy convenience to Hwy 120, I-20, and Hwy 27.
Closed
Zillow last checked:
Listing updated:
Bought with:
Tanner Thomson, 393239
Keller Williams Realty Atlanta North
Source: GAMLS,MLS#: 10665892
Price history
| Date | Event | Price |
|---|---|---|
| 8/21/2026 | Sold | $800,000-0.6%$245/sqft |
Source:  GAMLS #10665892 Report a problem GAMLS #10665892 Report a problem | ||
| 8/4/2026 | Pending sale | $804,900$246/sqft |
Source: GAMLS #10665892 Report a problem | ||
| 5/18/2026 | Contingent | $804,900$246/sqft |
Source:  West Metro BOR #148557 Report a problem West Metro BOR #148557 Report a problem | ||
| 4/29/2026 | Price change | $804,900-1.8%$246/sqft |
Source: West Metro BOR #148557 Report a problem | ||
| 2/26/2026 | Listed for sale | $819,914$251/sqft |
Source: West Metro BOR #148557 Report a problem | ||
| 2/17/2026 | Pending sale | $819,914$251/sqft |
Source: GAMLS #10665892 Report a problem | ||
| 1/5/2026 | Listed for sale | $819,914$251/sqft |
Source: West Metro BOR #148557 Report a problem | ||


Get pre-qualified for a loan
At Zillow Home Loans, we can pre-qualify you in as little as 5 minutes with no impact to your credit score.An equal housing lender. NMLS #10287.
