You CAN have it all! Enjoy the best of country living without all the driving: Nice house, 4.69 Acres, above-ground pool and a 30x50 pole barn. Built in 2022 and beautifully maintained, this inviting 3-bedroom, 2-bath home with amazing closet space offers the appeal of modern construction with the freedom and privacy that come with 4.69 acres of land. Perched on a hill, this property offers space to breathe. Plus, it's conveniently located so you can have the privacy without spending all your money at the gas pump just to run errands. Take advantage of the impressive 30x50 fully serviced pole barn for equipment, recreational vehicles, projects, storage, or hobbies. This versatile outbuilding adds incredible functionality and value to the property. A generous 29' x 52' above-ground pool with a 12' x 12' composite deck surround completes this exceptional outdoor setup. With modern construction, acreage, outdoor enjoyment, and a substantial pole barn all in one package, this property has it all. Schedule your showing to make it your address!
Active
$314,500
735 Liberty Rd, Harrisburg, IL 62946
3beds
1,900sqft
Single Family Residence
Built in 2022
0.5 Acres Lot
$-- Zestimate®
$166/sqft
$-- HOA
What's special
Above-ground poolPerched on a hillAmazing closet space
- --
- 378
- views
- 39
- saves
Likely to sell faster than
Zillow last checked:
Listing updated:
Listed by:
Tyler Billman (618)841-5295,
ALL IN ONE REAL ESTATE CO
Source: MRED as distributed by MLS GRID,MLS#: 12793561
Facts & features
Interior
Bedrooms & bathrooms
- Bedrooms: 3
- Bathrooms: 2
- Full bathrooms: 2
Rooms
- Room types: No additional rooms
Primary bedroom
- Features: Bathroom (Full)
- Level: Main
- Area: 238 Square Feet
- Dimensions: 14X17
Bedroom 2
- Level: Main
- Area: 154 Square Feet
- Dimensions: 11X14
Bedroom 3
- Level: Main
- Area: 140 Square Feet
- Dimensions: 10X14
Kitchen
- Level: Main
- Area: 330 Square Feet
- Dimensions: 22X15
Laundry
- Level: Main
- Area: 132 Square Feet
- Dimensions: 12X11
Living room
- Level: Main
- Area: 285 Square Feet
- Dimensions: 15X19
Heating
- Electric
Cooling
- Central Air
Features
- Basement: None
Interior area
- Total structure area: 0
- Total interior livable area: 1,900 sqft
Property
Parking
- Total spaces: 2
- Parking features: Yes, Detached, Garage
- Garage spaces: 2
Lot
- Size: 0.5 Acres
- Dimensions: 144x150
Details
- Parcel number: 06226312
- Special conditions: None
Construction
Type & style
- Home type: SingleFamily
- Property subtype: Single Family Residence
Materials
- Vinyl Siding
Condition
- New construction: No
- Year built: 2022
Utilities & green energy
- Sewer: Septic Tank
- Water: Public
Community & HOA
HOA
- Services included: None
Location
- Region: Harrisburg
Financial & listing details
- Price per square foot: $166/sqft
- Tax assessed value: $182,424
- Annual tax amount: $4,541
- Date on market: 11/1/2026
- Ownership: Fee Simple
Estimated market value
Not available
Estimated sales range
Not available
Not available
Price history
Price history is unavailable.
Public tax history
| Year | Property taxes | Tax assessment |
|---|---|---|
| 2024 | $3,923 +10.2% | $60,808 +18% |
| 2023 | $3,559 +2.5% | $51,541 +6.1% |
| 2022 | $3,472 +790.4% | $48,587 +960.9% |
| 2021 | $390 +1.8% | $4,580 |
| 2020 | $383 | $4,580 |
Find assessor info on the county website
Monthly payment
Est. payment
Payment breakdown
Explore the cost of this home by adjusting the details. Changes won't be saved.Climate risks
Neighborhood: 62946
Nearby schools
Schools provided by the listing agent
- District: 3
Source: MRED as distributed by MLS GRID. This data may not be complete. We recommend contacting the local school district to confirm school assignments for this home.


Similar homes
- $287,5003 bd3 ba1.9k sqft225 Southwest Dr, Harrisburg, IL 62946Active
 MLS ID #12699443, JASON GOEMAAT, ALL IN ONE REAL ESTATE CO. MRED as distributed by MLS GRID
- $249,0003 bd2 ba2.2k sqft2201 McHaney Rd, Harrisburg, IL 62946Active
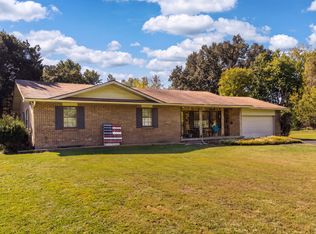 MLS ID #12786315, Ayn M Bartok, ALL IN ONE REAL ESTATE CO. MRED as distributed by MLS GRID
- $175,0003 bd2 ba2k sqft3415 Highway 13 W, Harrisburg, IL 62946For Sale
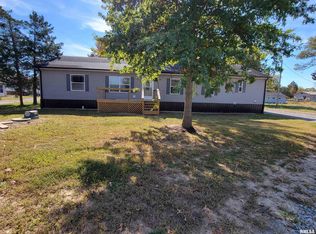
 MLS ID #PA1271394, Angela Mayes, Selling SI Realty. RMLS Alliance as distributed by MLS GRID
- $269,9004 bd2 ba1.9k sqft1405 Butler Rd, Harrisburg, IL 62946For Sale By Owner
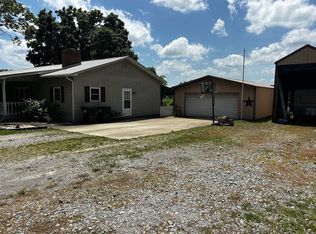
- $305,0003 bd2 ba1.7k sqft1006 Sally Holler Rd, Harrisburg, IL 62946For SaleMLS ID #PA1270302, Brooke Schimp, HOUSE 2 HOME REALTY. RMLS Alliance as distributed by MLS GRID
- $167,0003 bd2 ba1.1k sqft201 Elm St, Harrisburg, IL 62946For SaleMLS ID #PA1271572, Brooke Schimp, HOUSE 2 HOME REALTY. RMLS Alliance as distributed by MLS GRID
- $168,0004 bd1 ba1.7k sqft50 Blue Hole Rd, Harrisburg, IL 62946For SaleMLS ID #PA1271351, Tanya Bundren, REALTY 618 LLC. RMLS Alliance as distributed by MLS GRID
- $279,9003 bd2 ba1.6k sqft1706 Broeking Rd, Marion, IL 62959For SaleMLS ID #PA1271532, Monica J McGinley, HOUSE 2 HOME REALTY. RMLS Alliance as distributed by MLS GRID
- $179,9004 bd3 ba2.4k sqft22 Peachtree Pl, Harrisburg, IL 62946For SaleMLS ID #PA1270521, Brooke Schimp, HOUSE 2 HOME REALTY. RMLS Alliance as distributed by MLS GRID
- $339,9003 bd3 ba1.7k sqft1457 Bost Orchard Rd, Creal Springs, IL 62922For SaleMLS ID #PA1271316, Shelly K Cain, COLDWELL BANKER J D THOMPSON. RMLS Alliance as distributed by MLS GRID
- $320,0003 bd2 ba1.9k sqft1504 Cardinal Dr, Marion, IL 62959For SaleMLS ID #PA1270467, Valerie Bethel, Valerie Bethel Designated Managing Broker. RMLS Alliance as distributed by MLS GRID
