Enjoy views of Downtown Frankfort stretching all the way to Sower Boulevard from this custom-built, one-owner ranch home. The vaulted great room has a gas fireplace which creates an inviting setting for relaxing and entertaining, while a desirable split-bedroom floor plan offers privacy and peace. The primary suite features a spacious bath with double sinks, a deep soaking tub, a separate walk-in shower and a private water closet room. A level, double driveway and a garage utility sink add everyday convenience. Care and upkeep include a newer roof, regularly maintained HVAC system, freshly cleaned carpets, and a cleaned dryer vent. With scenic views, a thoughtful layout, and custom-built appeal, this Frankfort home is ready for its next chapter.
For sale
$329,900
735 River Ridge Rd, Frankfort, KY 40601
3beds
1,900sqft
Single Family Residence
Built in 1994
0.31 Acres Lot
$-- Zestimate®
$174/sqft
$-- HOA
What's special
Gas fireplaceGarage utility sinkNewer roofSeparate walk-in showerFreshly cleaned carpetsScenic viewsLevel double driveway
- 7 hours
- 134
- 10
Zillow last checked:
Listing updated:
Listed by:
Brent D Simpson 502-320-4076,
CENTURY 21 Simpson & Associates
Source: Imagine MLS,MLS#: 26030909
Facts & features
Interior
Bedrooms & bathrooms
- Bedrooms: 3
- Bathrooms: 2
- Full bathrooms: 2
Primary bedroom
- Level: First
Bedroom 2
- Level: First
Bedroom 3
- Level: First
Primary bathroom
- Level: First
Bathroom 2
- Level: First
Dining room
- Level: First
Kitchen
- Level: First
Living room
- Level: First
Heating
- Forced Air, Natural Gas
Cooling
- Central Air, Electric
Appliances
- Included: Disposal, Dishwasher, Refrigerator, Range
- Laundry: Electric Dryer Hookup, Main Level, Washer Hookup
Features
- Breakfast Bar, Entrance Foyer, Eat-in Kitchen, Walk-In Closet(s), Ceiling Fan(s), Soaking Tub
- Flooring: Carpet, Laminate, Parquet
- Windows: Insulated Windows, Window Treatments, Blinds
- Basement: Crawl Space
- Number of fireplaces: 1
- Fireplace features: Gas Log, Living Room, Gas
Interior area
- Total structure area: 1,900
- Total interior livable area: 1,900 sqft
- Finished area above ground: 1,900
- Finished area below ground: 0
Property
Parking
- Total spaces: 2
- Parking features: Driveway, Garage Door Opener, Off Street, Garage Faces Front
- Garage spaces: 2
- Has uncovered spaces: Yes
Features
- Levels: One
- Fencing: None
- Has view: Yes
- View description: Trees/Woods, Mountain(s), Neighborhood
Lot
- Size: 0.31 Acres
- Features: Landscaped
Details
- Parcel number: 0612001042.00
- Other equipment: Satellite Dish
Construction
Type & style
- Home type: SingleFamily
- Architectural style: Ranch
- Property subtype: Single Family Residence
Materials
- Vinyl Siding, Solid Masonry
- Foundation: Block
- Roof: Dimensional Style
Condition
- Year built: 1994
Utilities & green energy
- Sewer: Public Sewer
- Water: Public
- Utilities for property: Electricity Connected, Natural Gas Connected, Sewer Connected, Water Connected
Community & HOA
Community
- Subdivision: Crown Point
HOA
- Has HOA: No
Location
- Region: Frankfort
Financial & listing details
- Price per square foot: $174/sqft
- Date on market: 11/10/2026
Estimated market value
Not available
Estimated sales range
Not available
Not available
Price history
| Date | Event | Price |
|---|---|---|
| 11/10/2026 | Listed for sale | $329,900$174/sqft |
Source:  Imagine MLS #26030909 Report a problem | ||
Public tax history
Tax history is unavailable.
Monthly payment
Est. payment
Payment breakdown
Explore the cost of this home by adjusting the details. Changes won't be saved.Climate risks
Neighborhood: 40601
Nearby schools
Schools provided by the listing agent
- Elementary: Westridge
- Middle: Bondurant
- High: Western Hills
Source: Imagine MLS. This data may not be complete. We recommend contacting the local school district to confirm school assignments for this home.
Similar homes
- $282,9003 bd1 ba1.6k sqft418 Conway St, Frankfort, KY 40601For Sale
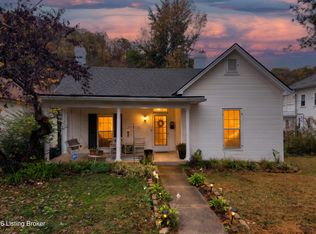
 MLS ID #1734111, Mike Heuke, Stonelake Realtors, LLC. Metro Search Inc. LLC DBA Apex MLS
- $--3 bd2 ba2.2k sqft674 Montclair Rd, Frankfort, KY 40601AuctionAuction.com 2
- $405,0003 bd2 ba1.7k sqft100 Frances Dr, Frankfort, KY 40601For Sale
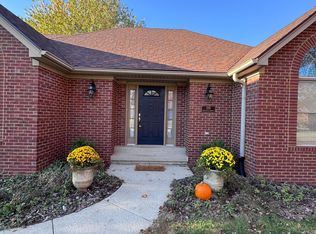
 MLS ID #26030735, Catherine F Thomas, EXIT Realty Crutcher Frankfort. Imagine MLS
- $280,0003 bd3 ba1.9k sqft118 River Oak Dr, Frankfort, KY 40601For Sale
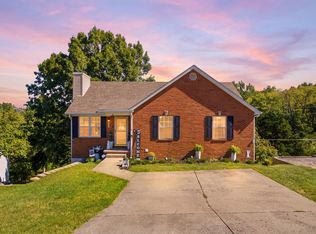 MLS ID #26027044, Jenifer Sweet, The Agency. Imagine MLS
- $329,0003 bd2 ba1.3k sqft8 Rockland Ct, Frankfort, KY 40601For SaleMLS ID #26026894, Sarah Thompson, Keys To Kentucky Realty. Imagine MLS
- $339,0003 bd2 ba1.7k sqft954 Stoney Creek Dr, Frankfort, KY 40601For SaleMLS ID #26029546, Sarah Thompson, Keys To Kentucky Realty. Imagine MLS
- $299,9003 bd3 ba1.9k sqft221 Tinderwood Dr, Frankfort, KY 40601For SaleMLS ID #26030024, Matt Freire, Transactionbroker.com. Imagine MLS
- $294,9003 bd2 ba1.5k sqft1050 Tamworth Ln, Frankfort, KY 40601For SaleMLS ID #26030021, Mike Barnes, Marshall Lane Real Estate. Imagine MLS
- $299,0003 bd2 ba1.4k sqft1731 Veterans Ave, Frankfort, KY 40601For SaleMLS ID #26029717, Tanner Culver, TNT Realty. Imagine MLS
- $319,0003 bd3 ba2.3k sqft2436 Bridgeport Benson Rd, Frankfort, KY 40601For SaleMLS ID #26028308, Joe Johnson, Bluegrass Realty & Investments. Imagine MLS
- $239,0003 bd2 ba1.2k sqft305 Strathmore Dr, Frankfort, KY 40601For SaleMLS ID #26030713, J Tanner Ryles, Kentucky Elite Real Estate. Imagine MLS
- $329,0003 bd3 ba2.7k sqft104 Reservoir Rd, Frankfort, KY 40601For SaleMLS ID #26023554, Tiffany Seppenfield, Transactionbroker.com. Imagine MLS
- $340,0003 bd2 ba2.6k sqft125 Fox Tail Ln, Frankfort, KY 40601For SaleMLS ID #1726830, James Metcalf, Metcalf Realty. Metro Search Inc. LLC DBA Apex MLS
- $319,9002 bd2 ba1.2k sqft2590 Bald Knob Rd, Frankfort, KY 40601For SaleMLS ID #26014029, Nathan Dailey, RO&CO Real Estate. Imagine MLS
- $299,9002 bd2 ba2.2k sqft214 W Campbell St, Frankfort, KY 40601For SaleMLS ID #1731217, Jennifer Woods, Marshall Lane Real Estate. Metro Search Inc. LLC DBA Apex MLS
- $389,9003 bd3 ba2.8k sqft209 Papago Trl, Frankfort, KY 40601For SaleMLS ID #26030507, Amelia Chambers, Keys To Kentucky Realty. Imagine MLS
- $329,0003 bd2 ba2.4k sqft314 Arbolado Dr, Frankfort, KY 40601For SaleMLS ID #26017329, Dustin Tillett, CENTURY 21 Commonwealth R E. Imagine MLS
- $350,0003 bd3 ba2.5k sqft399 Ewing St, Frankfort, KY 40601For SaleMLS ID #26025389, John Byron Revel, RE/MAX Elite Realty. Imagine MLS
