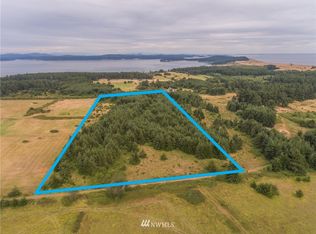
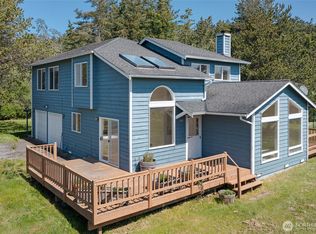

Experience the pinnacle of luxury island living with end-of-road privacy on 63± acres across and 515± feet of coveted low-bank waterfront. Panoramic views sweep over the San Juan Channel to Mount Baker and the North Cascades, offering a breathtaking natural backdrop year-round. The 8,674± sf two-level residence presents 6 bedrooms and 6 baths, thoughtfully designed with refined finishes, rich textures, and seamless indoor-outdoor flow for elevated entertaining and serene everyday living. Expansive terraces overlook orchards, gardens, and tranquil pond, creating a private retreat of rare beauty. Premier amenities include indoor pool, private gym, multiple garages, a historic barn, and a FAA-certified 2,400± ft airstrip with helipad - providing exceptional convenience and exclusivity. A distinguished legacy estate - commanding in presence, yet warmly inviting.
Active
Listed by: Windermere RE San Juan Islands • Gregory King
$19,800,000
735 Rosler Road, San Juan Island, WA 98250
6beds
8,674sqft
Single Family Residence
Built in 1978
62.93 Acres Lot
$-- Zestimate®
$2,283/sqft
$-- HOA
What's special
Historic barnRefined finishesIndoor poolMultiple garagesPrivate gymRich texturesSeamless indoor-outdoor flow
- --
- on Zillow
- 1,235
- views
- 71
- saves
Zillow last checked:
Listing updated:
Listed by:
Gregory King,
Windermere RE San Juan Islands,
Sybil Mager,
Windermere RE San Juan Islands
Source: NWMLS as distributed by MLS GRID,MLS#: 2483787
Facts & features
Interior
Bedrooms & bathrooms
- Bedrooms: 6
- Bathrooms: 6
- Full bathrooms: 2
- 3/4 bathrooms: 3
- 1/2 bathrooms: 1
- Main level bathrooms: 3
- Main level bedrooms: 2
Primary bedroom
- Level: Main
Bedroom
- Level: Main
Bedroom
- Level: Second
Bedroom
- Level: Second
Bedroom
- Level: Second
Bedroom
- Level: Second
Bathroom full
- Level: Main
Bathroom full
- Level: Second
Bathroom three quarter
- Level: Main
Bathroom three quarter
- Level: Second
Bathroom three quarter
- Level: Second
Other
- Level: Main
Den office
- Level: Main
Dining room
- Level: Main
Entry hall
- Level: Main
Family room
- Level: Main
Kitchen with eating space
- Level: Main
Living room
- Level: Main
Rec room
- Level: Main
Utility room
- Level: Main
Heating
- Fireplace, 90%+ High Efficiency, Forced Air, Heat Pump, Radiant, Recirculation Pump, Electric, Propane, Wood
Cooling
- 90%+ High Efficiency
Appliances
- Included: Dishwasher, Double Oven, Dryer, Refrigerator, Stove(s)/Range(s), Washer, Dishwasher(s), Dryer(s), Refrigerator(s), Washer(s)
Features
- Bath Off Primary, Dining Room, Pantry
- Flooring: Ceramic Tile, Hardwood, Marble, Carpet
- Windows: Dbl Pane/Storm Window, Skylight(s)
- Number of fireplaces: 4
- Fireplace features: Gas, Wood Burning, Main Level: 3, Upper Level: 1, Fireplace
Interior area
- Total structure area: 8,674
- Total interior livable area: 8,674 sqft
Video & virtual tour
Property
Parking
- Total spaces: 4
- Parking features: Attached Garage, RV Parking
- Has attached garage: Yes
- Covered spaces: 4
Features
- Levels: Two
- Stories: 2
- Entry location: Main
- Patio & porch: Second Primary Bedroom, Bath Off Primary, Dbl Pane/Storm Window, Dining Room, Fireplace, Fireplace (Primary Bedroom), Indoor Pool, Pantry, Skylight(s), Vaulted Ceiling(s), Walk-In Closet(s), Wine Cellar, Wired for Generator
- Pool features: Indoor
- Has view: Yes
- View description: Mountain(s), Ocean, Sound, Territorial
- Has water view: Yes
- Water view: Ocean,Sound
- Waterfront features: Low Bank, Saltwater, Sound
- Frontage length: Waterfront Ft: 515 +/-
Lot
- Size: 62.93 Acres
- Features: Adjacent to Public Land, Dead End Street, Drought Resistant Landscape, Secluded, Barn, Deck, High Speed Internet, Outbuildings, Patio, Propane, RV Parking, Shop
- Topography: Level
- Residential vegetation: Fruit Trees, Garden Space, Wooded
Details
- Parcel number: 340123002000
- Special conditions: Standard
- Other equipment: Wired for Generator
Construction
Type & style
- Home type: SingleFamily
- Architectural style: 2 Story
- Property subtype: Single Family Residence
Materials
- Stone, Wood Siding
- Foundation: Poured Concrete
- Roof: Composition
Condition
- Year built: 1978
- Major remodel year: 2022
Utilities & green energy
- Electric: Company: OPALCO
- Sewer: Septic Tank, Company: Septic
- Water: Individual Well, Company: Private Well
- Utilities for property: Starlink
Community & HOA
Community
- Subdivision: San Juan Island
Location
- Region: Friday Harbor
Financial & listing details
- Price per square foot: $2,283/sqft
- Tax assessed value: $5,951,940
- Annual tax amount: $39,548
- Date on market: 2/26/2026
- Inclusions: Dishwasher(s), Double Oven, Dryer(s), Refrigerator(s), Stove(s)/Range(s), Washer(s)
Estimated market value
Not available
Estimated sales range
Not available
Not available
Price history
| Date | Event | Price |
|---|---|---|
| 2/26/2026 | Listed for sale | $19,800,000+260%$2,283/sqft |
Source:  NWMLS as distributed by MLS GRID #2483787 Report a problem NWMLS as distributed by MLS GRID #2483787 Report a problem | ||
| 7/16/2020 | Sold | $5,500,000-56%$634/sqft |
Source: NWMLS as distributed by MLS GRID #1376394 Report a problem | ||
| 3/17/2020 | Pending sale | $12,500,000$1,441/sqft |
Source: Windermere Real Estate Midtown #1376394 Report a problem | ||
| 8/2/2019 | Price change | $12,500,000-15.8%$1,441/sqft |
Source: Windermere Real Estate Midtown #1376394 Report a problem | ||
| 10/20/2018 | Price change | $14,850,000-6.5%$1,712/sqft |
Source: Windermere Real Estate Midtown #1376394 Report a problem | ||
| 7/4/2018 | Listed for sale | $15,888,000$1,832/sqft |
Source: Windermere Real Estate Midtown #1376394 Report a problem | ||
Public tax history
| Year | Property taxes | Tax assessment |
|---|---|---|
| 2025 | $39,549 -7% | $5,951,940 -10.5% |
| 2024 | $42,503 +12.7% | $6,650,260 -0.9% |
| 2023 | $37,703 +3.1% | $6,709,940 +13% |
| 2022 | $36,570 | $5,937,660 |
| 2021 | -- | -- |
| 2020 | -- | -- |
| 2019 | -- | $4,167,070 +1.4% |
| 2018 | $21,885 | $4,108,690 +51.7% |
| 2017 | -- | $2,708,120 +15% |
| 2016 | $15,383 | $2,355,200 -1.2% |
| 2015 | $15,383 | $2,383,890 -2.3% |
| 2014 | $15,383 | $2,440,640 |
Find assessor info on the county website
Monthly payment
Est. payment