Welcome to 7706 Lazy Creek Court, a beautifully maintained two-story patio home offering low-maintenance living in desirable Prospect, Kentucky. Meticulously cared for and move-in ready, this inviting home features over 1,800 square feet of finished living space, 3 bedrooms, 2.5 baths, and a convenient first-floor primary suite and first-floor laundry. Step inside to find beautiful wood and tile flooring throughout the home, along with a thoughtfully designed floor plan that offers both comfort and functionality. The kitchen features granite countertops, upgraded appliances and beautiful 42 inch cabinetry with pullout shelving, and plenty of space for everyday living and entertaining, while granite countertops in all bathrooms add a polished, cohesive touch throughout. The first-floor primary suite provides the convenience of main-level living, while two additional bedrooms upstairs offer plenty of space for family, guests or a home office. A two-car garage provides additional parking and storage. Enjoy the ease of maintenance-free living without sacrificing space, style or location. Nestled in lovely Prospect, this exceptionally well cared for home offers the perfect opportunity to simply move in and enjoy! Schedule your private showing today!
For sale
$295,000
7706 Lazy Creek Ct, Prospect, KY 40059
3beds
1,880sqft
Condominium
Built in 2004
-- sqft lot
$289,000 Zestimate®
$157/sqft
$-- HOA
What's special
First-floor laundryUpgraded appliancesKitchen features granite countertopsThoughtfully designed floor planTwo additional bedrooms upstairsConvenient first-floor primary suite
- 4 days |
- 441 |
- 29 |
Zillow last checked:
Listing updated:
Listed by:
Britney Byrne 502-523-4576,
United Real Estate Louisville
Source: Metro Search Inc. LLC DBA Apex MLS,MLS#: 1725935
Facts & features
Interior
Bedrooms & bathrooms
- Bedrooms: 3
- Bathrooms: 3
- Full bathrooms: 2
- 1/2 bathrooms: 1
Primary bedroom
- Description: Length: 11''9; Width: 13''6
- Level: First
Bedroom
- Description: Length: 11''; Width: 16''4
- Level: Second
Bedroom
- Description: Length: 9''8; Width: 16''4
- Level: Second
Primary bathroom
- Level: First
Half bathroom
- Description: Width: TILEFLOOR
- Level: First
Full bathroom
- Description: Width: GRANITE
- Level: Second
Family room
- Description: Length: 14''7; Width: 19''10
- Level: First
Kitchen
- Description: Length: 8''8; Width: 15''8; Eat in Kitchen
- Level: First
Laundry
- Description: Width: 1STFLOOR
- Level: First
Other
- Description: Width: OFFICE
- Level: Second
Sun room
- Description: Width: TILEFLOOR
- Level: First
Heating
- Forced Air, Natural Gas
Cooling
- Central Air
Features
- Basement: None
- Has fireplace: No
Interior area
- Total structure area: 1,880
- Total interior livable area: 1,880 sqft
- Finished area above ground: 1,880
- Finished area below ground: 0
Property
Parking
- Total spaces: 2
- Parking features: Attached, Entry Rear
- Attached garage spaces: 2
Features
- Stories: 2
- Patio & porch: Patio, Porch
- Fencing: None
Lot
- Features: Covt/Restr, Level
Details
- Parcel number: 213642000A0004
Construction
Type & style
- Home type: Condo
- Property subtype: Condominium
Materials
- Vinyl Siding, Brick Veneer
- Foundation: Concrete Perimeter
- Roof: Shingle
Condition
- Year built: 2004
Utilities & green energy
- Sewer: Public Sewer
- Water: Public
- Utilities for property: Electricity Connected, Natural Gas Connected
Community & HOA
Community
- Subdivision: Lazy Creek
HOA
- Has HOA: Yes
- Services included: Maintenance Grounds, Sewer, Snow Removal, Trash, Water
Location
- Region: Prospect
Financial & listing details
- Price per square foot: $157/sqft
- Tax assessed value: $186,000
- Annual tax amount: $2,076
- Date on market: 8/11/2026
- Electric utility on property: Yes
Estimated market value
$289,000
$275,000 - $303,000
$2,427/mo
Price history
| Date | Event | Price |
|---|---|---|
| 8/11/2026 | Listed for sale | $295,000+90.3%$157/sqft |
Source:  Metro Search Inc. LLC DBA Apex MLS #1725935 Report a problem Metro Search Inc. LLC DBA Apex MLS #1725935 Report a problem | ||
| 12/10/2010 | Sold | $155,000-6.1%$82/sqft |
Source: Public Record Report a problem | ||
| 10/8/2010 | Price change | $165,000-5.7%$88/sqft |
Source: RE/MAX Associates #1258844 Report a problem | ||
| 9/4/2010 | Price change | $174,900-2.3%$93/sqft |
Source: RE/MAX Associates #1258844 Report a problem | ||
| 1/16/2010 | Price change | $179,000-3.2%$95/sqft |
Source: RE/MAX Associates #1258844 Report a problem | ||
| 8/16/2009 | Price change | $185,000-4.6%$98/sqft |
Source: Milestone Realty Consultants #1240941 Report a problem | ||
| 6/14/2009 | Listed for sale | $194,000$103/sqft |
Source: Milestone Realty Consultants #1240941 Report a problem | ||
Public tax history
| Year | Property taxes | Tax assessment |
|---|---|---|
| 2025 | $2,076 -1.9% | $186,000 |
| 2024 | $2,117 -1.7% | $186,000 |
| 2023 | $2,154 -0.3% | $186,000 |
| 2022 | $2,161 +7.6% | $186,000 +16.3% |
| 2021 | $2,008 +8.9% | $160,000 |
| 2020 | $1,843 | $160,000 |
| 2019 | $1,843 +3.7% | $160,000 |
| 2018 | $1,777 | $160,000 |
| 2017 | $1,777 +14.6% | $160,000 +3.2% |
| 2013 | $1,550 | $155,000 |
| 2011 | $1,550 -20.1% | $155,000 -20.1% |
| 2010 | $1,940 | $194,000 |
| 2009 | $1,940 | $194,000 +12% |
| 2007 | -- | $173,200 |
| 2006 | -- | $173,200 +28.1% |
| 2005 | -- | $135,200 |
Find assessor info on the county website
Monthly payment
Est. payment
Payment breakdown
Explore the cost of this home by adjusting the details. Changes won't be saved.Climate risks
Neighborhood: 40059
Nearby schools
GreatSchools rating
- 8/10Dunn Elementary SchoolGrades: K-5Distance: 4.6 mi
- 4/10Kammerer Middle SchoolGrades: 6-8Distance: 4.4 mi
- 8/10Ballard High SchoolGrades: 9-12Distance: 4.4 mi
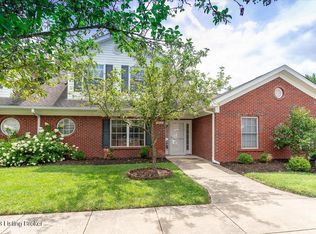
- $264,9003 bd3 ba1.7k sqft7718 Turtle Run Ct #D, Prospect, KY 40059Sold
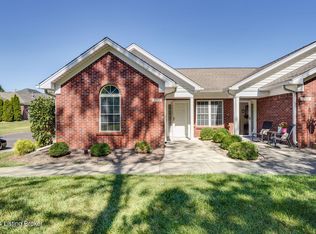
- $259,0003 bd2 ba1.2k sqft7712 Lazy Creek Ct #B, Prospect, KY 40059Sold
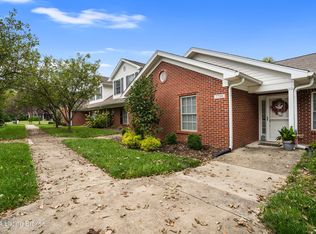
- $212,0002 bd2 ba1.1k sqft7708 Turtle Run Ct, Prospect, KY 40059Sold
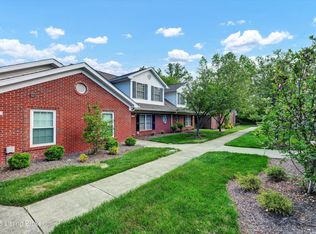
- $264,9003 bd3 ba1.7k sqft7704 Turtle Run Ct, Prospect, KY 40059Sold
- $235,0002 bd2 ba1.2k sqft7824 Turtle Run Ct, Prospect, KY 40059Sold
- $---- bd-- ba-- sqft6523 Duroc Ave, Prospect, KY 40059Off Market
- $268,0003 bd3 ba1.8k sqft7716 Lazy Creek Ct, Prospect, KY 40059Sold
- $280,0003 bd3 ba1.7k sqft7816 Turtle Run Ct #F, Prospect, KY 40059Sold
A local agent can set up tours, give advice and negotiate with sellers.
Similar homes
- $295,0002 bd4 ba2.4k sqft5002 Harrods Landing Dr, Prospect, KY 40059For Sale
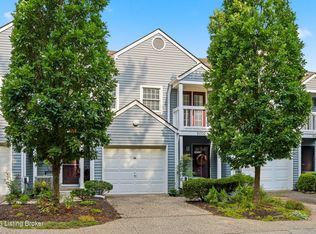
 MLS ID #1726118, Katie Esterle, White Picket Real Estate. Metro Search Inc. LLC DBA Apex MLS
 - $300,0003 bd3 ba2k sqft10402 Lakeshore Blf, Louisville, KY 40223For Sale
 MLS ID #1726012, Beth Green, RE Solutions LLC. Metro Search Inc. LLC DBA Apex MLS
 - $439,0003 bd3 ba2.4k sqft7008 Ridge Run Cir, Prospect, KY 40059For Sale
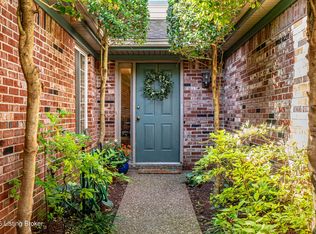 MLS ID #1724090, Clayton Gentile, Kentucky Select Properties. Metro Search Inc. LLC DBA Apex MLS
 - $419,9003 bd3 ba2.3k sqft7007 Ridge Run Cir, Prospect, KY 40059For Sale
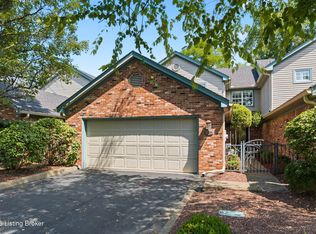 MLS ID #1725735, Tabb Routt, Rainey Allen Shaw East. Metro Search Inc. LLC DBA Apex MLS
 - $395,0003 bd3 ba2k sqft7017 Ridge Run Cir, Prospect, KY 40059For SaleMLS ID #1724486, Heather Spencer, Keller Williams Collective. Metro Search Inc. LLC DBA Apex MLS
- $284,9004 bd2 ba1.6k sqft2512 Browns Ln, Louisville, KY 40220For SaleMLS ID #1726127, Clara Campeau, First Saturday Real Estate. Metro Search Inc. LLC DBA Apex MLS
- $395,0003 bd3 ba2k sqft1938 Cardinal Harbour Rd, Prospect, KY 40059For SaleMLS ID #1725059, Shaun S Wallace, 1 Percent Lists Purple Door. Metro Search Inc. LLC DBA Apex MLS
- $295,0003 bd3 ba1.5k sqft6030 Woodhaven Place Cir, Louisville, KY 40228For SaleMLS ID #1725494, Trevor Gill, simpler.realestate. Metro Search Inc. LLC DBA Apex MLS
- $284,9003 bd1 ba1.3k sqft518 Marquette Dr, Louisville, KY 40222For SaleMLS ID #1725733, Carlye Miller, Housing Associates. Metro Search Inc. LLC DBA Apex MLS
- $349,9004 bd3 ba2.8k sqft6425 Labor Ln, Louisville, KY 40291For SaleMLS ID #1726308, Shawna Smith, Real Broker, LLC. Metro Search Inc. LLC DBA Apex MLS
- $349,9003 bd2 ba1.7k sqft10700 Black Walnut Blvd, Louisville, KY 40229For SaleMLS ID #1726209, Ginger Kovacevic, Totally About Houses. Metro Search Inc. LLC DBA Apex MLS
- $259,9984 bd1 ba1.3k sqft2507 Clearbrook Dr, Louisville, KY 40220For SaleMLS ID #1725919, Kelsey L Reneau, Red Edge Realty. Metro Search Inc. LLC DBA Apex MLS
- $329,9003 bd2 ba1.8k sqft7405 Beechdale Rd, Crestwood, KY 40014For SaleMLS ID #1725281, Chris J Metts, Metts Group, LLC. Metro Search Inc. LLC DBA Apex MLS
- $254,9003 bd2 ba1.3k sqft6503 Matalin Pl Unit 312, Crestwood, KY 40014For SaleMLS ID #1725136, Shaun S Wallace, 1 Percent Lists Purple Door. Metro Search Inc. LLC DBA Apex MLS
- $370,0002 bd2 ba1.4k sqft8019 Saint Andrews Village Dr, Louisville, KY 40241For SaleMLS ID #1725493, Scott Radcliff, RE/MAX Premier Properties. Metro Search Inc. LLC DBA Apex MLS
- $229,0003 bd3 ba1.5k sqft8134 Lake Ter, Louisville, KY 40222For SaleMLS ID #1724811, Jayson Brunstetter, The Agency Louisville. Metro Search Inc. LLC DBA Apex MLS
- $329,9993 bd2 ba1.6k sqft10604 Melchester Pl, Louisville, KY 40241For SaleMLS ID #1723574, Candace Bornstein, Segrest Flaherty Realtors LLC. Metro Search Inc. LLC DBA Apex MLS
- $309,9003 bd2 ba1.7k sqft9306 Trentham Ln, Rolling Hills, KY 40242For SaleMLS ID #1719497, Jackie Exum, Keller Williams Collective. Metro Search Inc. LLC DBA Apex MLS
- $290,0003 bd2 ba1.5k sqft2830 Rockhaven Ave, Louisville, KY 40220For SaleMLS ID #1722286, Maylin Rodriguez Ayala, ZHomes Real Estate. Metro Search Inc. LLC DBA Apex MLS
- $325,0003 bd2 ba1.4k sqft1714 Sheridan Ave, Louisville, KY 40213For SaleMLS ID #1725650, Crystal Johnston, RE/MAX Results. Metro Search Inc. LLC DBA Apex MLS
