The motivated seller has made this home just about perfect! This is your opportunity to become the lucky new owner of this adorable, truly move-in-ready home in convenient Breckenridge Estates. Situated on a quiet, sidewalk-lined street, this 3-bedroom, 2-bath home offers a finished basement, 2-car garage, beautiful outdoor spaces, and thoughtful updates throughout. From the moment you arrive, the curb appeal is sure to impress. A covered front porch and charming front door with sidelights welcome you inside. The main living area features beautiful engineered bamboo flooring, creating a cohesive and open feel, while freshly painted walls provide a neutral backdrop for any style of furnishings. Hardwood flooring can be found in the foyer, hallway, and two bedrooms, with much of it recently refinished. The primary bedroom features updated carpeting. The kitchen offers clean white cabinetry, a convenient bar counter, and a built-in wall pantry. Just off the kitchen, the family room is sure to become a favorite gathering space, featuring a wood-burning fireplace, beamed ceiling, and an abundance of windows that fill the room with natural light. The back door opens directly to the deck and expansive backyard, making indoor-outdoor entertaining a breeze. The large deck has been freshly stained and provides plenty of room for outdoor furniture, grilling, and family gatherings. A freestanding porch swing remains with the home, adding an extra touch of charm. The seller has also created a beautifully landscaped garden bed filled with colorful bushes and perennials. The flat, fully fenced backyard includes a gated driveway and a seller-added dog run, making it both functional and enjoyable. A storage shed provides space for outdoor equipment and necessities, while the massive 2-car garage offers plenty of room for vehicles, recreational toys, hobbies, or additional storage. Back inside, you'll find three bedrooms and two full baths. The hall bath features a tiled floor, tub/shower combination with glass sliding doors, and a tall built-in linen cabinet for excellent storage. The primary bath includes a tiled floor and walk-in shower and can be accessed from both the primary bedroom and family room—an especially convenient feature. The finished basement adds even more living space and versatility, offering the perfect setting for game nights, playtime, movie nights, or simply relaxing and hanging out. A built-in bar provides both functionality and additional storage, and the pool table, bar, and stools can remain with the home. Two full-size closets offer concealed storage for games, supplies, and more. The unfinished portion of the basement houses the laundry, mechanicals, and abundant storage, complete with sturdy wooden shelving. The washer and dryer will also remain. Additional updates completed during the seller's ownership include a new HVAC system, crawl-space vapor barrier with dehumidifier, and new garage-door motor, springs, and sensor. For added piece of mind, a one year home warranty is being offered. The seller has taken great pride in maintaining and improving this home, creating a property that truly stands out from the rest. With its inviting living spaces, finished basement, generous outdoor areas, and numerous updates, this home is ready for its next chapter. All that's left to do is pack—and unpack! Schedule your private tour today and see for yourself what makes this Breckenridge Estates gem so special!
For sale
$325,000
4012 Landside Dr, Louisville, KY 40220
3beds
2,400sqft
Single Family Residence
Built in 1969
9,147 Square Feet Lot
$315,700 Zestimate®
$135/sqft
$2/mo HOA
What's special
Finished basementFreshly painted wallsSeller-added dog runCurb appealGated drivewayQuiet sidewalk-lined streetBeautiful outdoor spaces
- 2 days |
- 445 |
- 27 |
Zillow last checked:
Listing updated:
Listed by:
Penny D Tabor 502-396-5844,
RE/MAX Real Estate Champions
Source: Metro Search Inc. LLC DBA Apex MLS,MLS#: 1726111
Facts & features
Interior
Bedrooms & bathrooms
- Bedrooms: 3
- Bathrooms: 2
- Full bathrooms: 2
Primary bedroom
- Description: Newer carpet
- Level: First
Bedroom
- Description: Hardwood floor
- Level: First
Bedroom
- Description: Hardwood floor
- Level: First
Primary bathroom
- Description: Tile floor, walk in shower
- Level: First
Full bathroom
- Description: Tile floor, built in linen cabinet
- Level: First
Dining room
- Description: Bamboo flooring
- Level: First
Family room
- Description: Bamboo floor, wood burning fireplace
- Level: First
Family room
- Description: Bar and pool table to remain
- Level: Basement
Kitchen
- Description: Bar counter, bamboo floor, pantry
- Level: First
Living room
- Description: Bamboo flooring
- Level: First
Heating
- Forced Air, Natural Gas
Cooling
- Central Air
Features
- Basement: Partially Finished
- Number of fireplaces: 1
Interior area
- Total structure area: 1,600
- Total interior livable area: 2,400 sqft
- Finished area above ground: 1,600
- Finished area below ground: 0
Property
Parking
- Total spaces: 2
- Parking features: Detached
- Garage spaces: 2
Features
- Stories: 1
- Patio & porch: Deck, Porch
- Fencing: Full,Chain Link
Lot
- Size: 9,147 Square Feet
- Features: Sidewalk, Level
Details
- Additional structures: Garage(s), Outbuilding
- Parcel number: 22185303210000
Construction
Type & style
- Home type: SingleFamily
- Architectural style: Ranch
- Property subtype: Single Family Residence
Materials
- Wood Frame, Brick
- Foundation: Crawl Space, Concrete Perimeter
- Roof: Shingle
Condition
- Year built: 1969
Utilities & green energy
- Sewer: Public Sewer
- Water: Public
- Utilities for property: Electricity Connected, Natural Gas Connected
Community & HOA
Community
- Subdivision: Breckenridge Estates
HOA
- Has HOA: Yes
- HOA fee: $25 annually
Location
- Region: Louisville
Financial & listing details
- Price per square foot: $135/sqft
- Tax assessed value: $296,090
- Annual tax amount: $3,378
- Date on market: 8/13/2026
- Electric utility on property: Yes
Estimated market value
$315,700
$300,000 - $331,000
$2,243/mo
Price history
| Date | Event | Price |
|---|---|---|
| 8/13/2026 | Listed for sale | $325,000$135/sqft |
Source:  Metro Search Inc. LLC DBA Apex MLS #1726111 Report a problem Metro Search Inc. LLC DBA Apex MLS #1726111 Report a problem | ||
| 7/30/2026 | Contingent | $325,000$135/sqft |
Source: Metro Search Inc. LLC DBA Apex MLS #1721331 Report a problem | ||
| 7/25/2026 | Listed for sale | $325,000$135/sqft |
Source: Metro Search Inc. LLC DBA Apex MLS #1721331 Report a problem | ||
| 7/21/2026 | Pending sale | $325,000$135/sqft |
Source:  NextHome #1721331 Report a problem NextHome #1721331 Report a problem | ||
| 7/16/2026 | Contingent | $325,000$135/sqft |
Source: Metro Search Inc. LLC DBA Apex MLS #1721331 Report a problem | ||
| 7/9/2026 | Listed for sale | $325,000$135/sqft |
Source: Metro Search Inc. LLC DBA Apex MLS #1721331 Report a problem | ||
| 6/27/2026 | Contingent | $325,000$135/sqft |
Source: Metro Search Inc. LLC DBA Apex MLS #1721331 Report a problem | ||
| 6/24/2026 | Listed for sale | $325,000+46.1%$135/sqft |
Source: Metro Search Inc. LLC DBA Apex MLS #1721331 Report a problem | ||
| 7/8/2020 | Sold | $222,500-1.1%$93/sqft |
Source: Metro Search Inc. LLC DBA Apex MLS #1558861 Report a problem | ||
| 6/2/2020 | Pending sale | $225,000$94/sqft |
Source: RE/MAX Premier Properties #1558861 Report a problem | ||
| 6/2/2020 | Price change | $225,000+4.7%$94/sqft |
Source: RE/MAX Premier Properties #1558861 Report a problem | ||
| 5/7/2020 | Listed for sale | $215,000+28.2%$90/sqft |
Source: RE/MAX Premier Properties #1558861 Report a problem | ||
| 3/11/2016 | Sold | $167,750$70/sqft |
Source: Public Record Report a problem | ||
Public tax history
| Year | Property taxes | Tax assessment |
|---|---|---|
| 2025 | $3,378 +0.5% | $296,090 |
| 2024 | $3,361 +29.3% | $296,090 +33.1% |
| 2023 | $2,599 +1.4% | $222,500 |
| 2022 | $2,563 -6.5% | $222,500 |
| 2021 | $2,742 +41.3% | $222,500 +32.6% |
| 2020 | $1,941 | $167,750 |
| 2019 | $1,941 +3.3% | $167,750 |
| 2018 | $1,880 | $167,750 |
| 2017 | $1,880 +14.4% | $167,750 +2.1% |
| 2013 | $1,642 | $164,240 |
| 2011 | $1,642 | $164,240 |
| 2010 | $1,642 | $164,240 |
| 2009 | $1,642 | $164,240 |
| 2007 | -- | $164,240 |
| 2006 | -- | $164,240 |
| 2005 | -- | $164,240 +16.6% |
| 2004 | -- | $140,810 |
Find assessor info on the county website
Monthly payment
Est. payment
Payment breakdown
Explore the cost of this home by adjusting the details. Changes won't be saved.Climate risks
Neighborhood: Jeffersontown
Nearby schools
GreatSchools rating
- 3/10Klondike Elementary SchoolGrades: PK-5Distance: 0.8 mi
- 3/10Ramsey Middle SchoolGrades: 6-8Distance: 5.7 mi
- 1/10Seneca High SchoolGrades: 9-12Distance: 1.5 mi
- $303,3003 bd2 ba1.8k sqft4010 Landside Dr, Louisville, KY 40220Off Market
- $349,9003 bd2 ba2.4k sqft4014 Landside Dr, Louisville, KY 40220Off Market
- $290,500-- bd2 ba1.4k sqft3013 Cromarty Way, Louisville, KY 40220Off Market
- $345,0003 bd3 ba2.4k sqft3015 Cromarty Way, Louisville, KY 40220Off Market
- $311,200-- bd2 ba1.6k sqft3011 Cromarty Way, Louisville, KY 40220Off Market
- $316,600-- bd2 ba1.6k sqft4008 Landside Dr, Louisville, KY 40220Off Market
- $327,500-- bd2 ba1.6k sqft4016 Landside Dr, Louisville, KY 40220Off Market
- $326,6002 bd2 ba2.2k sqft4002 Portia Ct, Louisville, KY 40220Off Market
A local agent can set up tours, give advice and negotiate with sellers.
Similar homes
- $290,0003 bd2 ba2.2k sqft3318 Hunsinger Ln, Louisville, KY 40220For Sale
 MLS ID #1725309, Mary D Taylor, simpler.realestate. Metro Search Inc. LLC DBA Apex MLS
 - $314,9003 bd2 ba2.1k sqft3902 Bristol Oaks Dr, Louisville, KY 40299For Sale
 MLS ID #1726201, Brooke A Newby, THRIVE Realty. Metro Search Inc. LLC DBA Apex MLS
 - $329,5004 bd2 ba2.1k sqft4011 Mamaroneck Rd, Louisville, KY 40218For Sale
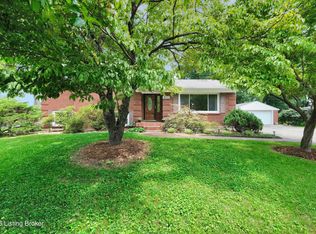 MLS ID #1724406, Ed Williamson, simpler.realestate. Metro Search Inc. LLC DBA Apex MLS
 - $325,0003 bd3 ba2.6k sqft5103 Cool Brook Rd, Louisville, KY 40291For Sale
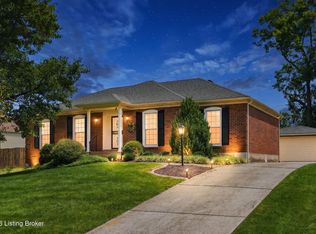 MLS ID #1725459, Missy Platt, RE/MAX Results. Metro Search Inc. LLC DBA Apex MLS
 - $259,9984 bd1 ba1.3k sqft2507 Clearbrook Dr, Louisville, KY 40220For SaleMLS ID #1725919, Kelsey L Reneau, Red Edge Realty. Metro Search Inc. LLC DBA Apex MLS
- $360,0003 bd2 ba1.4k sqft2716 Antone Pkwy, Louisville, KY 40220For SaleMLS ID #1724051, Lydia S Mawi, United Real Estate Louisville. Metro Search Inc. LLC DBA Apex MLS
- $290,0003 bd2 ba1.5k sqft2830 Rockhaven Ave, Louisville, KY 40220For SaleMLS ID #1722286, Maylin Rodriguez Ayala, ZHomes Real Estate. Metro Search Inc. LLC DBA Apex MLS
- $360,0003 bd3 ba2.7k sqft5003 S Watterson Trl, Louisville, KY 40291For SaleMLS ID #1724991, Tyler Beeson, Segrest Flaherty Realtors LLC. Metro Search Inc. LLC DBA Apex MLS
- $335,0004 bd2 ba2.1k sqft5206 Cool Brook Rd, Louisville, KY 40291For SaleMLS ID #1724843, Caitlin S Griffee, White Picket Real Estate. Metro Search Inc. LLC DBA Apex MLS
- $345,0003 bd3 ba1.8k sqft10004 Creek View Estates Dr, Louisville, KY 40291For SaleMLS ID #1726177, Kyle Elmore, White Picket Real Estate. Metro Search Inc. LLC DBA Apex MLS
- $343,9003 bd3 ba2.3k sqft6510 Ridge Cliff Rd, Hollow Creek, KY 40228For SaleMLS ID #1724412, Ashley Spillman, Homepage Realty. Metro Search Inc. LLC DBA Apex MLS
- $319,9004 bd2 ba1.7k sqft8724 Loch Lea Ln, Jeffersontown, KY 40299For SaleMLS ID #1725169, Sam J Schardein, DREAM J P Pirtle REALTORS. Metro Search Inc. LLC DBA Apex MLS
- $399,9994 bd3 ba3.3k sqft3406 Stony Brook Dr, Louisville, KY 40299For SaleMLS ID #1725832, Cheryl L Smith, Weichert Realtors - ABG. Metro Search Inc. LLC DBA Apex MLS
- $345,0003 bd2 ba2.1k sqft3031-3033 Wirth Ave, Louisville, KY 40217For SaleMLS ID #1718717, Angie Tonini-Rogers, Homepage Realty. Metro Search Inc. LLC DBA Apex MLS
- $320,0003 bd2 ba1.9k sqft7401 Rambo Way, Louisville, KY 40228For Sale
 MLS ID #26016189, Sara Y Bentley, Keller Williams Commonwealth. Imagine MLS
 - $259,7503 bd2 ba1.3k sqft7010 Bartlett Rd, Louisville, KY 40218For SaleMLS ID #1724311, Garrett Ackles, Semonin Realtors. Metro Search Inc. LLC DBA Apex MLS
- $229,0003 bd1 ba1.2k sqft229 Flamingo Dr, Louisville, KY 40218For SaleMLS ID #1725921, Shamus Greene, Real Estate Go To. Metro Search Inc. LLC DBA Apex MLS
- $297,0003 bd2 ba1.5k sqft6211 Lynnchester Dr, Louisville, KY 40219For SaleMLS ID #1725766, Kirsten L Burden, RE/MAX Results. Metro Search Inc. LLC DBA Apex MLS
- $415,0003 bd3 ba2.3k sqft2808 Arden Rd, Louisville, KY 40220For SaleMLS ID #1718829, Dee Amber Anderson, Lenihan Sotheby's Int'l Realty. Metro Search Inc. LLC DBA Apex MLS
- $399,9994 bd4 ba2.5k sqft8905 Wooded Glen Rd, Louisville, KY 40220For SaleMLS ID #1720523, Jenney Martin Perez, Americus Realty Group. Metro Search Inc. LLC DBA Apex MLS
