Welcome to 7351 Smithfield Road East! Situated on approximately one acre in West Mobile, this three-bedroom home offers more than 2,100 square feet of living space. The interior features generously sized rooms, a fireplace, and a flexible layout with plenty of opportunity for personalization. Outside, the expansive yard provides ample space for gardening, recreation, or entertaining. Additional features include an attached garage and convenient access to shopping, dining, and other everyday amenities. Schedule your private showing today! Buyer and buyer's agent to verify all measurements and information deemed important. Buyer to verify all information during due diligence.
Active
$290,000
7351 Smithfield Rd, Mobile, AL 36695
3beds
2,137sqft
Single Family Residence
Built in 1986
0.36 Acres Lot
$-- Zestimate®
$136/sqft
$15/mo HOA
What's special
Attached garageThree-bedroom homeExpansive yardFlexible layoutGenerously sized rooms
- 6 days
- 506
- 14
Likely to sell faster than
Zillow last checked:
Listing updated:
Listed by:
Madison Young 951-271-1437,
Fiv Realty Co Alabama LLC
Source: Baldwin Realtors,MLS#: 411436
Facts & features
Interior
Bedrooms & bathrooms
- Bedrooms: 3
- Bathrooms: 2
- Full bathrooms: 2
Heating
- Natural Gas, Electric
Appliances
- Included: Dryer, Washer, Microwave, Dishwasher, Refrigerator
Features
- Ceiling Fan(s)
- Flooring: Tile, Wood
- Number of fireplaces: 1
- Fireplace features: Gas Log, Gas Starter, Living Room
Interior area
- Total interior livable area: 2,137 sqft
Property
Parking
- Parking features: Attached, Double Garage, Side Entrance, Garage Door Opener
- Has garage: Yes
Features
- Stories: 1
- Pool features: None
- Fencing: Fenced
- View description: None
- Waterfront features: No Waterfront
Lot
- Size: 0.36 Acres
- Features: Less Than 1 Acre
Details
- Additional structures: Storage
- Parcel number: 2809304000004002
- Special conditions: None
Construction
Type & style
- Home type: SingleFamily
- Architectural style: Craftsman
- Property subtype: Single Family Residence
Materials
- Roof: Composition Shingle
Condition
- Year built: 1986
Utilities & green energy
- Utilities for property: Natural Gas Available, Mobile Gas, Water City, Sewage City, Alabama Power
Community & HOA
Community
- Features: None
- Security: Security System
- Subdivision: Smithfield
HOA
- Has HOA: Yes
- Services included: Common Area Maintenance
- HOA fee: $175 annually
- HOA name: Smithfield Brentwood HOA
- HOA phone: 251-490-9781
Location
- Region: Mobile
Financial & listing details
- Price per square foot: $136/sqft
- Tax assessed value: $222,900
- Annual tax amount: $1,015
- Date on market: 10/1/2026
- Ownership type: Whole Full
Estimated market value
Not available
Estimated sales range
Not available
Not available
Price history
| Date | Event | Price |
|---|---|---|
| 10/2/2026 | Listed for sale | $290,000+178.8%$136/sqft |
Source:  Baldwin Realtors #411436 Report a problem Baldwin Realtors #411436 Report a problem | ||
| 9/11/1992 | Sold | $104,000$49/sqft |
Source: Agent Provided Report a problem | ||
Public tax history
| Year | Property taxes | Tax assessment |
|---|---|---|
| 2025 | $1,015 +1.8% | $22,300 +1.6% |
| 2024 | $997 +2.4% | $21,940 +2.2% |
| 2023 | $974 +11.8% | $21,460 +11% |
| 2022 | $871 +4.7% | $19,340 +4.3% |
| 2021 | $832 -0.6% | $18,540 -0.5% |
| 2020 | $837 +0.5% | $18,640 +0.4% |
| 2019 | $833 | $18,560 +3.9% |
| 2018 | $833 +20.5% | $17,860 +14.2% |
| 2017 | $692 | $15,640 -4.3% |
| 2016 | $692 -8.9% | $16,340 +2.3% |
| 2013 | $759 -17.7% | $15,980 -21.7% |
| 2010 | $922 +65.1% | $20,400 +58.1% |
| 2003 | $559 | $12,900 |
| 2002 | $559 +4.3% | $12,900 +3.9% |
| 2001 | $535 +10.2% | $12,420 |
| 2000 | $486 | $12,420 |
Find assessor info on the county website
Monthly payment
Est. payment
Payment breakdown
Explore the cost of this home by adjusting the details. Changes won't be saved.Climate risks
Neighborhood: Sheldon
Nearby schools
Schools provided by the listing agent
- Elementary: E.R. Dickson Elementary
- Middle: Burns Middle
- High: W.P. Davidson High
Source: Baldwin Realtors. This data may not be complete. We recommend contacting the local school district to confirm school assignments for this home.
Similar homes

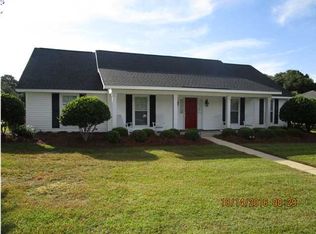
- $290,0003 bd2 ba2.1k sqft7351 Smithfield Rd E, Mobile, AL 36695For Sale
 MLS ID #7847040, Erica Tivet, Fiv Realty Co Alabama LLC. GCMLS
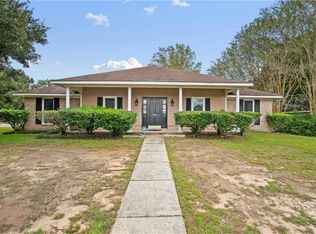
 - $275,0003 bd3 ba1.8k sqft7221 Lakewood Rd, Mobile, AL 36695For Sale
 MLS ID #7842330, Moe Mossa, Savvy Avenue, LLC. GCMLS
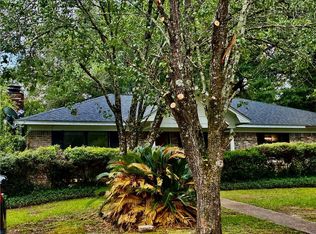
 - $320,0004 bd3 ba2.3k sqft1104 Hanging Lantern Cir, Mobile, AL 36695For Sale
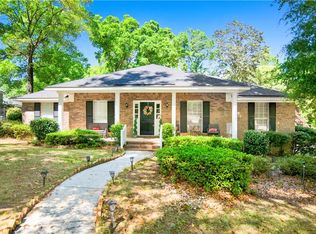 MLS ID #7751921, Vickie Tillman, Exit Allstar Realty. GCMLS
 - $299,7303 bd2 ba1.5k sqft1350A Schillinger Rd S, Mobile, AL 36695For Sale
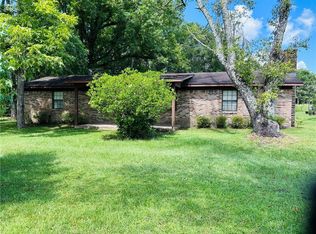 MLS ID #7612530, Elaine Sessions, Roberts Brothers West. GCMLS
