Welcome to this well-maintained, single-owner ranch home offering comfort, space, and flexibility for a variety of lifestyles. With thoughtful features throughout, this home is ideal for those looking for one-level living with the added versatility of a finished walkout basement. The main level features 3 bedrooms and 2.5 bathrooms, along with an open, inviting family room that provides plenty of space for relaxing and entertaining. The home also offers an accessible bathroom and a chair lift, providing added convenience for those who value easier mobility today—or want to plan ahead for the future. The finished walkout basement offers additional living and recreational space, creating endless possibilities for a family room, home office, hobby area, guest space, or additional entertainment area. One of the home's unique conveniences is two sets of washer and dryers—one located on the main level and another in the basement, making laundry convenient and accessible without having to carry loads between floors. Step outside and enjoy the large backyard and spacious deck, perfect for outdoor gatherings, relaxing, gardening, or simply enjoying your own private space. As a single-owner home, this property has been lovingly maintained and offers a wonderful combination of comfort, functionality, and flexibility.
For sale
$295,000
7304 Oswego Cir, Louisville, KY 40214
3beds
2,320sqft
Single Family Residence
Built in 1976
0.32 Acres Lot
$288,600 Zestimate®
$127/sqft
$8/mo HOA
What's special
Spacious deckOne-level livingFinished walkout basementAccessible bathroomChair liftOpen inviting family roomPrivate space
- 2 days |
- 481 |
- 40 |
Zillow last checked:
Listing updated:
Listed by:
Tiffany S Stout 502-592-4651,
White Picket Real Estate
Source: Metro Search Inc. LLC DBA Apex MLS,MLS#: 1726165
Facts & features
Interior
Bedrooms & bathrooms
- Bedrooms: 3
- Bathrooms: 3
- Full bathrooms: 2
- 1/2 bathrooms: 1
Primary bedroom
- Level: First
Bedroom
- Level: First
Bedroom
- Level: First
Primary bathroom
- Level: First
Full bathroom
- Level: First
Half bathroom
- Level: Basement
Other
- Level: Basement
Dining area
- Level: First
Family room
- Level: First
Kitchen
- Level: First
Laundry
- Level: Basement
Living room
- Level: Basement
Heating
- Natural Gas
Cooling
- Central Air
Features
- Basement: Walkout Finished
- Number of fireplaces: 1
Interior area
- Total structure area: 1,392
- Total interior livable area: 2,320 sqft
- Finished area above ground: 1,392
- Finished area below ground: 928
Property
Parking
- Total spaces: 1
- Parking features: Attached, Entry Front, Driveway
- Attached garage spaces: 1
- Has uncovered spaces: Yes
Features
- Stories: 1
- Patio & porch: Deck, Patio, Porch
- Fencing: Full,Chain Link
Lot
- Size: 0.32 Acres
- Features: Cleared
Details
- Parcel number: 24138401170000
Construction
Type & style
- Home type: SingleFamily
- Architectural style: Ranch
- Property subtype: Single Family Residence
Materials
- Brick Veneer
- Foundation: Concrete Perimeter
- Roof: Shingle
Condition
- Year built: 1976
Utilities & green energy
- Sewer: Public Sewer
- Water: Public
- Utilities for property: Electricity Connected
Community & HOA
Community
- Subdivision: Iroquois Heights
HOA
- Has HOA: Yes
- HOA fee: $100 annually
Location
- Region: Louisville
Financial & listing details
- Price per square foot: $127/sqft
- Tax assessed value: $250,190
- Annual tax amount: $2,855
- Date on market: 8/13/2026
- Electric utility on property: Yes
Estimated market value
$288,600
$274,000 - $303,000
$1,425/mo
Price history
| Date | Event | Price |
|---|---|---|
| 8/13/2026 | Listed for sale | $295,000$127/sqft |
Source:  Metro Search Inc. LLC DBA Apex MLS #1726165 Report a problem Metro Search Inc. LLC DBA Apex MLS #1726165 Report a problem | ||
Public tax history
| Year | Property taxes | Tax assessment |
|---|---|---|
| 2025 | $2,855 +34.8% | $250,190 +37.6% |
| 2024 | $2,118 -2.8% | $181,790 |
| 2023 | $2,178 -0.3% | $181,790 |
| 2022 | $2,185 -6.6% | $181,790 |
| 2021 | $2,340 +31.7% | $181,790 +18.4% |
| 2020 | $1,777 | $153,560 |
| 2019 | $1,777 +3.3% | $153,560 |
| 2018 | $1,721 | $153,560 |
| 2017 | $1,721 +14.7% | $153,560 +2.4% |
| 2013 | $1,500 | $149,950 |
| 2011 | $1,500 | $149,950 |
| 2010 | $1,500 | $149,950 |
| 2009 | $1,500 | $149,950 |
| 2007 | -- | $149,950 |
| 2006 | -- | $149,950 |
| 2005 | -- | $149,950 +3.3% |
| 2004 | -- | $145,110 |
Find assessor info on the county website
Monthly payment
Est. payment
Payment breakdown
Explore the cost of this home by adjusting the details. Changes won't be saved.Climate risks
Neighborhood: Pleasure Ridge Park
Nearby schools
GreatSchools rating
- 2/10Trunnell Elementary SchoolGrades: PK-5Distance: 0.6 mi
- NARobert Frost Sixth-Grade AcademyGrades: 6Distance: 3.9 mi
- 1/10Doss High SchoolGrades: 9-12Distance: 0.5 mi
- $293,0003 bd3 ba1.8k sqft7302 Oswego Cir, Louisville, KY 40214Off Market
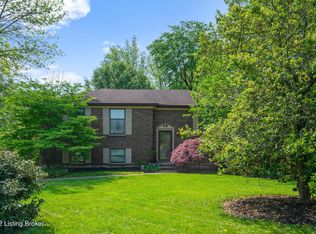
- $230,9002 bd1 ba1.1k sqft7306 Oswego Cir, Louisville, KY 40214Off Market
- $242,0001 bd1 ba1.2k sqft7308 Oswego Cir, Louisville, KY 40214Off Market
- $229,500-- bd1 ba1.1k sqft2502 Eno Rd, Louisville, KY 40214Off Market
- $279,9004 bd2 ba2.1k sqft7928 Nottoway Cir, Louisville, KY 40214Sold
- $247,8002 bd2 ba1.9k sqft7926 Nottoway Cir, Louisville, KY 40214Off Market
- $249,1004 bd1 ba1.3k sqft7300 Nottoway Cir, Louisville, KY 40214Off Market
- $248,800-- bd1 ba1.5k sqft7308 Nottoway Cir, Louisville, KY 40214Off Market
A local agent can set up tours, give advice and negotiate with sellers.
Similar homes
- $275,0003 bd3 ba1.6k sqft2311 Pikes Peak Blvd, Louisville, KY 40214For Sale

 MLS ID #1726158, Ken Ransdell, United Real Estate Louisville. Metro Search Inc. LLC DBA Apex MLS
 - $335,0003 bd3 ba2.7k sqft6315 Tioga Rd, Louisville, KY 40214For Sale
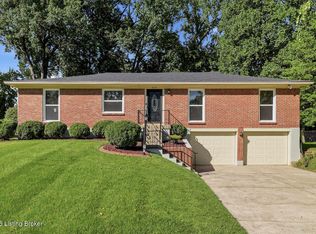 MLS ID #1725604, Gary Aronov, Real Estate Go To. Metro Search Inc. LLC DBA Apex MLS
 - $312,0003 bd3 ba2k sqft2700 Stephan Rd, Louisville, KY 40214For Sale
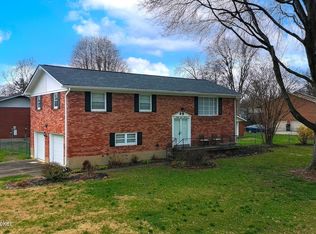 MLS ID #1720134, Heather L Allen, Genesis Realty LLC. Metro Search Inc. LLC DBA Apex MLS
 - $295,0003 bd2 ba2.3k sqft7106 Saint Anthony Church Rd, Louisville, KY 40214For Sale
 MLS ID #1724413, Keith Ferriell, OPTL Realty. Metro Search Inc. LLC DBA Apex MLS
 - $255,0003 bd2 ba1.5k sqft7621 Greenfield Ave, Louisville, KY 40214For SaleMLS ID #1726059, The Kidwells, Kentucky Select Properties. Metro Search Inc. LLC DBA Apex MLS
- $275,0003 bd2 ba2.5k sqft7404 Royalwood Dr, Louisville, KY 40214For SaleMLS ID #1724198, Rishu Sharma, Homepage Realty. Metro Search Inc. LLC DBA Apex MLS
- $290,0003 bd2 ba2.3k sqft7505 Jamaica Dr, Louisville, KY 40214For SaleMLS ID #1718834, Jessica L Gooch, Homepage Realty. Metro Search Inc. LLC DBA Apex MLS
- $300,0004 bd2 ba1.6k sqft5613 W Southland Blvd, Louisville, KY 40214For SaleMLS ID #1726324, Christopher Boehnlein, Family Realty LLC. Metro Search Inc. LLC DBA Apex MLS
- $245,0003 bd2 ba1.4k sqft7716 Dingle Dell Rd, Louisville, KY 40214For SaleMLS ID #1726325, Steve Ullum, United Real Estate Louisville. Metro Search Inc. LLC DBA Apex MLS
- $289,0003 bd2 ba1.8k sqft6806 Mariposa Dr, Louisville, KY 40214For SaleMLS ID #1724619, Ty Thomas, Keller Williams Collective. Metro Search Inc. LLC DBA Apex MLS
- $329,9004 bd2 ba1.4k sqft5712 Southern Pkwy, Louisville, KY 40214For SaleMLS ID #1726412, Tedtra McNeal, Caperton Realty. Metro Search Inc. LLC DBA Apex MLS
- $294,5003 bd3 ba2.3k sqft3606 Stacy Ct, Louisville, KY 40214For SaleMLS ID #1720089, Jean Claude Niyonshima, Zion Homes Realty, LLC. Metro Search Inc. LLC DBA Apex MLS
- $274,9003 bd1 ba2.1k sqft7520 Saint Andrews Church Rd, Louisville, KY 40214For SaleMLS ID #1723004, Lois Bratcher, Coldwell Banker McMahan. Metro Search Inc. LLC DBA Apex MLS
- $280,0003 bd2 ba2k sqft2611 Patio Ct, Louisville, KY 40214For SaleMLS ID #1719647, Lindsey Stewart, Pride Realty. Metro Search Inc. LLC DBA Apex MLS
- $291,0004 bd2 ba1.9k sqft7416 Colt Dr, Louisville, KY 40214For SaleMLS ID #1712104, Kelly Schoeffler, Green Team Real Estate Services. Metro Search Inc. LLC DBA Apex MLS
- $339,0005 bd2 ba2.3k sqft1200 Rudgate Cv, Louisville, KY 40214For SaleMLS ID #1725746, Ollie Jones, Ollie Brown Realtors, LLC. Metro Search Inc. LLC DBA Apex MLS
- $375,0002 bd3 ba2.3k sqft7730 Cottage Cove Way, Louisville, KY 40214For SaleMLS ID #1725849, Virgil Hall, Semonin Realtors. Metro Search Inc. LLC DBA Apex MLS
- $264,9004 bd2 ba1.8k sqft7537 Manslick Rd, Louisville, KY 40214For SaleMLS ID #1725410, Keisha Ayers, The Collective Realty Co.. Metro Search Inc. LLC DBA Apex MLS
- $275,0003 bd2 ba1.9k sqft5614 Tall Oaks Ct, Louisville, KY 40214For SaleMLS ID #1720456, Alex A Rayburn, The Breland Group. Metro Search Inc. LLC DBA Apex MLS
- $264,9004 bd2 ba2.1k sqft1019 Runell Rd, Louisville, KY 40214For SaleMLS ID #1725533, Alissa L Sample, Housing Associates. Metro Search Inc. LLC DBA Apex MLS
