Completely remodeled 3-bedroom, 2.5-bath home offering spacious living and exceptional versatility. The oversized primary suite features a large bathroom and spacious walk-in closet. Upstairs offers an additional living area and generous bedrooms. The basement includes a family room, perfect for movie nights or entertaining, plus a food-storage area. Outside, enjoy a private entertainment area with a half bath, countertop with sink. A detached guest house adds even more potential, featuring a bedroom, kitchenette, and full bath—ideal for guests, extended family, or a private office. Don't miss this opportunity!
For sale
$269,900
3319 Farnsley Rd, Louisville, KY 40216
3beds
2,259sqft
Single Family Residence
Built in 1940
0.28 Acres Lot
$264,400 Zestimate®
$119/sqft
$-- HOA
What's special
- 1 day |
- 30 |
- 1 |
Zillow last checked:
Listing updated:
Listed by:
Teresa Verdecia 502-314-4344,
Real Estate Go To
Source: Metro Search Inc. LLC DBA Apex MLS,MLS#: 1726263
Facts & features
Interior
Bedrooms & bathrooms
- Bedrooms: 3
- Bathrooms: 3
- Full bathrooms: 2
- 1/2 bathrooms: 1
Primary bedroom
- Level: First
Bedroom
- Level: First
Bedroom
- Level: Second
Primary bathroom
- Level: First
Full bathroom
- Level: First
Family room
- Level: Basement
Kitchen
- Level: First
Laundry
- Level: Basement
Living room
- Level: First
Heating
- Forced Air, Natural Gas
Cooling
- Central Air
Features
- Basement: Finished
- Number of fireplaces: 1
Interior area
- Total structure area: 1,451
- Total interior livable area: 2,259 sqft
- Finished area above ground: 1,451
- Finished area below ground: 808
Property
Parking
- Parking features: Entry Side, Driveway
- Has uncovered spaces: Yes
Features
- Stories: 2
- Patio & porch: Patio, Porch
- Fencing: Wood,Chain Link
Lot
- Size: 0.28 Acres
Details
- Additional structures: Guest House
- Parcel number: 25108900720000
Construction
Type & style
- Home type: SingleFamily
- Architectural style: Cape Cod
- Property subtype: Single Family Residence
Materials
- Vinyl Siding, Wood Frame
- Foundation: Concrete Perimeter
- Roof: Shingle
Condition
- Year built: 1940
Utilities & green energy
- Sewer: Public Sewer
- Water: Public
- Utilities for property: Electricity Connected, Natural Gas Connected
Community & HOA
Community
- Subdivision: St Denis
HOA
- Has HOA: No
Location
- Region: Louisville
Financial & listing details
- Price per square foot: $119/sqft
- Tax assessed value: $124,090
- Annual tax amount: $1,416
- Date on market: 8/15/2026
- Electric utility on property: Yes
Estimated market value
$264,400
$251,000 - $278,000
$1,534/mo
Price history
| Date | Event | Price |
|---|---|---|
| 8/15/2026 | Listed for sale | $269,900+799.7%$119/sqft |
Source:  Metro Search Inc. LLC DBA Apex MLS #1726263 Report a problem Metro Search Inc. LLC DBA Apex MLS #1726263 Report a problem | ||
| 4/12/2021 | Sold | $30,000$13/sqft |
Source: Metro Search Inc. LLC DBA Apex MLS #1581666 Report a problem | ||
| 3/24/2021 | Pending sale | $30,000$13/sqft |
Source: Metro Search Inc. LLC DBA Apex MLS #1581666 Report a problem | ||
| 3/24/2021 | Listed for sale | $30,000$13/sqft |
Source: Metro Search Inc. LLC DBA Apex MLS #1581666 Report a problem | ||
Public tax history
| Year | Property taxes | Tax assessment |
|---|---|---|
| 2025 | $1,416 -2.1% | $124,090 |
| 2024 | $1,446 -2.8% | $124,090 |
| 2023 | $1,487 +312.3% | $124,090 +313.6% |
| 2022 | $361 -51.7% | $30,000 -48% |
| 2021 | $747 +11.9% | $57,710 |
| 2020 | $668 | $57,710 |
| 2019 | $668 -11.2% | $57,710 -17.8% |
| 2018 | $752 | $70,240 |
| 2017 | $752 +7.1% | $70,240 |
| 2013 | $702 | $70,240 |
| 2011 | $702 | $70,240 |
| 2010 | $702 | $70,240 |
| 2009 | $702 | $70,240 |
| 2007 | -- | $70,240 |
| 2006 | -- | $70,240 |
| 2005 | -- | $70,240 |
| 2004 | -- | $70,240 |
Find assessor info on the county website
Monthly payment
Est. payment
Payment breakdown
Explore the cost of this home by adjusting the details. Changes won't be saved.Climate risks
Neighborhood: St. Dennis
Nearby schools
GreatSchools rating
- 2/10Cane Run Elementary SchoolGrades: PK-5Distance: 0.8 mi
- NARobert Frost Sixth-Grade AcademyGrades: 6Distance: 6.6 mi
- 1/10Western High SchoolGrades: 9-12Distance: 1.8 mi
- $8,140-- bd-- ba600 sqft22 Adventure Rd, Louisville, KY 40216Off Market
- $93,600-- bd-- ba980 sqft26 Adventure Rd, Louisville, KY 40216Off Market
- $6,700-- bd-- ba980 sqft20 Adventure Rd, Louisville, KY 40216Off Market
- $43,9003 bd2 ba924 sqftAdventure Rd LOT 88, Louisville, KY 40216New Construction
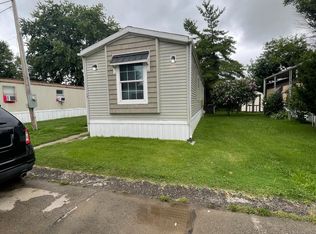
- $6,240-- bd-- ba840 sqft28 Adventure Rd, Louisville, KY 40216Off Market
- $10,740-- bd-- ba-- sqft18 Adventure Rd, Louisville, KY 40216Off Market
- $59,700-- bd-- ba840 sqft30 Adventure Rd, Louisville, KY 40216Off Market
- $106,6001 bd1 ba986 sqft3318 Farnsley Rd, Louisville, KY 40216Off Market
A local agent can set up tours, give advice and negotiate with sellers.
Similar homes
- $258,0003 bd3 ba1.8k sqft3455 Heatherfield Dr, Shively, KY 40216For Sale

 MLS ID #1726027, Albin Machado Campo, New Era Real Estate. Metro Search Inc. LLC DBA Apex MLS
 - $285,0003 bd2 ba1.5k sqft4223 Southern Farm Blvd, Louisville, KY 40216For Sale
 MLS ID #1726356, Meredeth Holliger, simpler.realestate. Metro Search Inc. LLC DBA Apex MLS
 - $249,0003 bd1 ba1.5k sqft2323 Ecton Ln, Shively, KY 40216For Sale
 MLS ID #1726189, David M Vincent, Hasty REALTORS. Metro Search Inc. LLC DBA Apex MLS
 - $254,9503 bd2 ba1.9k sqft3503 Fernheather Dr, Shively, KY 40216For Sale
 MLS ID #1726094, Jim Russell, Jim Russell Realtors. Metro Search Inc. LLC DBA Apex MLS
 - $274,9004 bd2 ba2k sqft3409 Peleske Dr, Shively, KY 40216For SaleMLS ID #1725444, Sergio Estrada-Gasca, Americus Realty Group. Metro Search Inc. LLC DBA Apex MLS
- $245,0003 bd2 ba2k sqft2419 Farnsley Rd, Shively, KY 40216For SaleMLS ID #1725417, Charlotte M James, BERKSHIRE HATHAWAY HomeServices, Parks & Weisberg Realtors. Metro Search Inc. LLC DBA Apex MLS
- $260,5004 bd2 ba1.8k sqft5101 Mount Marcy Rd, Louisville, KY 40216For SaleMLS ID #1726273, Rand S Mahmwd, Finish Line Realty LLC. Metro Search Inc. LLC DBA Apex MLS
- $255,0003 bd3 ba2.7k sqft2300 Quinn Dr, Shively, KY 40216For SaleMLS ID #1725808, Chadonia Smith, Ascend Real Estate Agency. Metro Search Inc. LLC DBA Apex MLS
- $234,9003 bd2 ba1.1k sqft2413 Elmore St, Louisville, KY 40216For SaleMLS ID #1726423, Diego H Araujo do Nascimento, Housing Associates. Metro Search Inc. LLC DBA Apex MLS
- $275,0003 bd3 ba2.4k sqft4105 Burrell Dr, Shively, KY 40216For SaleMLS ID #1723289, Jessica Hernandez, ZHomes Real Estate. Metro Search Inc. LLC DBA Apex MLS
- $274,9003 bd3 ba2.1k sqft1520 Lou Gene Ave, Louisville, KY 40216For SaleMLS ID #1725693, Jenney Martin Perez, Americus Realty Group. Metro Search Inc. LLC DBA Apex MLS
- $264,0004 bd2 ba2k sqft2303 Ecton Ln, Shively, KY 40216For SaleMLS ID #1719206, Felix Santiso, Americus Realty Group. Metro Search Inc. LLC DBA Apex MLS
- $265,0003 bd2 ba2.2k sqft2600 Rockford Ln, Louisville, KY 40216For SaleMLS ID #1716756, Keren Benabou, RE/MAX Premier Properties. Metro Search Inc. LLC DBA Apex MLS
- $275,0004 bd2 ba2.1k sqft3215 Bridwell Dr, Louisville, KY 40216For SaleMLS ID #1721682, Carmen P Cabral, 85W Real Estate. Metro Search Inc. LLC DBA Apex MLS
- $287,0003 bd2 ba2.3k sqft4921 Wellsworth Ave, Louisville, KY 40216For SaleMLS ID #1725341, Anthony D Corlette, Redfin. Metro Search Inc. LLC DBA Apex MLS
- $240,5004 bd2 ba2.4k sqft3210 Mildred Dr, Shively, KY 40216For SaleMLS ID #1722546, Hunter Gann, Weichert Realtors - ABG. Metro Search Inc. LLC DBA Apex MLS
- $220,0003 bd1 ba1.1k sqft4015 Valley View Dr, Shively, KY 40216For SaleMLS ID #1726428, Martin L Shuck, MLSCO Realty. Metro Search Inc. LLC DBA Apex MLS
- $225,0004 bd2 ba1.4k sqft1710 Sanders Ln, Shively, KY 40216For SaleMLS ID #1725844, Rocio Martinez, ZHomes Real Estate. Metro Search Inc. LLC DBA Apex MLS
- $230,0003 bd2 ba2.1k sqft2907 Ralph Ave, Shively, KY 40216For SaleMLS ID #1713784, Rebecca Ponder, United Real Estate Louisville. Metro Search Inc. LLC DBA Apex MLS
- $268,0003 bd2 ba1.7k sqft4926 Determine Ln, Louisville, KY 40216For SaleMLS ID #1722902, Connie U Rodosky, Semonin Realtors. Metro Search Inc. LLC DBA Apex MLS
