Fairfield's most private & architecturally distinctive residence, this bespoke offering delivers a level of privacy, design & lifestyle rarely found in Victoria. Originally built in 2022, the home has since undergone a remarkable transformation inspired by Mediterranean villas, creating a secluded resort-inspired sanctuary steps from the beach & top schools. Encompassing 3,341sq/ft of living space & 2,067sq/ft of outdoor living space, designed for effortless indoor-outdoor living. A private front courtyard showcases a sun-drenched terraces & elegant lounge areas, while the rear grounds feature an outdoor kitchen, multiple entertaining spaces & a custom louvered pergola. Soaring 14-foot ceilings define the dramatic great room & designer kitchen, connected by striking open glass architecture. The primary is a luxurious retreat w/5pc ensuite & a 2nd Bed w/ensuite. Down boasts a custom media room, office, 3rd bed & 4th bath w/a 1bed legal in-law suite.*Ask abt Endless Pool Swim Spa option*
For sale
C$2,990,000
330 Irving Rd, Victoria, BC V8S 4A2
4beds
5baths
3,341sqft
Single Family Residence
Built in 2022
10,018 Square Feet Lot
$-- Zestimate®
C$895/sqft
C$-- HOA
What's special
Private front courtyardEndless pool swim spaSun-drenched terracesElegant lounge areasOutdoor kitchenMultiple entertaining spacesCustom louvered pergola
- 147 days
- 192
- 5
Zillow last checked:
Listing updated:
Listed by:
Elias Mavrikos Personal Real Estate Corporation,
Pemberton Holmes Ltd.,
Arianna Mavrikos,
Pemberton Holmes Ltd.
Source: VIVA,MLS®#: 1036981
Facts & features
Interior
Bedrooms & bathrooms
- Bedrooms: 4
- Bathrooms: 5
- Main level bathrooms: 3
- Main level bedrooms: 2
Kitchen
- Level: Main,Lower
Heating
- Electric, Heat Pump, Natural Gas
Cooling
- Air Conditioning
Appliances
- Included: Dishwasher, Dryer, Oven/Range Gas, Refrigerator, Washer
- Laundry: Inside, In Unit
Features
- Bar, Dining/Living Combo, Soaker Tub, Storage, Vaulted Ceiling(s), Wine Storage
- Flooring: Carpet, Hardwood, Tile
- Basement: Finished,Full,Walk-Out Access,With Windows
- Number of fireplaces: 1
- Fireplace features: Gas, Living Room
Interior area
- Total structure area: 6,019
- Total interior livable area: 3,341 sqft
Property
Parking
- Total spaces: 4
- Parking features: Driveway
- Has uncovered spaces: Yes
Features
- Levels: 2
- Entry location: Main Level
- Patio & porch: Balcony/Deck, Balcony/Patio
- Exterior features: Outdoor Kitchen
- Fencing: Full
Lot
- Size: 10,018 Square Feet
- Features: Panhandle Lot
Details
- Parcel number: 029808031
- Zoning: R1-G
- Zoning description: Residential
- Other equipment: Pool Equipment
Construction
Type & style
- Home type: SingleFamily
- Property subtype: Single Family Residence
Materials
- Frame Wood, Stucco
- Foundation: Concrete Perimeter
- Roof: Asphalt Torch On
Condition
- Resale
- New construction: No
- Year built: 2022
Details
- Warranty included: Yes
Utilities & green energy
- Water: Municipal
- Utilities for property: Sewer Connected
Community & HOA
Location
- Region: Victoria
Financial & listing details
- Price per square foot: C$895/sqft
- Tax assessed value: C$2,308,000
- Annual tax amount: C$13,064
- Date on market: 5/29/2026
- Ownership: Freehold
Price history
| Date | Event | Price |
|---|---|---|
| 6/15/2026 | Price change | C$2,990,000-9.1%C$895/sqft |
Source: VIVA #1036981 Report a problem | ||
| 5/29/2026 | Listed for sale | C$3,290,000C$985/sqft |
Source: VIVA #1036981 Report a problem | ||
Public tax history
Tax history is unavailable.
Climate risks
Neighborhood: Gonzales

Similar homes
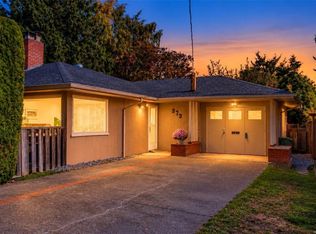
- C$3,399,0004 bd6 ba3k sqft430 Saint Patrick St, Oak Bay, BC V8S 4X3For Sale
 MLS ID #1052421, Jason Binab Personal Real Estate Corporation, The Agency. VIVA
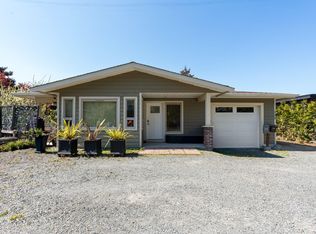
 - C$2,995,0003 bd3 ba2.8k sqft626 Monterey Ave, Oak Bay, BC V8S 4T9For Sale
 MLS ID #1047327, Brenda L. Russell, Royal LePage Coast Capital - Oak Bay. VIVA
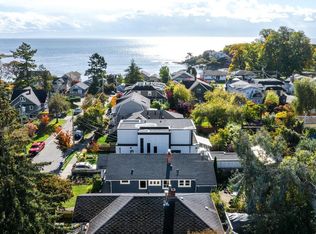
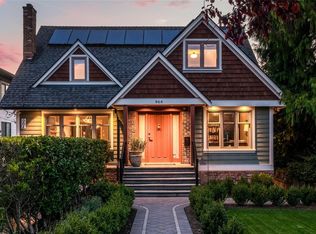
 - C$2,890,0005 bd4 ba3.4k sqft964 Newport Ave, Oak Bay, BC V8S 5C9For Sale
 MLS ID #1052611, Elias Mavrikos Personal Real Estate Corporation, Pemberton Holmes Ltd.. VIVA
 - C$2,988,0004 bd4 ba3.7k sqft430 Luxton Ave, Victoria, BC V8V 1C9For Sale
 MLS ID #1048297, Sophia Briggs Personal Real Estate Corporation, The Agency. VIVA
