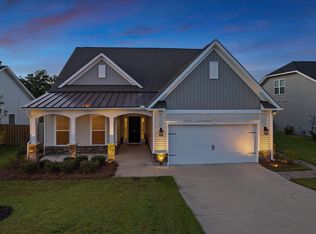
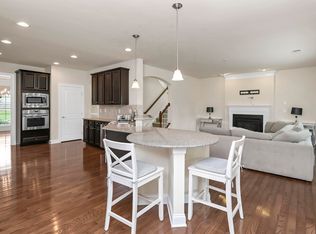
Welcome to this stunning all-brick corner-lot home in the highly sought-after Woodcreek Farms community. Built in 2022 with exceptional craftsmanship and thoughtful design, this beautifully maintained 3-bedroom, 2-bath home also features a spacious bonus room, offering the perfect blend of comfort, style, and functionality. A welcoming entryway opens to a formal dining area and a bright, open-concept living space. The gourmet kitchen is designed to impress with stainless steel appliances, a gas range, a large center island, abundant cabinetry, a pantry, and a sunny breakfast area. The adjacent family room showcases soaring ceilings that create an open, airy atmosphere, perfect for entertaining or everyday living. Luxury vinyl plank (LVP) flooring flows throughout the main living areas and bathrooms. The spacious owner's suite features an elegant tray ceiling, a large walk-in closet, dual vanities, and a beautifully tiled walk-in shower with built-in seating. Two generously sized guest bedrooms on the main level includes a walk-in closet and ceiling fan and is conveniently located near a full guest bathroom. Upstairs, the versatile bonus room provides endless possibilities as a home theater, office, fitness room, playroom, or peaceful retreat. Enjoy outdoor living on the covered porch with a ceiling fan, overlooking an extended patio that's perfect for grilling or relaxing. As an added convenience, the community HOA handles lawn maintenance, including irrigation, allowing for truly low-maintenance living. Ideally located just minutes from major shopping, Fort Jackson, Shaw Air Force Base, the VA Medical Center, and Interstates I-20 and I-77, this exceptional home offers convenience, quality, and an outstanding lifestyle in one of the area's premier communities. Disclaimer: CMLS has not reviewed and, therefore, does not endorse vendors who may appear in listings.
For sale
$390,000
736 Millpoint Way, Elgin, SC 29045
3beds
2,100sqft
Single Family Residence
Built in 2020
6,969 Square Feet Lot
$387,600 Zestimate®
$186/sqft
$312/mo HOA
What's special
All-brick corner-lot homeLarge center islandAdjacent family roomStainless steel appliancesVersatile bonus roomGas rangeWelcoming entryway
- 27 days
- 400
- 17
Zillow last checked:
Listing updated:
Listed by:
Michalis Bass,
Fort Jackson Realty LLC
Source: Consolidated MLS,MLS#: 643202
Facts & features
Interior
Bedrooms & bathrooms
- Bedrooms: 3
- Bathrooms: 2
- Full bathrooms: 2
- Main level bathrooms: 2
Rooms
- Room types: Bonus Room
Primary bedroom
- Features: Double Vanity, Separate Shower, Walk-In Closet(s), High Ceilings, Tray Ceiling(s), Ceiling Fan(s)
- Level: Main
Bedroom 2
- Features: Bath-Shared, Tub-Shower, Ceiling Fan(s)
- Level: Main
Bedroom 3
- Features: Bath-Shared, Walk-In Closet(s), Ceiling Fan(s)
- Level: Main
Dining room
- Level: Main
Great room
- Level: Main
Kitchen
- Features: Eat-in Kitchen, Granite Counters, Recessed Lighting
- Level: Main
Heating
- Central, Gas 1st Lvl
Cooling
- Central Air
Appliances
- Included: Built-In Range, Gas Range, Self Clean, Dishwasher, Disposal, Microwave Built In, Pot Filler, Tankless Water Heater
- Laundry: Common Area, Electric, Heated Space, Main Level
Features
- Ceiling Fan(s)
- Flooring: Luxury Vinyl, Carpet
- Has basement: No
- Attic: Storage
- Has fireplace: No
Interior area
- Total structure area: 2,100
- Total interior livable area: 2,100 sqft
Property
Parking
- Total spaces: 2
- Parking features: Garage Door Opener
- Attached garage spaces: 2
Features
- Stories: 1.5
- Patio & porch: Patio
- Exterior features: Gutters - Full
Lot
- Size: 6,969 Square Feet
- Dimensions: 55 x 132.1 x 55.1 x 127.2
- Features: Corner Lot, Sprinkler
Details
- Parcel number: 289100902
Construction
Type & style
- Home type: SingleFamily
- Architectural style: Traditional
- Property subtype: Single Family Residence
Materials
- Brick-All Sides-AbvFound
- Foundation: Slab
Condition
- New construction: No
- Year built: 2020
Utilities & green energy
- Sewer: Public Sewer
- Water: Public
- Utilities for property: Electricity Connected
Community & HOA
Community
- Features: Sidewalks
- Security: Smoke Detector(s)
- Subdivision: CLUBRIDGE AT WOODCREEK FARMS
HOA
- Has HOA: Yes
- Services included: Back Yard Maintenance, Common Area Maintenance, Front Yard Maintenance, Sprinkler
- HOA fee: $312 monthly
Location
- Region: Elgin
Financial & listing details
- Price per square foot: $186/sqft
- Tax assessed value: $278,400
- Annual tax amount: $2,023
- Date on market: 9/17/2026
- Listing agreement: Exclusive Right To Sell
- Road surface type: Paved
Estimated market value
$387,600
$368,000 - $407,000
$2,271/mo
Price history
| Date | Event | Price |
|---|---|---|
| 9/17/2026 | Listed for sale | $390,000+4%$186/sqft |
Source:  Consolidated MLS #643202 Report a problem Consolidated MLS #643202 Report a problem | ||
| 9/10/2026 | Listing removed | $375,000$179/sqft |
Source: Consolidated MLS #637875 Report a problem | ||
| 7/2/2026 | Listed for sale | $375,000-1.3%$179/sqft |
Source: Consolidated MLS #637875 Report a problem | ||
| 6/30/2026 | Listing removed | $380,000$181/sqft |
Source: Consolidated MLS #615661 Report a problem | ||
| 6/17/2026 | Price change | $380,000-3.8%$181/sqft |
Source: Consolidated MLS #615661 Report a problem | ||
| 8/19/2025 | Listed for sale | $395,000+41.9%$188/sqft |
Source: Consolidated MLS #615661 Report a problem | ||
| 12/12/2020 | Sold | $278,432$133/sqft |
Source: Public Record Report a problem | ||
Public tax history
| Year | Property taxes | Tax assessment |
|---|---|---|
| 2022 | $2,023 -2.6% | $11,140 |
| 2021 | $2,077 +15.8% | $11,140 +271.3% |
| 2020 | $1,794 | $3,000 |
Find assessor info on the county website
Monthly payment
Est. payment
Payment breakdown
Explore the cost of this home by adjusting the details. Changes won't be saved.Climate risks
Neighborhood: 29045
Nearby schools
Schools provided by the listing agent
- Elementary: Catawba Trail
- Middle: Summit
- High: Spring Valley
- District: Richland Two
Source: Consolidated MLS. This data may not be complete. We recommend contacting the local school district to confirm school assignments for this home.

Similar homes
- $379,9003 bd3 ba2.6k sqft612 Cog Ln, Elgin, SC 29045For Sale
 MLS ID #643534, Steve Kozlowski. Consolidated MLS
 - $400,0004 bd3 ba2.6k sqft1360 Beechfern Cir, Elgin, SC 29045For Sale
 MLS ID #639312, Ryan Kuhn. Consolidated MLS
 - $439,9005 bd3 ba2.8k sqft1024 Beechfern Cir, Elgin, SC 29045For Sale
 MLS ID #640375, Tyjuan Montgomery. Consolidated MLS
 - $347,5004 bd2 ba2k sqft13 Brake Ct, Elgin, SC 29045For Sale
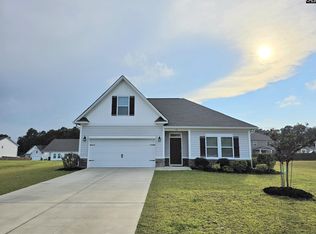 MLS ID #641469, Donna Brown. Consolidated MLS
