Spacious 1,716 square foot Cape Cod offering 4 bedrooms and numerous updates throughout! The updated kitchen features newer countertops and flooring, while the updated bathroom adds modern appeal. There is also an opportunity to add a full second-floor bathroom, creating even more value and functionality.
Beautiful hardwood floors flow through much of the home, complemented by a cozy gas wood stove. All appliances are included. The finished basement provides additional living space and features a bar area, perfect for entertaining. A walk-up basement with Bilco doors offers convenient access and storage.
Outside, enjoy the above-ground pool with a new liner and filter installed in 2023. Major updates include a new hot water tank (2025), tear-off roof (2020), furnace (2015), new sump pump, new 200-amp electrical service panel, and low-maintenance vinyl siding. An attached 2-car garage completes this well-maintained home.
NO DELAYED NEGOTIATIONS
Pending
Price cut: $5K (8/18)
$244,900
736 Paul Rd, Rochester, NY 14624
4beds
1,716sqft
Single Family Residence
Built in 1960
0.31 Acres Lot
$-- Zestimate®
$143/sqft
$-- HOA
What's special
Cozy gas wood stoveNewer countertopsUpdated kitchenUpdated bathroomLow-maintenance vinyl sidingBeautiful hardwood floors
- 114 days
- 89
- 1
Zillow last checked:
Listing updated:
Listed by:
Sirianni Realty LLC 585-820-5142,
Danny J. Sirianni 585-820-5142
Source: NYSAMLSs,MLS#: R1693239 Originating MLS: Rochester
Originating MLS: RochesterFacts & features
Interior
Bedrooms & bathrooms
- Bedrooms: 4
- Bathrooms: 1
- Full bathrooms: 1
- Main level bathrooms: 1
- Main level bedrooms: 2
Heating
- Gas, Forced Air
Appliances
- Included: Dryer, Dishwasher, Gas Oven, Gas Range, Gas Water Heater, Refrigerator, Washer
- Laundry: In Basement
Features
- Ceiling Fan(s), Dry Bar, Eat-in Kitchen, Great Room, Bar, Main Level Primary, Programmable Thermostat
- Flooring: Hardwood, Laminate, Tile, Varies
- Basement: Exterior Entry,Full,Partially Finished,Walk-Up Access,Sump Pump
- Number of fireplaces: 1
Interior area
- Total structure area: 1,716
- Total interior livable area: 1,716 sqft
Property
Parking
- Total spaces: 2.5
- Parking features: Attached, Garage, Driveway, Garage Door Opener
- Attached garage spaces: 2.5
Features
- Levels: Two
- Stories: 2
- Patio & porch: Patio
- Exterior features: Blacktop Driveway, Pool, Patio
- Pool features: Above Ground
Lot
- Size: 0.31 Acres
- Dimensions: 90 x 150
- Features: Rectangular, Rectangular Lot
Details
- Parcel number: 2622001461000001058000
- Special conditions: Standard
Construction
Type & style
- Home type: SingleFamily
- Architectural style: Cape Cod,Two Story
- Property subtype: Single Family Residence
Materials
- Vinyl Siding
- Foundation: Block
- Roof: Asphalt,Architectural,Shingle
Condition
- Resale
- Year built: 1960
Utilities & green energy
- Sewer: Connected
- Water: Connected, Public
- Utilities for property: Cable Available, High Speed Internet Available, Sewer Connected, Water Connected
Community & HOA
Community
- Subdivision: East Pultney
Location
- Region: Rochester
Financial & listing details
- Price per square foot: $143/sqft
- Tax assessed value: $227,400
- Annual tax amount: $5,900
- Date on market: 6/23/2026
- Cumulative days on market: 114 days
- Listing terms: Cash,Conventional,FHA,VA Loan
Estimated market value
Not available
Estimated sales range
Not available
Not available
Price history
| Date | Event | Price |
|---|---|---|
| 8/27/2026 | Pending sale | $244,900$143/sqft |
Source:  NYSAMLSs #R1693239 Report a problem NYSAMLSs #R1693239 Report a problem | ||
| 8/18/2026 | Price change | $244,900-2%$143/sqft |
Source: NYSAMLSs #R1693239 Report a problem | ||
| 8/9/2026 | Price change | $249,900-2%$146/sqft |
Source: NYSAMLSs #R1693239 Report a problem | ||
| 7/29/2026 | Price change | $254,900-1.9%$149/sqft |
Source: NYSAMLSs #R1693239 Report a problem | ||
| 7/16/2026 | Price change | $259,900-1.9%$151/sqft |
Source: NYSAMLSs #R1693239 Report a problem | ||
| 7/9/2026 | Price change | $264,900-1.9%$154/sqft |
Source: NYSAMLSs #R1693239 Report a problem | ||
| 7/4/2026 | Price change | $269,900-1.8%$157/sqft |
Source: NYSAMLSs #R1693239 Report a problem | ||
| 6/23/2026 | Listed for sale | $274,900+137%$160/sqft |
Source: NYSAMLSs #R1693239 Report a problem | ||
| 10/17/2006 | Sold | $116,000$68/sqft |
Source: Public Record Report a problem | ||
Public tax history
| Year | Property taxes | Tax assessment |
|---|---|---|
| 2025 | -- | $227,400 |
| 2024 | -- | $227,400 +51.8% |
| 2023 | -- | $149,800 |
| 2022 | -- | $149,800 |
| 2021 | -- | $149,800 +20% |
| 2020 | -- | $124,800 |
| 2018 | -- | $124,800 |
| 2017 | $2,498 | $124,800 |
| 2016 | -- | $124,800 +5% |
| 2015 | -- | $118,900 |
| 2014 | -- | $118,900 |
| 2013 | -- | $118,900 |
| 2012 | -- | $118,900 |
| 2011 | -- | $118,900 |
| 2010 | -- | $118,900 |
| 2009 | -- | $118,900 +2.7% |
| 2007 | -- | $115,800 |
| 2006 | -- | $115,800 +29.4% |
| 2005 | -- | $89,500 |
| 2004 | -- | $89,500 +4.9% |
| 2003 | -- | $85,300 |
| 2002 | -- | $85,300 |
| 2001 | -- | $85,300 -0.5% |
| 2000 | -- | $85,700 |
Find assessor info on the county website
Monthly payment
Climate risks
Neighborhood: 14624
Nearby schools
Schools provided by the listing agent
- District: Gates Chili
Source: NYSAMLSs. This data may not be complete. We recommend contacting the local school district to confirm school assignments for this home.
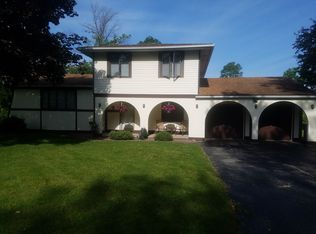
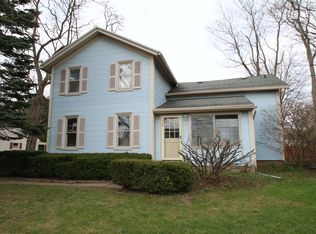
Similar homes
- $269,9004 bd2 ba1.7k sqft12 Spicewood Ln, Rochester, NY 14624For Sale

 MLS ID #R1722471, Jeffrey A. Scofield, Listing by: RE/MAX Plus. NYSAMLSs
 - $220,0003 bd2 ba1.5k sqft6 Baymon Dr, Rochester, NY 14624For Sale
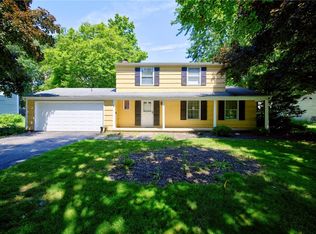 MLS ID #R1700613, Jonny Jovcevski, Listing by: Jovcevski Properties Inc. NYSAMLSs
 - $240,0004 bd2 ba1.9k sqft4 Mercury Dr, Rochester, NY 14624For Sale
 MLS ID #R1707481, Evelyn Garcia, Listing by: Howard Hanna. NYSAMLSs
 - $219,9003 bd2 ba1.4k sqft3 Ingram Dr, Rochester, NY 14624For Sale
 MLS ID #R1717296, Myoungjin Joo, Listing by: Myoungjin Joo. NYSAMLSs
 - $224,9003 bd2 ba1.3k sqft168 Carmas Dr, Rochester, NY 14626For SaleMLS ID #R1722060, Chelsea Finnerty, Listing by: Howard Hanna. NYSAMLSs
- $239,9004 bd2 ba2.2k sqft15 McKenzie St, Bergen, NY 14416For SaleMLS ID #R1720849, Peter M. Gonzales, Listing by: Howard Hanna. NYSAMLSs
- $235,0003 bd2 ba1.6k sqft185 Rogene St, Rochester, NY 14616For SaleMLS ID #R1722529, Kenneth C. Currie, Listing by: RE/MAX Realty Group. NYSAMLSs
- $259,9003 bd2 ba1.3k sqft49 Shadywood Dr, Rochester, NY 14606For SaleMLS ID #R1711234, Janet L. Campbell, Listing by: Hunt Real Estate ERA/Columbus. NYSAMLSs
- $259,9003 bd2 ba2k sqft526 Sharon Dr, Rochester, NY 14626For SaleMLS ID #R1721278, Xue Ru Zheng, Listing by: Century 21 APEX. NYSAMLSs
- $240,0003 bd2 ba2k sqft122 Harvest Dr, Rochester, NY 14626For SaleMLS ID #R1713148, Kimberly Paulene Hogue, Listing by: Redfin Real Estate. NYSAMLSs
- $274,9003 bd2 ba1.6k sqft2744 Ridgeway Ave, Rochester, NY 14626For SaleMLS ID #R1709738, Andrea L Provenzano, Listing by: Hunt Real Estate ERA/Columbus. NYSAMLSs
- $229,9002 bd2 ba1.1k sqft460 Upper Valley Rd, Rochester, NY 14624For SaleMLS ID #R1720240, Kimberlie Jo Donley, Listing by: Howard Hanna. NYSAMLSs
- $295,0004 bd2 ba1.5k sqft1044 N Greece Rd, Rochester, NY 14626For SaleMLS ID #R1720448, Steven W. Ward, Listing by: RE/MAX Realty Group. NYSAMLSs
- $259,9004 bd2 ba1.3k sqft5 Woodale Dr, Rochester, NY 14616For SaleMLS ID #R1716492, Octavio Garcia, Listing by: Howard Hanna. NYSAMLSs
- $264,9903 bd2 ba1.6k sqft48 Holmes Rd, Rochester, NY 14626For SaleMLS ID #R1716797, Talha Shahid, Listing by: Epique Realty Inc.. NYSAMLSs
- $279,9004 bd2 ba1.8k sqft48 Old Pond Rd, Rochester, NY 14625For SaleMLS ID #R1718855, Rita Lujan Pettinaro, Listing by: Keller Williams Realty Greater Rochester. NYSAMLSs
- $229,9003 bd2 ba1.7k sqft523 English Rd, Rochester, NY 14616For SaleMLS ID #R1720860, John W. Wallace, Listing by: Berkshire Hathaway HomeServices Discover Real Estate. NYSAMLSs
- $247,9005 bd3 ba2k sqft4853 W Ridge Rd, Spencerport, NY 14559For SaleMLS ID #R1693761, Nicholas J Wenderlich, Listing by: Keller Williams Realty Greater Rochester. NYSAMLSs
- $211,9004 bd2 ba1.6k sqft879 Maiden Aka 11 Black Walnut Drive Ln, Rochester, NY 14615For SaleMLS ID #R1706006, Deborah Ruffell, Listing by: Coldwell Banker Custom Realty. NYSAMLSs
- $239,9003 bd2 ba1.8k sqft129 Frankland Rd, Rochester, NY 14617For SaleMLS ID #R1719801, Maggie Coleman, Listing by: RE/MAX Plus. NYSAMLSs
