Awesome ranch style home features 3 Bedrooms, Two beautiful updated baths, hardwood floors, white cabinetry with tile backsplash, finished family room in basement, etc. The basement family room is perfect for parties or for relaxing. Basement has huge closet off the family room. ( This could be used as a play room or hobby room - currently a closet) The living room is open to dining area that is open to the kitchen. To complete this home there is a 2 car detached garage. You will love this backyard oasis - with deck and above ground pool ! The back yard backs up to Pee Wee Park. The location can't be beat : close to schools, churches, hospitals I-264 and shopping,
For sale
$319,000
3827 Chatham Rd, Louisville, KY 40218
3beds
1,892sqft
Single Family Residence
Built in 1958
6,969 Square Feet Lot
$312,400 Zestimate®
$169/sqft
$-- HOA
What's special
Hardwood floorsTwo beautiful updated baths
- 2 days |
- 257 |
- 15 |
Zillow last checked:
Listing updated:
Listed by:
Kathy C Kimbel 502-797-6628,
Integrity Real Estate
Source: Metro Search Inc. LLC DBA Apex MLS,MLS#: 1726235
Facts & features
Interior
Bedrooms & bathrooms
- Bedrooms: 3
- Bathrooms: 2
- Full bathrooms: 2
Primary bedroom
- Level: First
- Area: 143
- Dimensions: 11.00 x 13.00
Bedroom
- Level: First
- Area: 100
- Dimensions: 10.00 x 10.00
Bedroom
- Level: First
- Area: 121
- Dimensions: 11.00 x 11.00
Full bathroom
- Level: First
Full bathroom
- Level: Basement
- Area: 66
- Dimensions: 11.00 x 6.00
Dining area
- Description: open to the Living Room
- Level: First
- Area: 80
- Dimensions: 10.00 x 8.00
Family room
- Level: Basement
- Area: 273
- Dimensions: 21.00 x 13.00
Kitchen
- Level: First
- Area: 121
- Dimensions: 11.00 x 11.00
Living room
- Level: First
- Area: 221
- Dimensions: 17.00 x 13.00
Heating
- Forced Air, Natural Gas
Cooling
- Central Air
Features
- Basement: Partially Finished
- Has fireplace: No
Interior area
- Total structure area: 1,161
- Total interior livable area: 1,892 sqft
- Finished area above ground: 1,161
- Finished area below ground: 731
Property
Parking
- Total spaces: 2
- Parking features: Detached
- Garage spaces: 2
Features
- Stories: 1
- Patio & porch: Deck
- Has private pool: Yes
- Pool features: Above Ground
- Fencing: Privacy,Chain Link
Lot
- Size: 6,969 Square Feet
- Features: See Remarks, Level
Details
- Additional structures: Garage(s)
- Parcel number: 14091E01630000
Construction
Type & style
- Home type: SingleFamily
- Architectural style: Ranch
- Property subtype: Single Family Residence
Materials
- Brick Veneer
- Foundation: Concrete Perimeter
- Roof: Shingle
Condition
- Year built: 1958
Utilities & green energy
- Sewer: Public Sewer
- Water: Public
- Utilities for property: Electricity Connected, Natural Gas Connected
Community & HOA
Community
- Subdivision: Midlane Park
HOA
- Has HOA: No
Location
- Region: Louisville
Financial & listing details
- Price per square foot: $169/sqft
- Tax assessed value: $200,870
- Annual tax amount: $1,912
- Date on market: 8/13/2026
- Electric utility on property: Yes
Estimated market value
$312,400
$297,000 - $328,000
$1,666/mo
Price history
| Date | Event | Price |
|---|---|---|
| 8/13/2026 | Listed for sale | $319,000+304.3%$169/sqft |
Source:  Metro Search Inc. LLC DBA Apex MLS #1726235 Report a problem Metro Search Inc. LLC DBA Apex MLS #1726235 Report a problem | ||
| 6/2/1994 | Sold | $78,900$42/sqft |
Source: Agent Provided Report a problem | ||
Public tax history
| Year | Property taxes | Tax assessment |
|---|---|---|
| 2025 | $1,912 -3.6% | $200,870 |
| 2024 | $1,984 +31.7% | $200,870 +26.6% |
| 2023 | $1,507 -6.2% | $158,610 |
| 2022 | $1,606 -6.4% | $158,610 |
| 2021 | $1,716 -0.9% | $158,610 +25.9% |
| 2020 | $1,732 | $126,030 |
| 2019 | $1,732 +3.8% | $126,030 |
| 2018 | $1,669 | $126,030 |
| 2017 | $1,669 +40.4% | $126,030 +6% |
| 2013 | $1,189 | $118,890 |
| 2011 | $1,189 | $118,890 |
| 2010 | $1,189 | $118,890 |
| 2009 | $1,189 | $118,890 |
| 2007 | -- | $118,890 |
| 2006 | -- | $118,890 |
| 2005 | -- | $118,890 +14.5% |
| 2004 | -- | $103,790 |
Find assessor info on the county website
Monthly payment
Est. payment
Payment breakdown
Explore the cost of this home by adjusting the details. Changes won't be saved.Climate risks
Neighborhood: Klondike
Nearby schools
GreatSchools rating
- 3/10Klondike Elementary SchoolGrades: PK-5Distance: 0.3 mi
- 3/10Newburg Middle SchoolGrades: 6-8Distance: 2.3 mi
- 1/10Seneca High SchoolGrades: 9-12Distance: 0.9 mi
- $300,0004 bd3 ba2k sqft3829 Chatham Rd, Louisville, KY 40218Sold
- $242,700-- bd1 ba1.1k sqft3825 Chatham Rd, Louisville, KY 40218Off Market
- $271,4003 bd2 ba1.1k sqft3831 Chatham Rd, Louisville, KY 40218Off Market
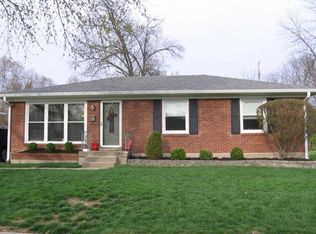
- $270,200-- bd2 ba1.1k sqft3823 Chatham Rd, Louisville, KY 40218Off Market
- $266,1003 bd2 ba2k sqft3826 Chatham Rd, Louisville, KY 40218Off Market
- $254,700-- bd1 ba1.1k sqft3824 Chatham Rd, Louisville, KY 40218Off Market
- $256,900-- bd1 ba1.1k sqft3821 Chatham Rd, Louisville, KY 40218Off Market
- $237,000-- bd1 ba1.1k sqft3828 Chatham Rd, Louisville, KY 40218Off Market
A local agent can set up tours, give advice and negotiate with sellers.
Similar homes
- $290,0004 bd2 ba1.8k sqft3618 Downing Way, Louisville, KY 40218For Sale
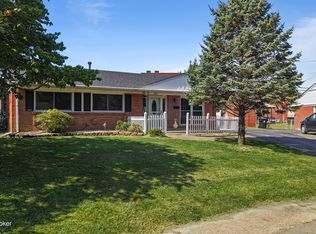
 MLS ID #1725936, Austyn Cheatham, Real Broker, LLC. Metro Search Inc. LLC DBA Apex MLS
 - $325,0003 bd2 ba2.4k sqft4012 Landside Dr, Louisville, KY 40220For Sale
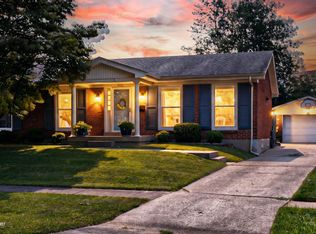 MLS ID #1726111, Penny D Tabor, RE/MAX Real Estate Champions. Metro Search Inc. LLC DBA Apex MLS
 - $265,0003 bd1 ba2.3k sqft3710 Willmar Ave, Louisville, KY 40218For Sale
 MLS ID #1726104, Cindy Droste, Art Haus Real Estate, LLC. Metro Search Inc. LLC DBA Apex MLS
 - $329,5004 bd2 ba2.1k sqft4011 Mamaroneck Rd, Louisville, KY 40218For Sale
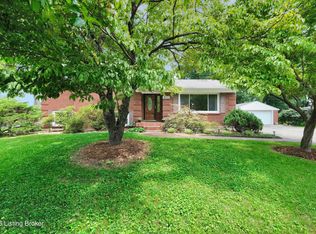 MLS ID #1724406, Ed Williamson, simpler.realestate. Metro Search Inc. LLC DBA Apex MLS
 - $345,0004 bd2 ba2k sqft3102 Pomeroy Dr, Louisville, KY 40220For SaleMLS ID #1726351, Elizabeth A Park, White Picket Real Estate. Metro Search Inc. LLC DBA Apex MLS
- $305,0003 bd2 ba2.3k sqft4016 White Plains Ct, Louisville, KY 40218For SaleMLS ID #1716710, Jayson Brunstetter, The Agency Louisville. Metro Search Inc. LLC DBA Apex MLS
- $279,9004 bd2 ba1.9k sqft3736 Glenmeade Rd, Louisville, KY 40218For SaleMLS ID #1724514, Steven A Mills, Mills Real Estate, LLC. Metro Search Inc. LLC DBA Apex MLS
- $284,9004 bd2 ba1.6k sqft2512 Browns Ln, Louisville, KY 40220For SaleMLS ID #1726127, Clara Campeau, First Saturday Real Estate. Metro Search Inc. LLC DBA Apex MLS
- $314,9003 bd2 ba2.1k sqft3902 Bristol Oaks Dr, Louisville, KY 40299For SaleMLS ID #1726201, Brooke A Newby, THRIVE Realty. Metro Search Inc. LLC DBA Apex MLS
- $322,5003 bd2 ba2.5k sqft4101 Landside Dr, Louisville, KY 40220For SaleMLS ID #1725495, Mollie Younger Noe, EXP Realty LLC. Metro Search Inc. LLC DBA Apex MLS
- $275,0004 bd2 ba2.1k sqft3732 Glenmeade Rd, Louisville, KY 40218For SaleMLS ID #1719775, Larry Gatti, 85W Real Estate. Metro Search Inc. LLC DBA Apex MLS
- $319,9504 bd2 ba2.1k sqft4011 Lambert Ave, Louisville, KY 40218For SaleMLS ID #1718343, Randy Capps, JAG Realty, Inc.. Metro Search Inc. LLC DBA Apex MLS
- $199,9993 bd1 ba1.1k sqft2501 Wyckford Way, Louisville, KY 40218For SaleMLS ID #1726142, Michelle Gahm, Lenihan Sotheby's Int'l Realty. Metro Search Inc. LLC DBA Apex MLS
- $219,9003 bd1 ba1.2k sqft224 Derby Ave, Louisville, KY 40218For SaleMLS ID #1726378, Shantil Newton, Infinite Homes Realty. Metro Search Inc. LLC DBA Apex MLS
- $295,0003 bd1 ba1.2k sqft2616 Wendell Ave, Louisville, KY 40205For SaleMLS ID #1726424, Kenley L Mattingly, Semonin Realtors. Metro Search Inc. LLC DBA Apex MLS
- $324,9004 bd2 ba2k sqft4021 Landside Dr, Louisville, KY 40220For SaleMLS ID #1724884, Glenn C Edelen, Edelen & Edelen REALTORS. Metro Search Inc. LLC DBA Apex MLS
- $314,9994 bd2 ba1.8k sqft4117 Nachand Ln, Louisville, KY 40218For SaleMLS ID #1718627, Jason M West, May Team REALTORS. Metro Search Inc. LLC DBA Apex MLS
- $300,0003 bd2 ba2k sqft3523 Leith Ln, Louisville, KY 40218For SaleMLS ID #1723831, Judy Marlowe, United Real Estate Louisville. Metro Search Inc. LLC DBA Apex MLS
- $270,0004 bd1 ba1.7k sqft4003 Carol Rd, Louisville, KY 40218For SaleMLS ID #1719237, Senior Family Solutions, Homepage Realty. Metro Search Inc. LLC DBA Apex MLS
- $310,0003 bd2 ba2.2k sqft2813 Rio Rita Ave, Louisville, KY 40220For SaleMLS ID #1723797, Missy E Payne, simpler.realestate. Metro Search Inc. LLC DBA Apex MLS
