Move right into this beautifully updated home featuring modern improvements throughout! Recent upgrades include updated flooring, a new kitchen countertop, updated kitchen cabinets, newer windows, an updated bathroom, a new driveway, and a fenced yard. The backyard offers a spacious covered structure that provides incredible versatility. Enjoy it as the perfect outdoor entertainment area for family gatherings, use it as a covered carport, or customize it by enclosing the sides to create a potential two-car garage (buyer to verify). Whether you're a first-time homebuyer or looking to downsize, this home is ready for you to make it your own. Don't miss this wonderful opportunity—schedule your showing today!
Under contract
$200,000
4426 Lynnview Dr, Louisville, KY 40216
3beds
1,026sqft
Single Family Residence
Built in 1960
0.35 Acres Lot
$200,200 Zestimate®
$195/sqft
$-- HOA
What's special
Updated bathroomUpdated flooringNewer windowsFenced yardBeautifully updated homeUpdated kitchen cabinetsNew kitchen countertop
- 4 days |
- 218 |
- 13 |
Zillow last checked:
Listing updated:
Listed by:
Team Toste 502-608-6432,
Elite KY Homes, LLC
Source: Metro Search Inc. LLC DBA Apex MLS,MLS#: 1725879
Facts & features
Interior
Bedrooms & bathrooms
- Bedrooms: 3
- Bathrooms: 1
- Full bathrooms: 1
Bedroom
- Level: First
Bedroom
- Level: First
Bedroom
- Level: First
Full bathroom
- Level: First
Dining area
- Level: First
Kitchen
- Description: Eat in Kitchen
- Level: First
Laundry
- Level: First
Living room
- Level: First
Heating
- Forced Air, Natural Gas
Cooling
- Central Air
Features
- Basement: None
- Has fireplace: No
Interior area
- Total structure area: 1,026
- Total interior livable area: 1,026 sqft
- Finished area above ground: 1,026
- Finished area below ground: 0
Property
Parking
- Parking features: Driveway, None
- Has uncovered spaces: Yes
Features
- Stories: 1
- Patio & porch: Deck
- Fencing: Other,Privacy
Lot
- Size: 0.35 Acres
- Dimensions: 90 x 168.3
Details
- Parcel number: 101301540000
Construction
Type & style
- Home type: SingleFamily
- Architectural style: Ranch
- Property subtype: Single Family Residence
Materials
- Stone
- Foundation: Crawl Space
- Roof: Shingle
Condition
- Year built: 1960
Utilities & green energy
- Sewer: Public Sewer
- Water: Public
- Utilities for property: Natural Gas Connected
Community & HOA
Community
- Subdivision: Lynnview
HOA
- Has HOA: No
Location
- Region: Louisville
Financial & listing details
- Price per square foot: $195/sqft
- Tax assessed value: $122,170
- Annual tax amount: $1,394
- Date on market: 8/11/2026
Estimated market value
$200,200
$190,000 - $210,000
$1,438/mo
Price history
| Date | Event | Price |
|---|---|---|
| 8/11/2026 | Contingent | $200,000$195/sqft |
Source:  Metro Search Inc. LLC DBA Apex MLS #1725879 Report a problem Metro Search Inc. LLC DBA Apex MLS #1725879 Report a problem | ||
| 8/11/2026 | Listed for sale | $200,000$195/sqft |
Source: Metro Search Inc. LLC DBA Apex MLS #1725879 Report a problem | ||
| 7/24/2026 | Pending sale | $200,000$195/sqft |
Source: Metro Search Inc. LLC DBA Apex MLS #1723887 Report a problem | ||
| 7/21/2026 | Listed for sale | $200,000+131.2%$195/sqft |
Source: Metro Search Inc. LLC DBA Apex MLS #1723887 Report a problem | ||
| 7/1/2019 | Sold | $86,500-1.7%$84/sqft |
Source: Metro Search Inc. LLC DBA Apex MLS #1531185 Report a problem | ||
| 5/6/2019 | Listed for sale | $88,000+10%$86/sqft |
Source: Semonin REALTORS #1531185 Report a problem | ||
| 6/21/2010 | Sold | $80,000$78/sqft |
Source: Public Record Report a problem | ||
Public tax history
| Year | Property taxes | Tax assessment |
|---|---|---|
| 2025 | $1,394 -2.1% | $122,170 |
| 2024 | $1,423 -2.8% | $122,170 |
| 2023 | $1,464 +36% | $122,170 +36.5% |
| 2022 | $1,076 -7.2% | $89,500 |
| 2021 | $1,159 +11.9% | $89,500 |
| 2020 | $1,036 | $89,500 +9.6% |
| 2019 | $1,036 +20.9% | $81,640 +2.1% |
| 2018 | $856 | $80,000 |
| 2017 | $856 +7.1% | $80,000 |
| 2013 | $800 | $80,000 |
| 2011 | $800 +3.9% | $80,000 +3.9% |
| 2010 | $770 | $77,030 |
| 2009 | $770 | $77,030 +5.7% |
| 2007 | -- | $72,880 |
| 2006 | -- | $72,880 |
| 2005 | -- | $72,880 |
| 2004 | -- | $72,880 |
Find assessor info on the county website
Monthly payment
Est. payment
Payment breakdown
Explore the cost of this home by adjusting the details. Changes won't be saved.Climate risks
Neighborhood: St. Dennis
Nearby schools
GreatSchools rating
- 1/10Crums Lane Elementary SchoolGrades: K-5Distance: 0.4 mi
- 3/10Frederick Law Olmsted Academy SouthGrades: 6-8Distance: 3.8 mi
- 1/10Western High SchoolGrades: 9-12Distance: 0.8 mi
- $167,200-- bd1 ba1.2k sqft4424 Lynnview Dr, Louisville, KY 40216Off Market
- $5,790-- bd-- ba-- sqft4424 Lynnview Dr, Louisville, KY 40216Off Market
- $180,4003 bd1 ba1.2k sqft4430 Lynnview Dr, Louisville, KY 40216Off Market
- $180,2002 bd1 ba1.2k sqft4432 Lynnview Dr, Louisville, KY 40216Off Market
- $158,200-- bd1 ba1.1k sqft4431 Lynnview Dr, Louisville, KY 40216Off Market
- $166,3003 bd1 ba987 sqft4420 Lynnview Dr, Louisville, KY 40216Off Market
- $173,3002 bd1 ba1k sqft4429 Lynnview Dr, Louisville, KY 40216Off Market
- $125,800-- bd1 ba808 sqft4427 Lynnview Dr, Louisville, KY 40216Off Market
A local agent can set up tours, give advice and negotiate with sellers.
Similar homes
- $199,0003 bd1 ba1k sqft1855 Heaton Rd, Shively, KY 40216For Sale
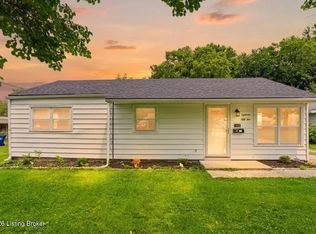
 MLS ID #1724981, Larry W Baker, Realty Advanced. Metro Search Inc. LLC DBA Apex MLS
 - $225,0004 bd2 ba1.4k sqft1710 Sanders Ln, Shively, KY 40216For Sale
 MLS ID #1725844, Rocio Martinez, ZHomes Real Estate. Metro Search Inc. LLC DBA Apex MLS
 - $215,0003 bd2 ba1k sqft1728 Nelson Ave, Shively, KY 40216For Sale
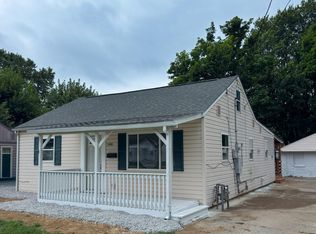 MLS ID #1725139, Miriam C Castano Reyes, ZHomes Real Estate. Metro Search Inc. LLC DBA Apex MLS
 - $215,0002 bd1 ba975 sqft6216 Upper Hunters Trce, Louisville, KY 40216For Sale
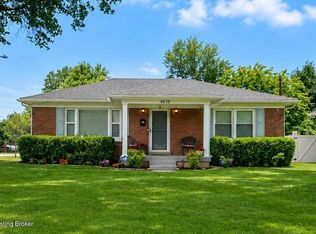 MLS ID #1721072, Tonia B Simms, The Collective Realty Co.. Metro Search Inc. LLC DBA Apex MLS
 - $190,0002 bd1 ba845 sqft4941 Graston Ave, Louisville, KY 40216For SaleMLS ID #1722624, Melanie Jones, Keller Williams Collective. Metro Search Inc. LLC DBA Apex MLS
- $229,0002 bd1 ba1.1k sqft2204 Garrs Ln, Shively, KY 40216For SaleMLS ID #1724700, Fernando Martinez Gonzalez, Encore Realty Group. Metro Search Inc. LLC DBA Apex MLS
- $193,0002 bd1 ba800 sqft2206 Franklin Ave, Louisville, KY 40216For SaleMLS ID #1719781, Rand S Mahmwd, Finish Line Realty LLC. Metro Search Inc. LLC DBA Apex MLS
- $215,0003 bd1 ba960 sqft117 Alpha Ave, Louisville, KY 40218For SaleMLS ID #1725924, Shamus Greene, Real Estate Go To. Metro Search Inc. LLC DBA Apex MLS
- $219,9003 bd2 ba1k sqft9810 East Ave, Louisville, KY 40272For SaleMLS ID #1725261, Jenney Martin Perez, Americus Realty Group. Metro Search Inc. LLC DBA Apex MLS
- $199,9003 bd1 ba1.2k sqft3703 Kahlert Ave, Louisville, KY 40215For SaleMLS ID #1717374, Kay Cummins-Maum, PR Realty Group, LLC. Metro Search Inc. LLC DBA Apex MLS
- $189,0004 bd2 ba1.2k sqft3667 Woodruff Ave, Louisville, KY 40215For SaleMLS ID #1722860, Danny R Gulley, Keller Williams Collective. Metro Search Inc. LLC DBA Apex MLS
- $214,9004 bd2 ba1.3k sqft305 Kilmory Ave, Louisville, KY 40214For SaleMLS ID #1725526, Jon Karlen, Finish Line Realty LLC. Metro Search Inc. LLC DBA Apex MLS
- $230,0003 bd1 ba1.2k sqft4517 S 3rd St, Louisville, KY 40214For SaleMLS ID #1725686, Lizzie Cohen, Homepage Realty. Metro Search Inc. LLC DBA Apex MLS
- $229,0003 bd1 ba1.1k sqft3501 Bonaventure Blvd, Louisville, KY 40219For SaleMLS ID #1725996, Makayla James, Keller Williams Collective. Metro Search Inc. LLC DBA Apex MLS
- $219,0003 bd1 ba1k sqft10306 Grafton Hall Rd, Louisville, KY 40272For SaleMLS ID #1724587, Trish Brown, Real Estate Unlimited. Metro Search Inc. LLC DBA Apex MLS
- $220,0003 bd1 ba900 sqft122 N Brookwood Dr, Louisville, KY 40229For SaleMLS ID #1726162, Jennifer Lynne Smith, United Real Estate Louisville. Metro Search Inc. LLC DBA Apex MLS
- $275,0003 bd2 ba1.1k sqft4703 Tivis Ct, Louisville, KY 40218For SaleMLS ID #1726253, Rhonda S Roberts, Keller Williams Collective. Metro Search Inc. LLC DBA Apex MLS
- $214,9003 bd1 ba900 sqft274 Norwood Way, Louisville, KY 40229For SaleMLS ID #1725891, Jenney Martin Perez, Americus Realty Group. Metro Search Inc. LLC DBA Apex MLS
- $235,0002 bd2 ba1.3k sqft2112 S Preston St, Louisville, KY 40217For SaleMLS ID #1726031, Robert Burns, Semonin Realtors. Metro Search Inc. LLC DBA Apex MLS
- $165,0002 bd1 ba718 sqft1007 Beecher St, Louisville, KY 40215For SaleMLS ID #1725521, Kellie Burton, Homepage Realty. Metro Search Inc. LLC DBA Apex MLS
