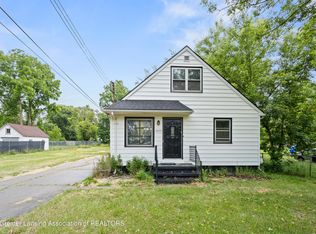
Welcome to 737 E Cavanaugh Rd! This charming 3-bedroom, 1-bath ranch offers hardwood floors, a functional layout, and plenty of natural light throughout. Enjoy the fenced backyard with a spacious deck, perfect for relaxing or entertaining, plus a detached garage for additional storage. Conveniently located across from Kendon Park and just minutes from Hawk Island Park, shopping, dining, and everyday amenities. Schedule your showing today!
Pending
$145,000
737 E Cavanaugh Rd, Lansing, MI 48910
3beds
1,019sqft
Single Family Residence
Built in 1949
4,791 Square Feet Lot
$145,500 Zestimate®
$142/sqft
$-- HOA
What's special
Fenced backyardHardwood floorsFunctional layoutSpacious deck
- 39 days
- 115
- 4
Likely to sell faster than
Zillow last checked:
Listing updated:
Listed by:
Lindsay Rae Gallegos 517-927-6963,
RE/MAX Real Estate Professionals 517-321-8255
Source: Greater Lansing AOR,MLS#: 299452
Facts & features
Interior
Bedrooms & bathrooms
- Bedrooms: 3
- Bathrooms: 1
- Full bathrooms: 1
Primary bedroom
- Level: First
- Area: 98.82 Square Feet
- Dimensions: 8.1 x 12.2
Bedroom 2
- Level: First
- Area: 92.34 Square Feet
- Dimensions: 8.1 x 11.4
Bedroom 3
- Level: Basement
- Area: 118.65 Square Feet
- Dimensions: 11.3 x 10.5
Basement
- Level: Basement
- Area: 267.65 Square Feet
- Dimensions: 26.5 x 10.1
Dining room
- Description: Combo
- Level: First
- Area: 0 Square Feet
- Dimensions: 0 x 0
Kitchen
- Level: First
- Area: 90.17 Square Feet
- Dimensions: 12.7 x 7.1
Living room
- Level: First
- Area: 166.44 Square Feet
- Dimensions: 14.6 x 11.4
Heating
- Forced Air, Natural Gas
Cooling
- Central Air
Appliances
- Included: Electric Cooktop, Electric Oven, Gas Water Heater, Refrigerator, Washer/Dryer
- Laundry: In Basement
Features
- Basement: Full,Partially Finished
Interior area
- Total structure area: 1,355
- Total interior livable area: 1,019 sqft
- Finished area above ground: 683
- Finished area below ground: 336
Property
Parking
- Total spaces: 1
- Parking features: Detached, Driveway, Garage, Garage Faces Front
- Garage spaces: 1
- Has uncovered spaces: Yes
Features
- Levels: One
- Stories: 1
- Fencing: Back Yard,Chain Link
Lot
- Size: 4,791 Square Feet
- Dimensions: 45 x 105
Details
- Foundation area: 672
- Parcel number: 33010134158091
- Zoning description: Zoning
Construction
Type & style
- Home type: SingleFamily
- Architectural style: Ranch
- Property subtype: Single Family Residence
Materials
- Vinyl Siding
Condition
- Year built: 1949
Utilities & green energy
- Sewer: Public Sewer
- Water: Public
Community & HOA
Community
- Subdivision: Maple Hill
Location
- Region: Lansing
Financial & listing details
- Price per square foot: $142/sqft
- Tax assessed value: $55,600
- Annual tax amount: $3,445
- Date on market: 9/25/2026
- Listing terms: VA Loan,Cash,Conventional,FHA,MSHDA
Estimated market value
$145,500
$138,000 - $153,000
$1,426/mo
Price history
| Date | Event | Price |
|---|---|---|
| 11/2/2026 | Pending sale | $145,000$142/sqft |
Source:  Greater Lansing AOR #299452 Report a problem | ||
| 9/25/2026 | Listed for sale | $145,000+22.9%$142/sqft |
Source: Greater Lansing AOR #299452 Report a problem | ||
| 2/17/2023 | Sold | $118,000+2.6%$116/sqft |
Source: Public Record Report a problem | ||
| 7/13/2021 | Sold | $115,000+15.1%$113/sqft |
Source: Greater Lansing AOR #255596 Report a problem | ||
| 6/17/2021 | Pending sale | $99,900$98/sqft |
Source:  Greater Lansing AOR #255596 Report a problem | ||
| 5/19/2021 | Listed for sale | $99,900$98/sqft |
Source: Greater Lansing AOR #255596 Report a problem | ||
Public tax history
| Year | Property taxes | Tax assessment |
|---|---|---|
| 2025 | $3,218 +34.3% | $55,600 +12.6% |
| 2024 | $2,396 | $49,400 +24.4% |
| 2023 | -- | $39,700 +12.8% |
| 2022 | -- | $35,200 +9.7% |
| 2021 | -- | $32,100 +5.6% |
| 2020 | -- | $30,400 +12.2% |
| 2019 | $1,839 | $27,100 +4.2% |
| 2018 | $1,839 +3% | $26,000 |
| 2017 | $1,785 | $26,000 +5.3% |
| 2016 | $1,785 | $24,700 +4.7% |
| 2015 | $1,785 | $23,600 +0.4% |
| 2014 | $1,785 | $23,500 -3.3% |
| 2013 | -- | $24,300 -5.8% |
| 2012 | -- | $25,800 -13.1% |
| 2011 | -- | $29,700 -9.7% |
| 2010 | -- | $32,900 -8.9% |
| 2009 | -- | $36,100 -7.7% |
| 2008 | -- | $39,100 -0.5% |
| 2007 | -- | $39,300 +9.2% |
| 2006 | -- | $36,000 +8.8% |
| 2005 | -- | $33,100 +5.4% |
| 2004 | -- | $31,400 +1.3% |
| 2003 | -- | $31,000 +5.4% |
| 2002 | -- | $29,400 +5.4% |
| 2001 | -- | $27,900 +1.5% |
| 2000 | -- | $27,500 |
Find assessor info on the county website
Monthly payment
Est. payment
Payment breakdown
Explore the cost of this home by adjusting the details. Changes won't be saved.Climate risks
Neighborhood: Old Everett
Nearby schools
Schools provided by the listing agent
- High: Lansing
Source: Greater Lansing AOR. This data may not be complete. We recommend contacting the local school district to confirm school assignments for this home.
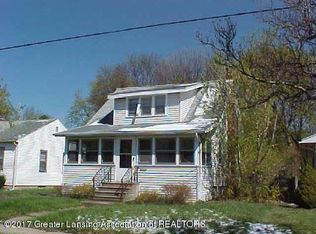
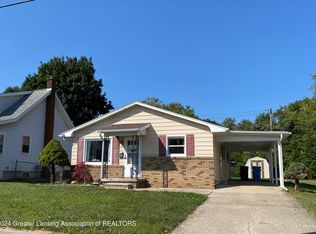

Similar homes
- $159,9003 bd1 ba1.1k sqft704 Ridgewood Ave, Lansing, MI 48910For Sale
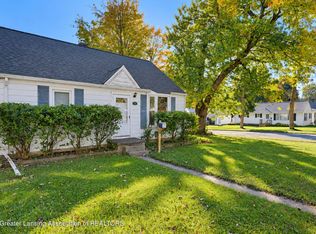 MLS ID #300051, Danielle Dayrell, RE/MAX Real Estate Professionals. Greater Lansing AOR
- $149,9003 bd2 ba1.1k sqft400 W Miller Rd, Lansing, MI 48911For Sale
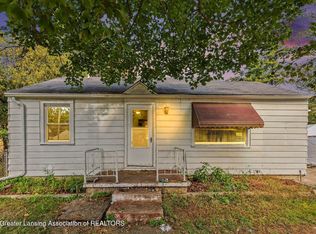 MLS ID #300115, Jon Techentin, RE/MAX Real Estate Professionals. Greater Lansing AOR
- $149,9002 bd2 ba1.1k sqft518 Maplehill Ave, Lansing, MI 48910For Sale
 MLS ID #298334, Senada Pargan, Century 21 Affiliated. Greater Lansing AOR
- $149,9003 bd2 ba1k sqft4905 Hughes Rd, Lansing, MI 48910For Sale
 MLS ID #296685, Rooted Real Estate Of Greater Lansing, RE/MAX Real Estate Professionals. Greater Lansing AOR
