Old Metairie Elegance | Custom-Built by RMC Construction | Designed by Shawn Mitchel, Onsite Design.Welcome to your dream home in the heart of Old Metairie—an exquisite custom build by the award-winning RMC Construction and designed by the visionary Shawn Mitchel of Onsite Design. This residence is a masterclass in refined luxury and architectural sophistication.Offering four bedrooms and four and a half bathrooms, every inch of this home is curated with the highest level of craftsmanship and detail. From bespoke Parisian wallpaper to top-of-the-line Thermador appliances, the finishes throughout are nothing short of extraordinary.Highlights Include:Coffered & reeded ceilings in the living room and kitchen, creating architectural depth and distinction.Barrel-vaulted ceiling and reeded art wall in the formal dining room—a breathtaking focal point for elegant entertaining.A double foyer that opens to a secret garden dining area, ideal for intimate gatherings under the glow of the traditional gas lanterns.Designer kitchen with quartz slab backsplash, custom cabinetry, hand sculpted hood over chef's commercial stove.Media room perfect for movie nights or game-day hosting.Outdoor kitchen and entertaining terrace with a diamond espalier wall and every convenience for showing off your BBQing and bartending skills.Library/Music Room with optional floor-to-ceiling built-ins making it a serene retreat for music play or writing your next novel.Please note: This home comes elevator ready and there are still many options for buyer's to add their unique style into this very stylish home.This home is a true work of art—classic in style, modern in functionality, and perfectly tailored to luxurious living in Metairie’s most sought-after neighborhoods. Call today for our detailed "lookbook"!
For sale
$2,365,000
527 Glendale Dr, Metairie, LA 70001
4beds
3,856sqft
Single Family Residence
Built in 2026
5,998 Square Feet Lot
$2,228,300 Zestimate®
$613/sqft
$-- HOA
What's special
Secret garden dining areaTraditional gas lanternsBespoke parisian wallpaperTop-of-the-line thermador appliances
- 30 days
- 248
- 14
Zillow last checked:
Listing updated:
Listed by:
Sarah A Rieger,
Realty One Group Immobilia 985-218-8081
Source: ROAM MLS,MLS#: 2507838
Facts & features
Interior
Bedrooms & bathrooms
- Bedrooms: 4
- Bathrooms: 5
- Full bathrooms: 4
- 1/2 bathrooms: 1
Primary bedroom
- Description: Ceiling Ht: 10, Flooring: Engineered Wood
- Level: Second
- Area: 242.08 Square Feet
- Dimensions: 13.6x17.8
Bedroom
- Description: Ceiling Ht: 12, Flooring: Engineered Wood
- Level: First
- Area: 132 Square Feet
- Dimensions: 11x12
Bedroom
- Description: Ceiling Ht: 10, Flooring: Engineered Wood
- Level: Second
- Area: 151.42 Square Feet
- Dimensions: 11.3x13.4
Bedroom
- Description: Ceiling Ht: 10, Flooring: Engineered Wood
- Level: Second
- Area: 171.6 Square Feet
- Dimensions: 14.3x12
Dining room
- Description: Ceiling Ht: 12, Flooring: Engineered Wood
- Level: First
- Area: 148.5 Square Feet
- Dimensions: 11x13.5
Foyer
- Description: Ceiling Ht: 14, Flooring: Marble
- Level: First
- Area: 42 Square Feet
- Dimensions: 6x7
Foyer
- Description: Ceiling Ht: 14, Flooring: Marble
- Level: First
- Area: 90 Square Feet
- Dimensions: 9x10
Kitchen
- Description: Ceiling Ht: 12, Flooring: Engineered Wood
- Level: First
- Area: 200.64 Square Feet
- Dimensions: 11.4x17.6
Living room
- Description: Ceiling Ht: 12, Flooring: Engineered Wood
- Level: First
- Area: 453.6 Square Feet
- Dimensions: 21x21.6
Media room
- Description: Ceiling Ht: 9, Flooring: Carpet
- Level: Second
- Area: 268.5 Square Feet
- Dimensions: 15x17.9
Other
- Description: Study, Ceiling Ht: 14, Flooring: Engineered Wood
- Level: First
- Area: 110 Square Feet
- Dimensions: 10x11
Other
- Description: Half Bath, Ceiling Ht: 14, Flooring: Marble
- Level: First
- Area: 30 Square Feet
- Dimensions: 5x6
Pantry
- Description: Ceiling Ht: 12, Flooring: Engineered Wood
- Level: First
- Area: 28 Square Feet
- Dimensions: 5.6x5
Heating
- Central
Cooling
- Multi Units
Appliances
- Included: Dishwasher, Ice Maker, Microwave, Refrigerator, Wine Refrigerator, Range, Oven
Features
- Pantry, Wired for Sound
- Flooring: Carpet, Engineered Hardwood, Marble
- Has fireplace: Yes
- Fireplace features: Gas
Interior area
- Total structure area: 4,750
- Total interior livable area: 3,856 sqft
Video & virtual tour
Property
Parking
- Total spaces: 1
Features
- Levels: Two
- Stories: 2
- Exterior features: Outdoor Kitchen
- Fencing: Full
Lot
- Size: 5,998 Square Feet
- Dimensions: 50 x 120
- Features: Other
Details
- Additional structures: Outdoor Kitchen
- Parcel number: 0810000263
Construction
Type & style
- Home type: SingleFamily
- Architectural style: Traditional
- Property subtype: Single Family Residence
Materials
- Brick, Stucco
- Foundation: Slab
- Roof: Shingle
Condition
- Year built: 2026
- Major remodel year: 2026
Details
- Builder name: RMC Construction, LLC
- Warranty included: Yes
Utilities & green energy
- Sewer: Public Sewer
- Water: Public
- Utilities for property: Cable Available, Natural Gas Available
Community & HOA
HOA
- Has HOA: No
Location
- Region: Metairie
Financial & listing details
- Price per square foot: $613/sqft
- Tax assessed value: $542,100
- Annual tax amount: $6,842
- Date on market: 6/26/2026
Estimated market value
$2,228,300
$2.12M - $2.34M
$5,143/mo
Price history
| Date | Event | Price |
|---|---|---|
| 10/23/2026 | Listed for sale | $2,365,000$613/sqft |
Source:  ROAM MLS #2507838 Report a problem | ||
| 6/21/2026 | Listing removed | $2,365,000$613/sqft |
Source:  GSREIN #2507838 Report a problem | ||
| 6/20/2025 | Listed for sale | $2,365,000+350.5%$613/sqft |
Source: GSREIN #2507838 Report a problem | ||
| 6/30/2022 | Sold | -- |
Source: ROAM MLS #2343205 Report a problem | ||
| 5/20/2014 | Sold | -- |
Source: ROAM MLS #984968 Report a problem | ||
| 4/5/2014 | Pending sale | $525,000$136/sqft |
Source: RE/MAX N.O. Properties #984968 Report a problem | ||
| 3/28/2014 | Listed for sale | $525,000$136/sqft |
Source: RE/MAX N.O. Properties #984968 Report a problem | ||
| 5/1/2009 | Sold | -- |
Source: Public Record Report a problem | ||
Public tax history
| Year | Property taxes | Tax assessment |
|---|---|---|
| 2025 | $6,842 +0.2% | $54,210 |
| 2024 | $6,832 -4.2% | $54,210 |
| 2023 | $7,131 +19.2% | $54,210 |
| 2022 | $5,984 +7.7% | $54,210 |
| 2021 | $5,558 +0.7% | $54,210 |
| 2020 | $5,518 +3.3% | $54,210 +5.3% |
| 2019 | $5,344 +7.1% | $51,500 |
| 2018 | $4,990 | $51,500 |
| 2017 | $4,990 | $51,500 |
| 2016 | $4,990 +10.1% | $51,500 |
| 2015 | $4,533 | $51,500 |
| 2014 | $4,533 | $51,500 +7.7% |
| 2013 | -- | $47,800 |
| 2012 | -- | $47,800 |
| 2011 | -- | $47,800 |
| 2010 | -- | $47,800 |
| 2009 | -- | $47,800 +46.2% |
| 2008 | -- | $32,690 |
| 2007 | -- | $32,690 |
| 2006 | -- | -- |
| 2005 | -- | -- |
| 2004 | -- | -- |
| 2003 | -- | -- |
| 2002 | -- | -- |
| 2001 | -- | -- |
| 2000 | -- | -- |
Find assessor info on the county website
Monthly payment
Est. payment
Payment breakdown
Explore the cost of this home by adjusting the details. Changes won't be saved.Climate risks
Neighborhood: 70001
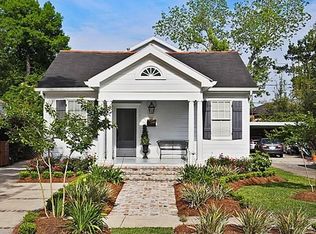
Similar homes
- $2,195,0005 bd6 ba4.1k sqft231 Beverly Dr, Metairie, LA 70001For Sale

 MLS ID #2581723, Julie P Varisco, Prieur Properties, LLC. ROAM MLS
- $1,335,0005 bd5 ba3.4k sqft214 W Maple Ridge Dr, Metairie, LA 70001For Sale
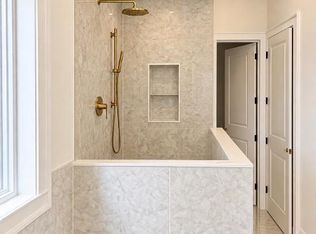 MLS ID #000AGY, Martin J Buras, NOLA Realty. ROAM MLS
- $1,350,0005 bd4 ba3.6k sqft2706 Manley Ave, Metairie, LA 70001For Sale
 MLS ID #2578366, Erin S Helwig, RE/MAX Living. ROAM MLS
- $1,800,0005 bd6 ba4.1k sqft88 Dream Ct, Metairie, LA 70001For Sale
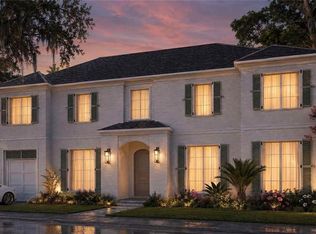 MLS ID #2579840, Tracy R Mason, McCarthy Group REALTORS. ROAM MLS
- $2,795,0005 bd5 ba3.8k sqft115 Stella St, Metairie, LA 70005For SaleMLS ID #2555868, Debbie Lewis, Burk Brokerage, LLC. ROAM MLS
- $2,850,0004 bd4 ba4.6k sqft3 Bamboo Rd, New Orleans, LA 70124For SaleMLS ID #2556935, Paul Slater, NOLA Property Advisors. ROAM MLS
- $1,200,0004 bd5 ba4.7k sqft1106 Transcontinental Dr, Metairie, LA 70001For SaleMLS ID #2567662, Tangie P Stephens, KELLER WILLIAMS REALTY 4550100. ROAM MLS
- $1,225,0006 bd6 ba3.5k sqft3113 46th St, Metairie, LA 70001For SaleMLS ID #2576657, Talyta M Noronha, NOLA Living Realty. ROAM MLS
- $1,399,0003 bd3 ba3.4k sqft180 E Oakridge Park, Metairie, LA 70005For SaleMLS ID #2574070, Shaun M McCarthy, McCarthy Group REALTORS. ROAM MLS
- $2,195,0004 bd5 ba4.7k sqft814 Saint Philip St, New Orleans, LA 70116For SaleMLS ID #200HDC, Alexander W Peet, Wurth Real Estate Services. ROAM MLS
- $1,925,0004 bd5 ba4.1k sqft12 Swan St, New Orleans, LA 70124For SaleMLS ID #2452795, Polly A Eagan, KELLER WILLIAMS REALTY 4550100. ROAM MLS
- $1,999,9004 bd4 ba4.4k sqft1419 Nashville Ave, New Orleans, LA 70115For SaleMLS ID #2558181, Albert E Sidhom, KELLER WILLIAMS REALTY 4550100. ROAM MLS
- $1,540,0005 bd5 ba4k sqft155 Sauve Rd, River Ridge, LA 70123For SaleMLS ID #2575559, Eric E Hernandez, NOLA Living Realty. ROAM MLS
- $1,795,0004 bd4 ba3.3k sqft1133 Nashville Ave, New Orleans, LA 70115For SaleMLS ID #2582169, Kay Randels, Compass Uptown. ROAM MLS
- $1,875,0004 bd4 ba3.8k sqft1114 Burgundy St, New Orleans, LA 70116For SaleMLS ID #2550125, Shelley L Lawrence, Ricci Real Estate. ROAM MLS
- $1,499,0006 bd7 ba5.2k sqft3928 Edenborn Ave, Metairie, LA 70002For SaleMLS ID #2581484, Melissa M Martin, Prieur Properties, LLC. ROAM MLS
- $1,449,0004 bd4 ba3.2k sqft6113 Laurel St, New Orleans, LA 70118For SaleMLS ID #200VPY, Chris M Smith, Keller Williams Realty NO. ROAM MLS
- $1,790,0004 bd4 ba4k sqft639 Esplanade Ave, New Orleans, LA 70116For SaleMLS ID #2572496, Elizabeth Charleville Reiss, Compass Garden District. ROAM MLS
- $1,890,0005 bd6 ba4.5k sqft928 Saint Ann St, New Orleans, LA 70116For SaleMLS ID #2582229, Bryan Francher, Compass Uptown-Maple St. ROAM MLS
- $1,250,0006 bd6 ba3.6k sqft932 Brockenbraugh Ct, Metairie, LA 70005For SaleMLS ID #200UQU, Talyta M Noronha, NOLA Living Realty. ROAM MLS
