Welcome to this spacious 3-bedroom, 2-bath home, offers versatile floor plan with multiple living and entertaining spaces. The kitchen features granite countertops, stainless-steel appliances and opens to the breakfast area and expansive den with a bricked fireplace. Just off the den, a separate media room offers flexible space for a home office, game room, hobby room, or additional living area.
Major A/C improvements completed in 2022 include replacement of the condenser, evaporator coil, and ductwork. Additional features include an indoor laundry room, natural gas, covered carport, storage shed, generous storage, and a combination of wood/laminate, tile, and carpet flooring throughout.
Conveniently located in Metairie with easy access to shopping, dining, and major thoroughfares. With generous gathering spaces and a flexible layout, this home offers plenty of possibilities for its next owner.
Active
$368,500
4517 Laudun St, Metairie, LA 70006
3beds
2,432sqft
Single Family Residence
Built in 1968
6,300 Square Feet Lot
$355,600 Zestimate®
$152/sqft
$-- HOA
What's special
Covered carportIndoor laundry roomGranite countertopsStainless-steel appliancesStorage shedGenerous storageBreakfast area
- 13 hours |
- 109 |
- 15 |
Zillow last checked:
Listing updated:
Listed by:
Wendy Maloney 504-909-8765,
Homesmart Realty South 504-908-7653,
Callie Maloney 504-273-9929,
Homesmart Realty South
Source: GSREIN,MLS#: 2573117
Facts & features
Interior
Bedrooms & bathrooms
- Bedrooms: 3
- Bathrooms: 2
- Full bathrooms: 2
Primary bedroom
- Description: Flooring: Laminate,Simulated Wood
- Level: Lower
- Dimensions: 12 x 15
Bedroom
- Description: Flooring: Carpet
- Level: Lower
- Dimensions: 15 x 12
Bedroom
- Description: Flooring: Carpet
- Level: Lower
- Dimensions: 11.6 x 10.5
Breakfast room nook
- Description: Flooring: Laminate,Simulated Wood
- Level: Lower
- Dimensions: 10 x 11.5
Den
- Description: Flooring: Laminate,Simulated Wood
- Level: Lower
- Dimensions: 16.5 x 26
Dining room
- Description: Flooring: Carpet
- Level: Lower
- Dimensions: 17 x 17
Foyer
- Description: Flooring: Tile
- Level: Lower
- Dimensions: 7 x 7
Kitchen
- Description: Flooring: Laminate,Simulated Wood
- Level: Lower
- Dimensions: 11 x 11
Laundry
- Description: Flooring: Tile
- Level: Lower
- Dimensions: 10 x 5
Media room
- Description: Flooring: Carpet
- Level: Lower
- Dimensions: 10.5 x 14
Heating
- Central
Cooling
- Central Air, 1 Unit
Appliances
- Included: Cooktop, Oven, Range
Features
- Granite Counters, Stainless Steel Appliances
- Has fireplace: Yes
- Fireplace features: Wood Burning
Interior area
- Total structure area: 2,760
- Total interior livable area: 2,432 sqft
Property
Parking
- Total spaces: 1
- Parking features: Carport, One Space
- Has carport: Yes
Features
- Levels: One
- Stories: 1
- Patio & porch: None
- Pool features: None
Lot
- Size: 6,300 Square Feet
- Dimensions: 60 x 105
- Features: City Lot, Rectangular Lot
Details
- Additional structures: Shed(s)
- Parcel number: 0820022745
- Special conditions: None
Construction
Type & style
- Home type: SingleFamily
- Architectural style: Traditional
- Property subtype: Single Family Residence
Materials
- Brick, Vinyl Siding
- Foundation: Slab
- Roof: Shingle
Condition
- Very Good Condition
- Year built: 1968
Utilities & green energy
- Sewer: Public Sewer
- Water: Public
Community & HOA
Community
- Subdivision: Pontchartrain Shores
HOA
- Has HOA: No
Location
- Region: Metairie
Financial & listing details
- Price per square foot: $152/sqft
- Tax assessed value: $178,900
- Annual tax amount: $1,309
- Date on market: 8/21/2026
Estimated market value
$355,600
$338,000 - $373,000
$2,065/mo
Price history
| Date | Event | Price |
|---|---|---|
| 8/21/2026 | Listed for sale | $368,500$152/sqft |
Source:  GSREIN #2573117 Report a problem GSREIN #2573117 Report a problem | ||
Public tax history
| Year | Property taxes | Tax assessment |
|---|---|---|
| 2024 | $1,309 -4.2% | $17,890 |
| 2023 | $1,367 +2.7% | $17,890 |
| 2022 | $1,331 +7.7% | $17,890 |
| 2021 | $1,236 +0.7% | $17,890 |
| 2020 | $1,228 -2.7% | $17,890 |
| 2019 | $1,262 +7.1% | $17,890 |
| 2018 | $1,178 | $17,890 |
| 2017 | $1,178 | $17,890 |
| 2016 | $1,178 +0.8% | $17,890 |
| 2015 | $1,169 | $17,890 |
| 2014 | $1,169 | $17,890 |
| 2013 | -- | $17,890 |
| 2012 | -- | $17,890 |
| 2011 | -- | $17,890 |
| 2010 | -- | $17,890 |
| 2009 | -- | $17,890 |
| 2008 | -- | $17,890 +44.5% |
| 2007 | -- | $12,380 |
| 2006 | -- | -- |
| 2005 | -- | -- |
| 2004 | -- | -- |
| 2003 | -- | -- |
| 2002 | -- | -- |
| 2001 | -- | -- |
| 2000 | -- | -- |
Find assessor info on the county website
Monthly payment
Est. payment
Payment breakdown
Explore the cost of this home by adjusting the details. Changes won't be saved.Climate risks
Neighborhood: Pontchartrain Shores
Nearby schools
GreatSchools rating
- 7/10Harold Keller Elementary SchoolGrades: PK-5Distance: 0.8 mi
- 4/10John Q. Adams Middle SchoolGrades: 6-8Distance: 1.2 mi
- 3/10Grace King High SchoolGrades: 9-12Distance: 1.6 mi
- $377,400-- bd-- ba-- sqft4509 Laudun St, Metairie, LA 70006Off Market
- $329,7003 bd2 ba1.6k sqft4521 Laudun St, Metairie, LA 70006Off Market

- $328,500-- bd-- ba-- sqft4516 Clearlake Dr, Metairie, LA 70006Off Market
- $426,2003 bd2 ba2.1k sqft4512 Clearlake Dr, Metairie, LA 70006Off Market
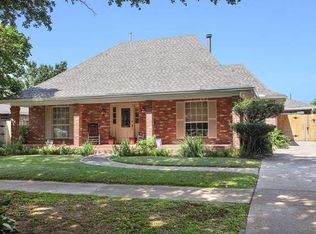
- $532,800-- bd-- ba-- sqft4505 Laudun St, Metairie, LA 70006Off Market
- $475,4004 bd3 ba2.6k sqft4736 Belle Dr, Metairie, LA 70006Off Market
- $400,000-- bd-- ba-- sqft4740 Belle Dr, Metairie, LA 70006Off Market
- $373,700-- bd-- ba-- sqft4512 Laudun St, Metairie, LA 70006Off Market
A local agent can set up tours, give advice and negotiate with sellers.
Similar homes
- $327,0003 bd2 ba1.9k sqft4504 Lefkoe St, Metairie, LA 70006For Sale By Owner

- $449,5003 bd3 ba2.3k sqft4912 Reaser St, Metairie, LA 70006For Sale
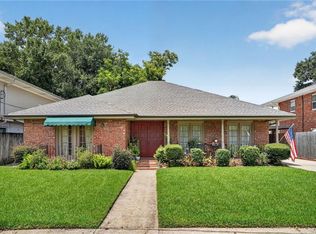
 MLS ID #2573180, Frank Barrett, RE/MAX Affiliates. GSREIN
 - $400,0003 bd3 ba2.4k sqft4824 Fairfield St, Metairie, LA 70006For Sale
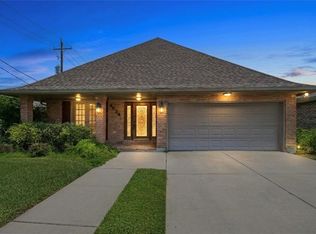 MLS ID #2571147, Wendelyn Hinyub, KELLER WILLIAMS REALTY 455-0100. GSREIN
 - $340,0003 bd2 ba2.1k sqft4424 Lefkoe St, Metairie, LA 70006For Sale
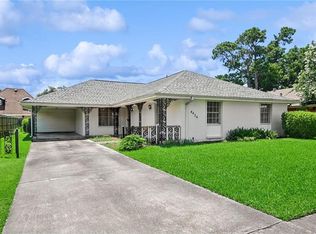 MLS ID #2565679, Leslie Heindel, Crescent City Living, LLC. GSREIN
 - $499,0003 bd2 ba2.2k sqft4621 Shores Dr, Metairie, LA 70006For SaleMLS ID #2573220, Christopher Cazenave, Mirambell Realty. GSREIN
- $299,9003 bd2 ba1.4k sqft4545 Ithaca St, Metairie, LA 70006For SaleMLS ID #2572325, Xiomara Morter, Homesmart Realty South. GSREIN
- $373,0004 bd3 ba3.1k sqft4516 Lefkoe St, Metairie, LA 70006For SaleMLS ID #2542347, Effie Chaisson, Revolution Realty. GSREIN
- $315,0003 bd2 ba1.5k sqft4104 Haring Rd, Metairie, LA 70006For SaleMLS ID #2573008, Brandon Salassi, 1 Percent Lists. GSREIN
- $365,0004 bd2 ba1.7k sqft4800 Belle Dr, Metairie, LA 70006For SaleMLS ID #2560375, Cynthia Spann, Hess Properties. GSREIN
- $349,9003 bd2 ba1.5k sqft5037 Loveland St, Metairie, LA 70006For SaleMLS ID #2572220, Dana Bennett, Pintat Realty LLC. GSREIN
- $292,5003 bd3 ba1.5k sqft4740 Newlands St, Metairie, LA 70006For SaleMLS ID #2573460, Haley Shales, Crescent City Living, LLC. GSREIN
- $295,0003 bd2 ba1.5k sqft3916 Haring Rd, Metairie, LA 70006For SaleMLS ID #2573113, John Raymer, KELLER WILLIAMS REALTY 455-0100. GSREIN
- $399,9003 bd2 ba2.3k sqft4621 Cleveland Pl, Metairie, LA 70003For SaleMLS ID #2572685, Al Sidhom, KELLER WILLIAMS REALTY 455-0100. GSREIN
- $389,9003 bd2 ba1.7k sqft4925 Belle Dr, Metairie, LA 70006For SaleMLS ID #2551078, Lindsay Haskins, United Brokers of Louisiana,LLC. GSREIN
- $325,0003 bd2 ba1.8k sqft4616 Reich St, Metairie, LA 70006For SaleMLS ID #2562027, Karen Bradford, Homesmart Realty South. GSREIN
- $319,0003 bd2 ba2k sqft5225 Loveland St, Metairie, LA 70006For SaleMLS ID #2571237, Blaine Tatje, Forte Realty, LLC. GSREIN
- $350,0003 bd2 ba1.7k sqft4916 Kawanee Ave, Metairie, LA 70006For SaleMLS ID #2563789, Demi De Leaumont, Engel & Völkers New Orleans. GSREIN
- $415,0004 bd3 ba2.2k sqft4508 Jasper St, Metairie, LA 70006For Sale By Owner
- $339,0004 bd3 ba2.1k sqft4501 Kent Ave, Metairie, LA 70006For SaleMLS ID #2561317, Margaret Tanguis, Century 21 Action Realty, Inc.. GSREIN
- $325,0003 bd2 ba1.6k sqft4848 Purdue Dr, Metairie, LA 70003For SaleMLS ID #2573231, Gary Anderson, FQR Realtors. GSREIN
