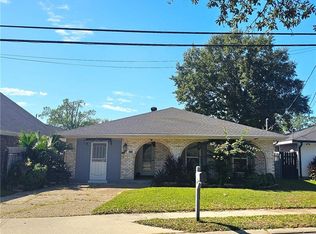
Looking for a move-in-ready home on a quiet dead-end street with an extra-deep backyard? Look no further than 5248 Jasper Street! This well-maintained 3-bedroom, 2-bath brick home offers a comfortable floor plan, spacious living areas and incredible outdoor space.
Step inside to find a large, inviting living room with beautiful luxury vinyl plank flooring, fresh neutral paint and plenty of natural light. The spacious eat-in kitchen features stainless steel appliances, abundant cabinetry and plenty of room for dining and entertaining.
Situated on an impressive 50' x 161' lot, this property truly shines outdoors! The huge, fully fenced backyard offers an abundance of green space for pets, play or gardening, while the oversized covered patio provides the perfect setting for outdoor dining, entertaining or simply relaxing. A backyard storage shed adds extra convenience. Additional highlights include a roof that's only 4 years old, a new hot water heater (2026), and a double driveway.
With its classic brick exterior, move-in-ready interior, massive backyard and desirable location at the end of a quiet dead-end street, this home offers a wonderful combination of comfort, privacy and outdoor space that's hard to find!
Active
$265,000
5248 Jasper St, Metairie, LA 70006
3beds
1,362sqft
Single Family Residence
Built in 1967
8,001 Square Feet Lot
$265,300 Zestimate®
$195/sqft
$-- HOA
What's special
Classic brick exteriorHuge fully fenced backyardAbundant cabinetryOversized covered patioBackyard storage shedDouble drivewayStainless steel appliances
- 5 hours
- 147
- 21
Zillow last checked:
Listing updated:
Listed by:
Tony Bertucci 504-982-8346,
NOLA Living Realty 504-301-9757
Source: GSREIN,MLS#: 2582230
Facts & features
Interior
Bedrooms & bathrooms
- Bedrooms: 3
- Bathrooms: 2
- Full bathrooms: 2
Primary bedroom
- Description: Flooring: Carpet
- Level: Lower
- Dimensions: 11' x 13'1"
Bedroom
- Description: Flooring: Carpet
- Level: Lower
- Dimensions: 10'11" x 10'10"
Bedroom
- Description: Flooring: Carpet
- Level: Lower
- Dimensions: 10'5" x 9'9"
Kitchen
- Description: Flooring: Plank,Simulated Wood
- Level: Lower
- Dimensions: 16'10" x 16'7"
Living room
- Description: Flooring: Plank,Simulated Wood
- Level: Lower
- Dimensions: 18'1" x 21'11"
Patio
- Level: Lower
- Dimensions: 20'6" x 15'7"
Heating
- Central
Cooling
- Central Air
Appliances
- Included: Dryer, Dishwasher, Microwave, Oven, Range, Refrigerator, Washer
- Laundry: Washer Hookup, Dryer Hookup
Features
- Ceiling Fan(s), Pantry, Stainless Steel Appliances
- Has fireplace: No
- Fireplace features: None
Interior area
- Total structure area: 1,802
- Total interior livable area: 1,362 sqft
Property
Parking
- Total spaces: 3
- Parking features: Driveway, Three or more Spaces
- Has uncovered spaces: Yes
Features
- Levels: One
- Stories: 1
- Patio & porch: Covered, Oversized
- Exterior features: Fence
- Pool features: None
Lot
- Size: 8,001 Square Feet
- Dimensions: 50 x 161
- Features: City Lot, Rectangular Lot
Details
- Additional structures: Shed(s)
- Parcel number: 0820000840
- Special conditions: None
Construction
Type & style
- Home type: SingleFamily
- Architectural style: Ranch
- Property subtype: Single Family Residence
Materials
- Brick
- Foundation: Slab
- Roof: Shingle
Condition
- Excellent
- Year built: 1967
Utilities & green energy
- Sewer: Public Sewer
- Water: Public
Community & HOA
Community
- Subdivision: Pontchartrain Gardens
HOA
- Has HOA: No
Location
- Region: Metairie
Financial & listing details
- Price per square foot: $195/sqft
- Tax assessed value: $200,500
- Annual tax amount: $1,584
- Date on market: 10/22/2026
Estimated market value
$265,300
$247,000 - $284,000
$2,016/mo
Price history
| Date | Event | Price |
|---|---|---|
| 10/22/2026 | Listed for sale | $265,000+7.7%$195/sqft |
Source:  GSREIN #2582230 Report a problem | ||
| 4/19/2021 | Sold | -- |
Source: GSREIN #2287115 Report a problem | ||
| 3/15/2021 | Pending sale | $246,000$181/sqft |
Source: GSREIN #2287115 Report a problem | ||
| 2/19/2021 | Listed for sale | $246,000$181/sqft |
Source: GSREIN #2287115 Report a problem | ||
| 2/18/2021 | Pending sale | $246,000$181/sqft |
Source: GSREIN #2287115 Report a problem | ||
| 2/12/2021 | Listed for sale | $246,000$181/sqft |
Source: GSREIN #2287115 Report a problem | ||
| 4/30/2019 | Sold | -- |
Source: GSREIN #2189311 Report a problem | ||
Public tax history
| Year | Property taxes | Tax assessment |
|---|---|---|
| 2025 | $1,584 +0.2% | $20,050 |
| 2024 | $1,582 -4.2% | $20,050 |
| 2023 | $1,651 +2.7% | $20,050 |
| 2022 | $1,608 -32.6% | $20,050 |
| 2021 | $2,386 +60.9% | $20,050 |
| 2020 | $1,483 -39.1% | $20,050 |
| 2019 | $2,435 | $20,050 +185.2% |
| 2018 | -- | $7,030 |
| 2017 | -- | $7,030 |
| 2016 | -- | $7,030 |
| 2015 | -- | $7,030 |
| 2014 | -- | $7,030 |
| 2013 | -- | $7,030 |
| 2012 | -- | $7,030 |
| 2011 | -- | $7,030 |
| 2010 | -- | $7,030 |
| 2009 | -- | $7,030 |
| 2008 | -- | $7,030 +16.2% |
| 2007 | -- | $6,050 |
| 2006 | -- | -- |
| 2005 | -- | -- |
| 2004 | -- | -- |
| 2003 | -- | -- |
| 2002 | -- | -- |
| 2001 | -- | -- |
| 2000 | -- | -- |
Find assessor info on the county website
Monthly payment
Est. payment
Payment breakdown
Explore the cost of this home by adjusting the details. Changes won't be saved.Climate risks
Neighborhood: 70006
Similar homes
- $275,0003 bd2 ba1.2k sqft5240 Sanford St, Metairie, LA 70006For Sale

 MLS ID #2579565, Tangie Stephens, KELLER WILLIAMS REALTY 455-0100. GSREIN
- $280,0003 bd2 ba1.7k sqft4204 Transcontinental Dr, Metairie, LA 70006For Sale
 MLS ID #2582733, Gary Scheibe, Homesmart Realty South. GSREIN
- $295,0003 bd2 ba1.3k sqft4421 Saint Mary St, Metairie, LA 70006For Sale
 MLS ID #2582626, Chloe Conravey-Albert, 1 Percent Lists Premier. GSREIN
- $275,0003 bd2 ba1.5k sqft3916 Haring Rd, Metairie, LA 70006For Sale
 MLS ID #2573113, John Raymer, KELLER WILLIAMS REALTY 455-0100. GSREIN
- $274,9003 bd2 ba1.5k sqft4408 Saint Mary St, Metairie, LA 70006For SaleMLS ID #2549700, Randy LeBlanc, LeBlanc Realty Group, LLC. GSREIN
- $255,0003 bd2 ba1.5k sqft4912 Newlands St, Metairie, LA 70006For SaleMLS ID #2553850, Rosalind Thibodeaux, Thibodeaux Reed Realty, LLC. GSREIN
- $309,9003 bd2 ba1.5k sqft4104 Haring Rd, Metairie, LA 70006For SaleMLS ID #2573008, Brandon Salassi, 1 Percent Lists. GSREIN
- $275,0003 bd2 ba1.4k sqft3008 Haring Rd, Metairie, LA 70006For SaleMLS ID #2548939, Casey Haynes, Compass Destrehan. GSREIN
- $264,0003 bd2 ba1.4k sqft3904 Bissonet Dr, Metairie, LA 70003For SaleMLS ID #2563640, Stacia Lamulle, 1 Percent Lists Premier. GSREIN
- $289,9003 bd2 ba1.4k sqft4545 Ithaca St, Metairie, LA 70006For SaleMLS ID #2572325, Xiomara Morter, Homesmart Realty South. GSREIN
- $292,5003 bd3 ba1.5k sqft4740 Newlands St, Metairie, LA 70006For SaleMLS ID #2573460, Haley Shales, Crescent City Living, LLC. GSREIN
- $315,0003 bd2 ba1.7k sqft5220 Meadowdale St, Metairie, LA 70006For SaleMLS ID #2577871, Phuong Tran, Mirambell Realty. GSREIN
- $269,0004 bd2 ba1.9k sqft3712 Clearview Pkwy, Metairie, LA 70006For SaleMLS ID #2573961, Anthony Ruiz, NOLA Living Realty. GSREIN
- $275,0003 bd2 ba1.3k sqft2628 Mississippi Ave, Metairie, LA 70003For SaleMLS ID #2581175, Judy Walker, KELLER WILLIAMS REALTY 455-0100. GSREIN
- $320,0003 bd2 ba1.8k sqft4221 Haring Rd, Metairie, LA 70006For SaleMLS ID #2580080, Shawn Thomas, United Real Estate Partners LLC. GSREIN
- $278,9003 bd1 ba1.5k sqft4700 Jasper St, Metairie, LA 70006For SaleMLS ID #2555534, Nicholas LaRocca, Keller Williams Realty Services. GSREIN
- $300,0004 bd2 ba1.4k sqft4808 Kawanee Ave, Metairie, LA 70006For SaleMLS ID #2558454, Jenelle Duplantier, Berkshire Hathaway HomeServices Preferred, REALTOR. GSREIN
- $270,0003 bd3 ba1.9k sqft4221 Clearview Pkwy, Metairie, LA 70006For SaleMLS ID #2545930, Aimee Vaughn, Realty One Group Immobilia. GSREIN
- $269,0003 bd2 ba1.3k sqft5701 Marcie St, Metairie, LA 70003For SaleMLS ID #2563194, Monika Sood, NOLA Living Realty. GSREIN
