The feel of a French Villa with a spectacular view of Chateau CC Golf Course beyond the view of the beautiful pool. The View, The Sunset, The Home...Life Is Good-At Its' Best. Features of this home exceptional with a 6 Bedrooms with primary and secondary primary on first level. Two Story Open Grand Staircase oa a "statement" leading to a large den overlooking the balcony ont to view of the pond and golf course. 4 Spacious bedrooms up with Jack and Jill Baths. The view from the entrance foyer will capture you with a "Oh My" feeling as you view beyond to the scene of the pool, the pond, the Golf Course Green paradise. Sunsets are The Best. Continuing with the separate dining room off of 2-Story Foyer as well as a separate sitting room/piano room. How about escaping to the Media Room on FootBall nights! Imagination is yours -with the Cabana 13 x 11 room off of the covered patio w/ cabinetry tile flooring etc. Welcome to 33 Chateau Mouton..ROOF replaced 2024.Heated Pool refurbished 2026. Updates thru out this home. Move-In Ready to Enjoy the Sunset-A Paradise of A View. Let Us Take a Tour!!!! Flood Zone "X"
Active
$1,099,000
33 Chateau Mouton Dr, Kenner, LA 70065
6beds
5,402sqft
Single Family Residence
Built in 1975
7,208 Square Feet Lot
$1,028,600 Zestimate®
$203/sqft
$-- HOA
What's special
Beautiful poolCovered patioMedia room
- 2 days |
- 342 |
- 13 |
Likely to sell faster than
Zillow last checked:
Listing updated:
Listed by:
Diane Rosenbach 504-417-8787,
Compass Metro 504-888-4585
Source: GSREIN,MLS#: 2571039
Facts & features
Interior
Bedrooms & bathrooms
- Bedrooms: 6
- Bathrooms: 5
- Full bathrooms: 4
- 1/2 bathrooms: 1
Primary bedroom
- Description: Flooring: Wood
- Level: First
- Dimensions: 19.30x13.70
Bedroom
- Description: Flooring: Carpet
- Level: First
- Dimensions: 16.50x13.60
Bedroom
- Description: Flooring: Wood
- Level: Second
- Dimensions: 14.70x14.60
Bedroom
- Description: Flooring: Wood
- Level: Second
- Dimensions: 14.70x14.60
Bedroom
- Description: Flooring: Wood
- Level: Second
- Dimensions: 14.70x14.60
Bedroom
- Description: Flooring: Wood
- Level: Second
- Dimensions: 14.70x14.60
Bonus room
- Description: Flooring: Tile
- Level: First
- Dimensions: 13.60x10.90
Breakfast room nook
- Description: Flooring: Concrete,Painted/Stained
- Level: First
- Dimensions: 13.00x11.00
Den
- Description: Flooring: Concrete,Painted/Stained
- Level: First
- Dimensions: 23.20x19.20
Dining room
- Description: Flooring: Wood
- Level: First
- Dimensions: 23.40x14.60
Foyer
- Description: Flooring: Marble
- Level: First
- Dimensions: 15.50x 12.30
Game room
- Description: Flooring: Wood
- Level: Second
- Dimensions: 25.00x15.40
Kitchen
- Description: Flooring: Concrete,Painted/Stained
- Level: First
- Dimensions: 16.50x10.00
Laundry
- Description: Flooring: Tile
- Level: First
- Dimensions: 11.20x5.60
Media room
- Description: Flooring: Carpet
- Level: First
- Dimensions: 16.50x13.60
Media room
- Description: Flooring: Carpet
- Level: First
- Dimensions: 16.50x13.60
Sitting room
- Description: Flooring: Wood
- Level: First
- Dimensions: 14.90x14.90
Heating
- Central, Gas, Multiple Heating Units
Cooling
- Central Air, 3+ Units
Appliances
- Included: Dryer, Dishwasher, Disposal, Ice Maker, Microwave, Oven, Range, Refrigerator, Washer
- Laundry: Washer Hookup, Dryer Hookup
Features
- Attic, Ceiling Fan(s), Pantry, Stainless Steel Appliances
- Has fireplace: Yes
- Fireplace features: Gas
Interior area
- Total structure area: 6,320
- Total interior livable area: 5,402 sqft
Property
Parking
- Total spaces: 2
- Parking features: Attached, Garage, Two Spaces, Garage Door Opener
- Has attached garage: Yes
Features
- Levels: Two
- Stories: 2
- Patio & porch: Covered, Oversized, Balcony
- Exterior features: Balcony, Fence
- Pool features: In Ground
- Has spa: Yes
Lot
- Size: 7,208 Square Feet
- Dimensions: 90/93 x 163 x 171
- Features: City Lot, Oversized Lot, Pond on Lot
Details
- Additional structures: Other
- Parcel number: 0920017440
- Special conditions: None
Construction
Type & style
- Home type: SingleFamily
- Architectural style: French Provincial
- Property subtype: Single Family Residence
Materials
- Brick, Stucco
- Foundation: Slab
- Roof: Asphalt,Shingle
Condition
- Excellent
- Year built: 1975
Utilities & green energy
- Sewer: Public Sewer
- Water: Public
Community & HOA
Community
- Security: Smoke Detector(s)
- Subdivision: Chateau Estates
HOA
- Has HOA: No
Location
- Region: Kenner
Financial & listing details
- Price per square foot: $203/sqft
- Tax assessed value: $692,500
- Annual tax amount: $4,847
- Date on market: 8/13/2026
Estimated market value
$1,028,600
$977,000 - $1.08M
$3,234/mo
Price history
| Date | Event | Price |
|---|---|---|
| 8/13/2026 | Listed for sale | $1,099,000+38.2%$203/sqft |
Source:  GSREIN #2571039 Report a problem GSREIN #2571039 Report a problem | ||
| 7/3/2018 | Sold | -- |
Source: GSREIN #2145790 Report a problem | ||
| 3/21/2018 | Pending sale | $795,000$147/sqft |
Source: GARDNER, REALTORS #2145790 Report a problem | ||
| 3/13/2018 | Listed for sale | $795,000$147/sqft |
Source: GARDNER, REALTORS #2145790 Report a problem | ||
| 12/30/2010 | Sold | -- |
Source: Public Record Report a problem | ||
Public tax history
| Year | Property taxes | Tax assessment |
|---|---|---|
| 2024 | $4,847 -3.7% | $69,250 |
| 2023 | $5,034 +2.3% | $69,250 |
| 2022 | $4,923 -11.3% | $69,250 |
| 2021 | $5,548 +1% | $69,250 |
| 2020 | $5,496 -2% | $69,250 |
| 2019 | $5,609 +38.4% | $69,250 |
| 2018 | $4,051 | $69,250 |
| 2017 | $4,051 | $69,250 |
| 2016 | $4,051 -1% | $69,250 |
| 2015 | $4,093 | $69,250 |
| 2014 | $4,093 | $69,250 |
| 2013 | -- | $69,250 |
| 2012 | -- | $69,250 +2.2% |
| 2011 | -- | $67,760 |
| 2010 | -- | $67,760 |
| 2009 | -- | $67,760 |
| 2008 | -- | $67,760 +31.5% |
| 2007 | -- | $51,530 |
| 2006 | -- | -- |
| 2005 | -- | -- |
| 2004 | -- | -- |
| 2003 | -- | -- |
| 2002 | -- | -- |
| 2001 | -- | -- |
| 2000 | -- | -- |
Find assessor info on the county website
Monthly payment
Est. payment
Payment breakdown
Explore the cost of this home by adjusting the details. Changes won't be saved.Climate risks
Neighborhood: 70065
Nearby schools
GreatSchools rating
- 7/10Chateau Estates Elementary SchoolGrades: PK-8Distance: 0.3 mi
- 3/10Bonnabel Magnet Academy High SchoolGrades: 9-12Distance: 2.3 mi
- 4/10John Q. Adams Middle SchoolGrades: 6-8Distance: 2.8 mi
- $--4 bd3 ba4.1k sqft29 Chateau Mouton Dr, Kenner, LA 70065Sold
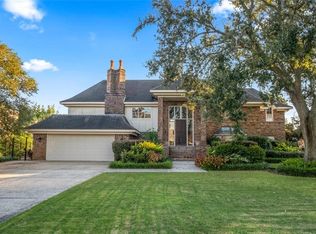
- $810,1003 bd4 ba5.9k sqft37 Chateau Mouton Dr, Kenner, LA 70065Off Market

- $---- bd-- ba-- sqft25 Chateau Mouton Dr, Kenner, LA 70065Sold
- $464,900-- bd-- ba-- sqft34 Chateau Mouton Dr, Kenner, LA 70065Off Market
- $549,400-- bd-- ba-- sqft148 Chateau Saint Michel Dr, Kenner, LA 70065Off Market
- $522,9004 bd3 ba3.7k sqft38 Chateau Mouton Dr, Kenner, LA 70065Off Market
- $474,000-- bd-- ba-- sqft152 Chateau Saint Michel Dr, Kenner, LA 70065Off Market
- $10,270-- bd-- ba-- sqft30 Chateau Mouton Dr, Kenner, LA 70065Off Market
A local agent can set up tours, give advice and negotiate with sellers.
A local lender can help you make sure your offer is ready when you are.
Similar homes
- $--4 bd4 ba5.4k sqft44 Chateau Magdelaine Dr, Kenner, LA 70065Auction
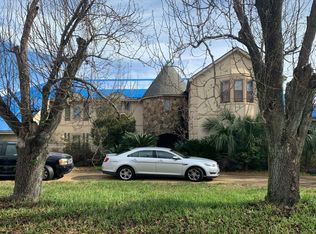 Auction.com 2
 - $999,9996 bd4 ba5.9k sqft25 Chateau Haut Brion Dr, Kenner, LA 70065For Sale
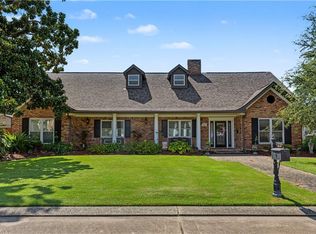
 MLS ID #2570809, Tracy Hawkins, Realty One Group Immobilia. GSREIN
 - $1,350,0004 bd4 ba3.2k sqft19 Palmetto Dr, Kenner, LA 70065For Sale
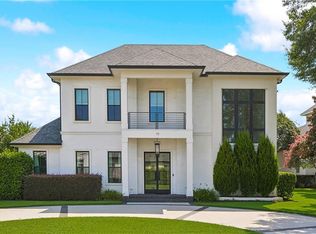 MLS ID #2572176, Kara Lashley, Compass Garden District. GSREIN
 - $685,0004 bd4 ba4.6k sqft42 Chateau Palmer Dr, Kenner, LA 70065For Sale
 MLS ID #2567738, Tracie Barrios, Shore Realty, LLC. GSREIN
 - $925,0006 bd6 ba6.3k sqft26 Mesa St, Kenner, LA 70065For SaleMLS ID #2554683, Norma Cannizzaro, RE/MAX Affiliates. GSREIN
- $898,0005 bd5 ba7k sqft28 Mesa St, Kenner, LA 70065For SaleMLS ID #2560611, Alyson McStay, The W Group Real Estate LLC. GSREIN
- $895,0004 bd4 ba4.3k sqft4429 Rue Place Pontchartrain, Kenner, LA 70065For SaleMLS ID #2568386, Christina King Noto, NOLA Living Realty. GSREIN
- $995,0003 bd4 ba3.7k sqft26 Cycas, Kenner, LA 70065For SaleMLS ID #2554717, Erin Rotolo, RE/MAX Affiliates. GSREIN
- $555,0004 bd4 ba4.8k sqft4233 Bordeaux Dr, Kenner, LA 70065For SaleMLS ID #2569745, James Harvey, Generations Realty Group, LLC. GSREIN
- $630,0004 bd4 ba3.8k sqft50 Chateau Mouton Dr, Kenner, LA 70065For SaleMLS ID #2561346, Dawn Mentel-Koster, Homesmart Realty South. GSREIN
- $799,9004 bd4 ba4k sqft9 Woodlake Blvd, Kenner, LA 70065For SaleMLS ID #2570410, Sonnie Harmon, Keller Williams Realty Services. GSREIN
- $559,9004 bd4 ba4.1k sqft81 Chateau Mouton Dr, Kenner, LA 70065For SaleMLS ID #2533325, Liz Tardo, Compass Uptown. GSREIN
- $775,0004 bd4 ba4.1k sqft5512 Janice Ave, Kenner, LA 70065For SaleMLS ID #2569616, Tangie Stephens, KELLER WILLIAMS REALTY 455-0100. GSREIN
- $1,200,0004 bd5 ba4.7k sqft1106 Transcontinental Dr, Metairie, LA 70001For SaleMLS ID #2567662, Tangie Stephens, KELLER WILLIAMS REALTY 455-0100. GSREIN
- $550,0006 bd5 ba3.8k sqft4928 Pike Dr, Metairie, LA 70003For SaleMLS ID #2572194, Lindsay Haskins, United Brokers of Louisiana,LLC. GSREIN
- $599,9995 bd4 ba3.4k sqft14 Rue Dijon, Kenner, LA 70065For SaleMLS ID #2566188, Muhammad Zughayer, Bilal A. Zughayer. GSREIN
- $574,0004 bd4 ba3.3k sqft22 Chateau Trianon Dr, Kenner, LA 70065For SaleMLS ID #2557609, Tauna Scott, Compass Kenner. GSREIN
- $1,299,0007 bd6 ba6.1k sqft5776 Bellaire Dr, New Orleans, LA 70124For SaleMLS ID #2571884, Pauline Eagan, KELLER WILLIAMS REALTY 455-0100. GSREIN
- $1,569,9006 bd8 ba6.7k sqft2 Cycas, Kenner, LA 70065For SaleMLS ID #2566678, Matthew Grass, The Agency of M. Grass Group, LLC. GSREIN
- $799,9997 bd6 ba3.6k sqft4007 Saint James Dr, Kenner, LA 70065For SaleMLS ID #2561730, Maria Candela-Rosa, AT Home Realty Group. GSREIN
